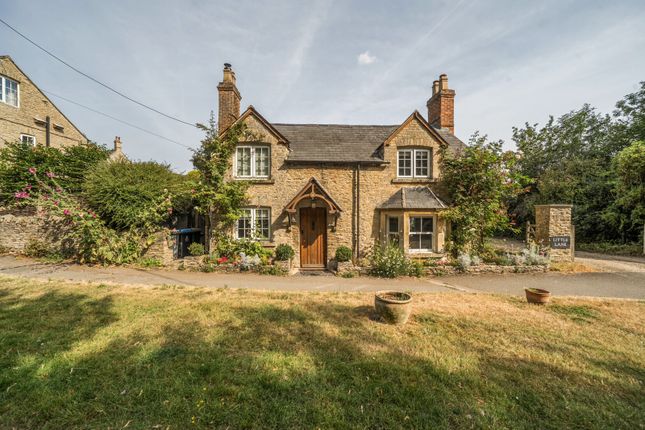
4-bedroom house · OX29 4QD
Listing removedListed 162 days
Opportunity summary
See Archie’s verdict, returns by strategy and what to check before viewing.
About
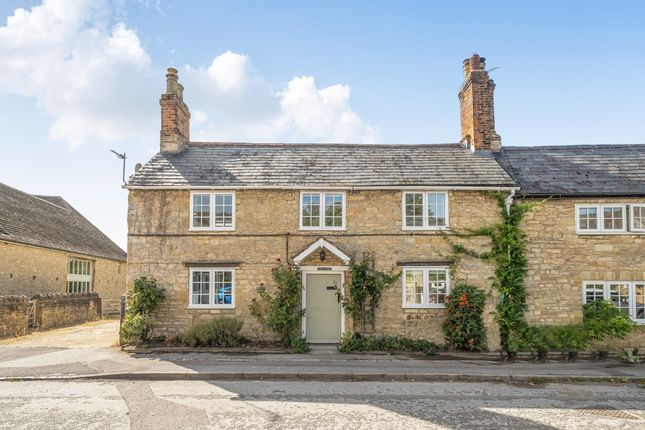
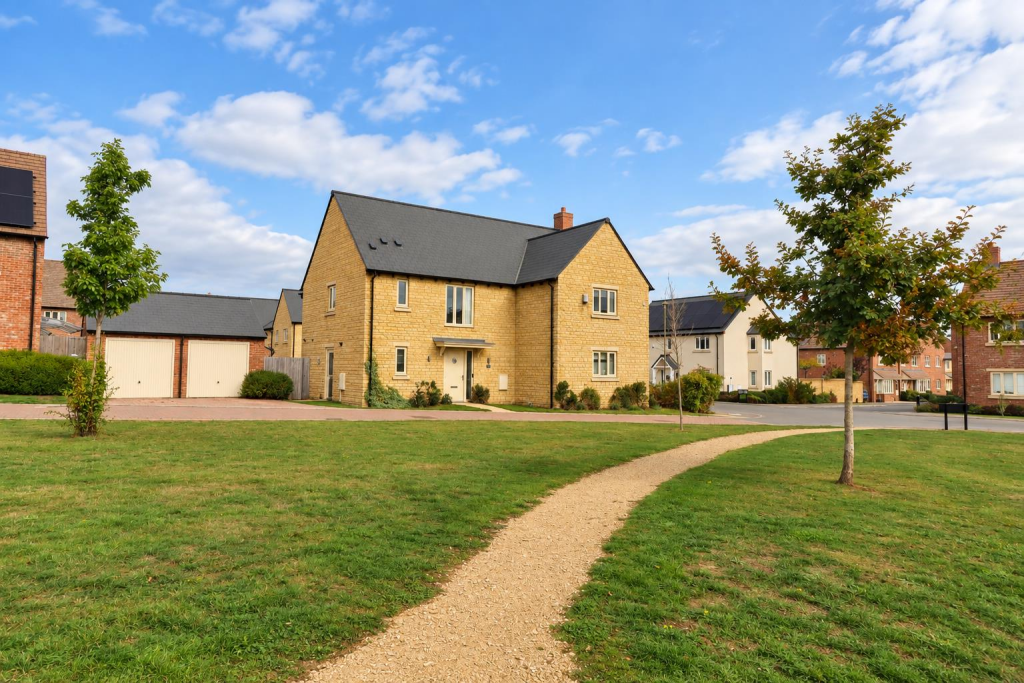
Set within a small development of detached homes, this stylish property has been thoughtfully extended on the ground floor in recent years to create an impressive open-plan space, ideal for both family living and entertaining.
The result is a superb family home, conveniently located within a short walk of the highly regarded ‘Outstanding’ Bartholomew Secondary School and local amenities.
The property also benefits from approved planning permission (now lapsed) offering an exciting opportunity to further extend or reconfigure the home to suit evolving needs.
(Planning Ref: 15/02877/hhd).
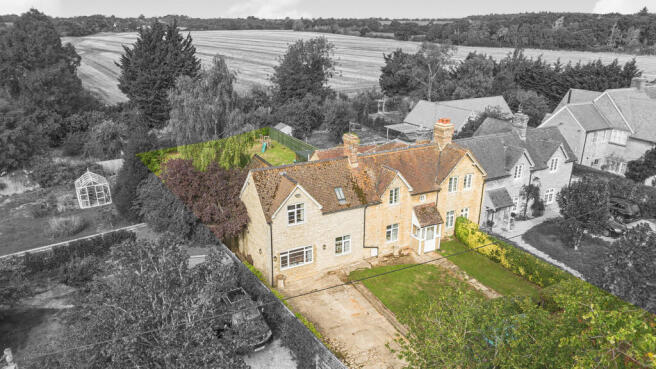
Set back on a corner plot, the garden wraps around the property and provides a secluded space and includes a generous garden studio ideal as a home office or gym and a smaller studio/store.
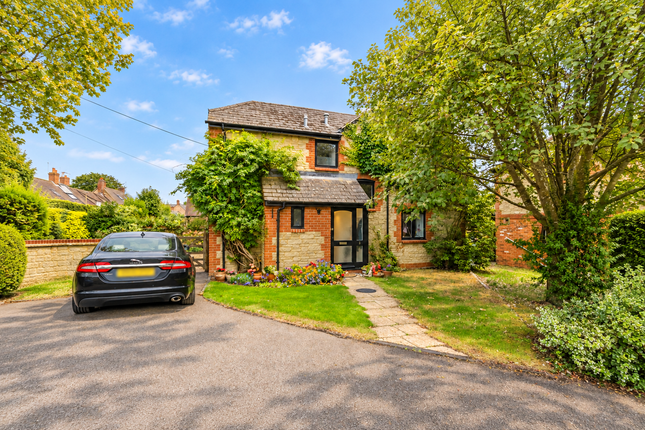
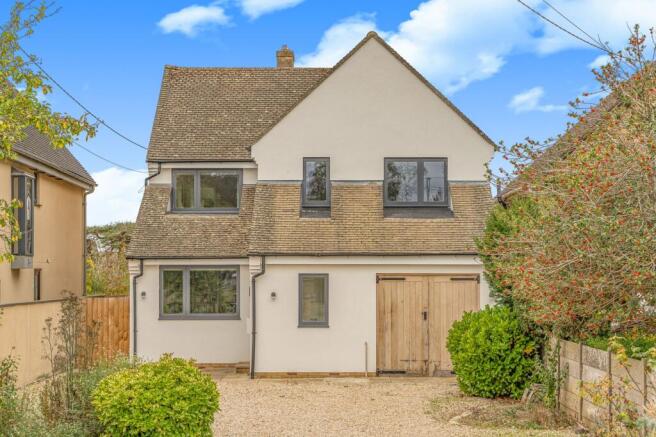
There is ample parking space to the front of the house with access to the double garage. Inside, is a bright and airy entrance hallway with an abundance of natural light from the staircase window.
The hallway also offers a useful storage cupboard, understairs storage, and a cloakroom. Located just off the hallway is a study, equally suitable as a snug or teenage retreat.
The sitting room with fireplace is well-proportioned and enjoys a large bay window that floods the space with natural light.
This room flows seamlessly into the dining room, which sits centrally within the home and benefits from glazed double doors on three sides.
The standout feature and heart of the home, is the open plan kitchen, dining, and family room bathed in natural light via an impressive expanse of Bi-folding doors span two aspects, opening onto the rear garden, complemented by triple skylights with Velux windows overhead.
The kitchen itself offers extensive cupboard storage, granite worktops, and a breakfast bar.
Integrated appliances include a double oven and grill, four-ring gas hob with extractor, dishwasher and a full-height fridge freezer.
The kitchen leads through to a practical utility room with a door providing direct garden access.
The extended family living area is generous and inviting, finished with oak engineered flooring throughout and enjoying uninterrupted garden views.
A bespoke media wall with television recess and feature ethanol flame-effect fireplace provides a stylish focal point.
Upstairs, there are four well-proportioned double bedrooms and the family bathroom. The principal bedroom is particularly spacious, featuring a full wall of fitted wardrobes.
It connects to a Jack-and-Jill en suite shared with bedroom four, which would alternatively make an excellent dressing room.
The en suite includes a contemporary high-walled bath with shower, dual basins, separate WC, and ample built-in storage.
Bedrooms two and three are both generous doubles, each benefitting from fitted storage and additional cupboard space.
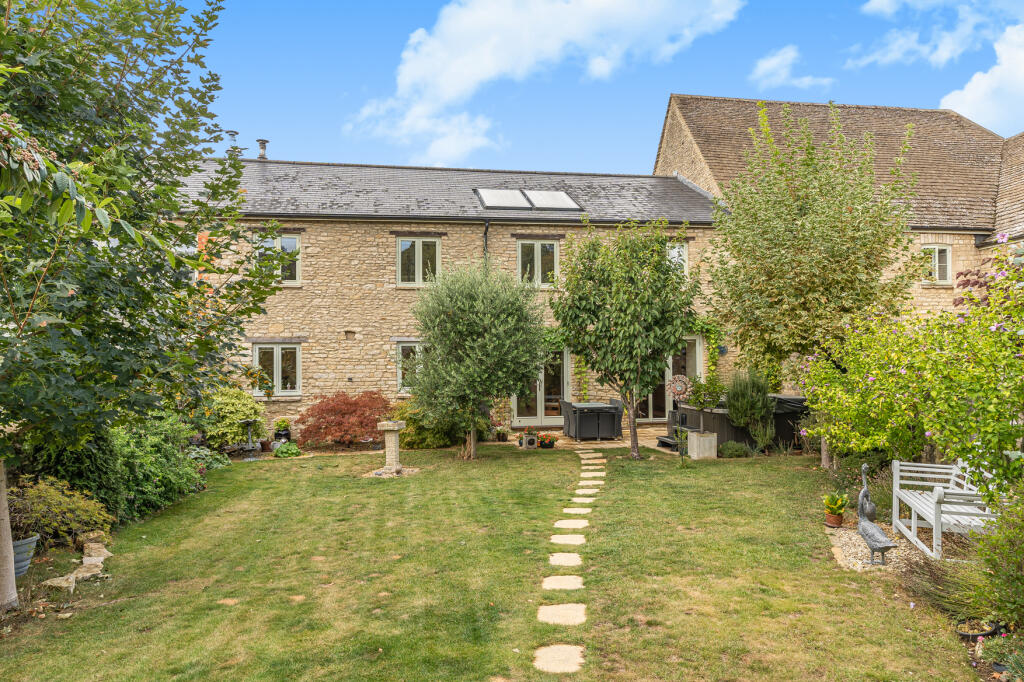
Externally, the rear garden wraps around the property and enjoying aspects to all points of the compass, predominantly west and south-facing.
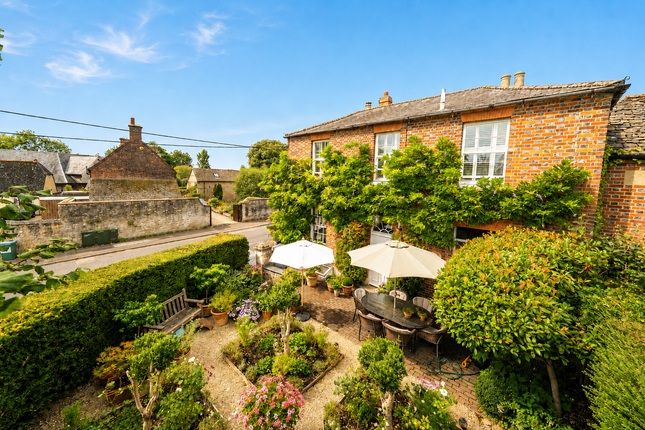
The mature garden includes an expansive lawn, established trees, shrubs, and well-stocked borders.
A standout feature is the presence of two studios, both fully insulated and equipped with power and heating, providing highly flexible additional accommodation such as home offices, studios, or gyms.
Location Eynsham is an extremely popular and vibrant village situated almost equidistantly between the market town of Witney and the city of Oxford.
It has an excellent range of local amenities including Primary and secondary schools, Doctors surgery, chemist, two supermarkets, local butcher and baker, a greengrocer, Coffee Shop, Post Office, library, village hall, three churches and a number of Public Houses and restaurants.
The active community is buoyed by sports clubs and societies catering for all age groups and interests.
Additional Information Tenure: Freehold with vacant possession on completion Services: Mains services connected.
Council Tax: Band F District Council: West Oxfordshire District Council Broadband speeds and mobile phone coverage can be checked here:
Value & comps
No previous sales on record.
Returns
Set an offer; the calculator follows it.
We're still gathering serviced-accommodation data for this area.
Archie refurb estimate: a Pro feature
0.0% below asking
This is not financial or investment advice. Prop AI Deals is not authorised by the Financial Conduct Authority (FCA) to provide investment advice.
All investment calculators, property analyses, and AI-generated insights are for informational purposes only. Property investment carries risk and may result in financial loss. All calculations should be independently verified and you should consult with FCA-authorised financial advisers before making any investment decisions.
Past performance does not guarantee future results. Tax implications vary by individual circumstances.
Deal
Properties like this can earn 2–3x BTL yields when converted to HMO, with retrofit costs around £10k/room. Sign in to see the full tier, yield projection, and cost breakdown.
Commercial properties like this can earn 30-50% higher yields when converted to residential under Class MA / Q / P / PA, with prior approval costing ~GBP 96/unit. Sign in to see the recommended route, yield uplift, and cost breakdown.
BRRR-suited properties can recycle 80-100% of investor capital on refi, leaving a high-yielding rental with most of the money out. Sign in to see the refurb cost stack, ARV projection, and refinance maths.
Detached + large garden = sub-division play. Pro tier unlocks the tier badge, plot size, uplift estimate, and regional land benchmark.
Short-lease flats trade at deep discount, but extending under the 1993 Act often costs far less than the discount. Pro tier unlocks the tier badge, premium breakdown, long-lease ARV and arbitrage maths.
See projected short-stay revenue vs a vanilla BTL for this property.
See real sub-let margins (HMO room rates & SA nightly rates) vs the landlord rent.
Area
Agent & docs
FAQ
About 5, Willows Edge, Witney
Explore nearby