6-bedroom detached house · SS0 8HU
For saleListed 35 days
Opportunity summary
See Archie’s verdict, returns by strategy and what to check before viewing.
About
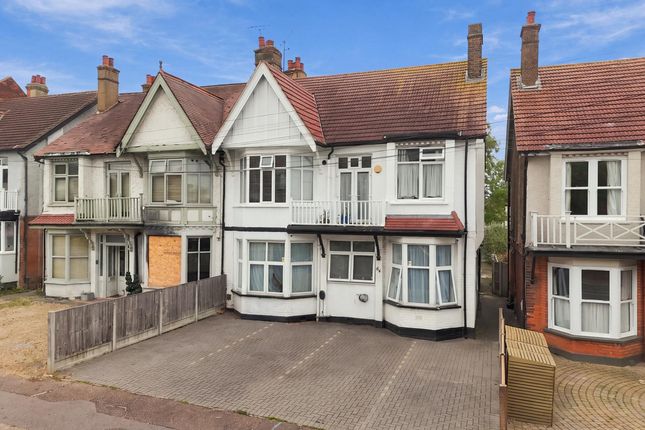
This is a rare opportunity to acquire an impressive Six-bedroom detached period residence, enviably positioned in one of Chalkwell’s most sought-after locations.
Rich in architectural character, the property retains a wonderful selection of original period features, adding warmth, individuality and a sense of heritage throughout the home.
The property provides an exceptional amount of internal living space, including a spacious kitchen with ample room for day-to-day family needs, a butlers pantry, a separate dining area and two well-proportioned reception rooms that offer excellent flexibility for both formal entertaining and relaxed family living Driveway To the front, the property benefits from a highly practical in-and-out driveway providing extensive off-street parking for approximately three to four vehicles, complemented by a garage offering further secure parking or useful storage.
Entrance Hall (27'4" x 20'6", 8.33m x 6.25m) A welcoming original, large oak front door opens into a well-proportioned entrance hallway featuring fitted wall lights and two glazed leaded windows to the front aspect, finished with attractive oak herringbone flooring and complemented by radiators, the hallway also benefits from a useful under-stairs storage cupboard and a fully panelled oak staircase rising to the first floor Sitting Room (14'3" x 18'9", 4.34m x 5.72m) A charming and characterful sitting room featuring a fitted ceiling light, rich wood-panelled walls and secondary glazed leaded bay windows overlooking the front aspect.
A tiled feature fireplace creates an attractive focal point, while a radiator and oak herringbone flooring add warmth and complement the room’s traditional period style WC (8'8" x 3'10", 2.64m x 1.17m) A well-appointed ground floor WC featuring a fitted ceiling light and a glazed leaded window to the side aspect.
The room benefits from part tiled walls, tiled flooring and a radiator, together with a low level WC and wall-mounted wash hand basin Butlers Pantry (14'3" x 10'3", 4.34m x 3.12m) A practical area featuring a fitted ceiling light, large glazed leaded windows to the side aspect and a radiator.
The attractive oak herringbone flooring continues through the space, with room provided for a freestanding fridge-freezer/wine chiller and a useful built-in pantry wall offering excellent additional storage.
A quirky original feature is connecting buzzers in bedrooms which registers in the pantry on a mounted display Kitchen (14'3" x 12'11", 4.34m x 3.94m) A stylish and well-appointed kitchen featuring recessed ceiling spotlights and secondary glazed leaded windows to the rear and side aspects, creating a bright and inviting space.
A door to the side provides convenient access through to the rear garden.
The kitchen is fitted with laminate worktops, subway brick-effect tiled splash backs and a range of sleek grey high-gloss base units, complemented by a white sink with chrome mixer tap.
Integrated appliances include an oven and electric hob with extractor fan above, providing a practical and contemporary space for everyday cooking Dining Room (11'6" x 13'8", 3.51m x 4.17m) A characterful dining room featuring a fitted ceiling light and secondary glazed leaded window to the rear aspect.
A charming feature fireplace with brick surround creates an attractive focal point, complemented by built-in shelving providing useful storage and display space.
Oak herringbone flooring and a radiator complete the room Lounge (13'9" x 20'11", 4.19m x 6.38m) A beautifully proportioned lounge full of character, featuring a decorative ceiling and fitted ceiling light.
Leaded French doors with adjoining windows, together with an additional leaded window to the front aspect, all secondary glazed, allow an abundance of natural light to fill the room.
A striking feature fireplace with marble hearth and oak-panelled surround creates an elegant focal point, while oak herringbone flooring and a radiator complete the space with a warm and refined finish Landing (29'10" x 29'1", 9.09m x 8.86m) A characterful first floor landing featuring fitted wall lights and a striking, original ceiling to floor stained glass window, bringing both warmth and individuality to the space.
Oak panelled banisters continue the home’s period character, while a radiator and oak herringbone flooring to the first floor provide a refined and cohesive finish Office (13'2" x 6'8", 4.01m x 2.03m) A versatile office space featuring a fitted ceiling light and glazed windows to the front and side aspects, allowing plenty of natural light into the room.
Exposed wooden ceiling beams add a touch of character, while tiled flooring provides a practical and durable finish, creating an ideal setting for a home office or study Bedroom 1 (14'2" x 17'2", 4.32m x 5.23m) A beautifully proportioned principal bedroom featuring fitted wall lights and secondary glazed leaded bay window to the front aspect, creating a bright and elegant space.
A bay radiator and additional cast iron column radiator enhances the room’s period character, while oak effect laminate flooring provides a warm and refined finish Bedroom 2 (9'9" x 14'1", 2.97m x 4.29m) A bright bedroom featuring a fitted ceiling light and dual-aspect double glazed leaded windows to the front and side, allowing plenty of natural light to fill the room.
Oak-effect laminate flooring provides a warm and practical finish, while a radiator offers added comfort.
A door leads through to the adjoining en-suite En-Suite (6'8" x 5'0", 2.03m x 1.52m) A stylish shower room with small window for natural light, finished with floor-to-ceiling ceramic wall tiles and a fitted ceiling light.
The suite comprises a wall mounted wash hand basin and a generous shower cubicle with a rainfall showerhead and separate handheld shower attachment.
A wall mounted chrome heated towel rail completes the space with a sleek and contemporary finish 1st Floor WC (5'9" x 4'5", 1.75m x 1.35m) This WC has a fitted ceiling light and a glazed leaded window to the side aspect, providing natural light and ventilation.
The room is finished with floor-to-ceiling wall tiling and complementary tiled flooring.
Further features include a low-level WC and radiator Bedroom 3 (9'1" x 9'4", 2.77m x 2.84m) A bright bedroom featuring a fitted ceiling light and glazed leaded window to the side aspect, allowing plenty of natural light into the space.
The room is finished with oak effect laminate flooring, a radiator, and a built in cupboard while a fitted wash hand basin with tiled splashback and useful storage cupboard beneath provides added practicality Main Bathroom (12'6" x 14'3", 3.81m x 4.34m) A spacious and characterful family bathroom featuring fitted wall lights and a double glazed leaded window to the rear aspect.
The room is finished with part tiled walls, a low-level tiled partition and ceramic tiled flooring, complemented by a radiator and chrome heated towel rail.
The suite comprises a low level WC, twin vanity wash hand basins with chrome mixer taps, a generous bath with chrome fittings, and a separate shower cubicle complete with rainfall showerhead, separate handheld shower attachment and chrome fittings Bedroom 4 (12'6" x 16'6", 3.81m x 5.03m) A bright and well-proportioned bedroom featuring a fitted ceiling light and double-glazed leaded bay window to the rear aspect, allowing plenty of natural light into the room.
The space further benefits from a fitted wash hand basin with tiled splashback, a radiator and oak-effect laminate flooring, providing a warm and practical finish Bedroom 5 (13'9" x 15'11", 4.19m x 4.85m) A bright and well-proportioned bedroom featuring a fitted ceiling light and double-glazed leaded bay window to the rear aspect, allowing plenty of natural light into the room.
The space benefits from a radiator, three built in cupboards providing excellent storage, and a pedestal wash hand basin with tiled splashback.
Wood effect laminate flooring completes the room with a warm and practical finish Bedroom 6 (13'9" x 11'5", 4.19m x 3.48m) A bright and well-proportioned bedroom featuring a fitted ceiling light, glazed leaded windows to the front, allowing plenty of natural light into the room.
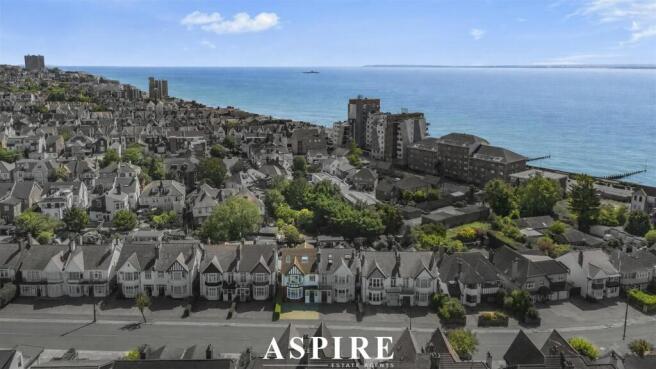
The space benefits from a radiator, oak laminate flooring and a built in cupboard providing useful additional storage Loft The loft space covers the entire footprint of the property and if it was to be developed, would reveal beautiful sea views from above Garden Occupying an impressive established rear plot, the property enjoys generous outdoor space with a brick built coal shed, mature surroundings, creating a private and attractive setting with plenty of room for entertaining with family and friends Location The property is perfectly positioned to the nearby seafront and walking distance to Chalkwell Station, making it ideally suited to commuters and those wanting to enjoy the area’s coastal lifestyle, with excellent transport links offering access into London and the surrounding areas.
Further enhancing its appeal, the property is conveniently situated close to the award winning Chalkwell Park, a wide selection of local amenities, seafront cafés and restaurant’s.
Other close by family attractions are, Adventure Island, Sea life Aquarium, Two Tree island nature reserve and Hadley Castle.
We offer you this unique property which we believe is a rare find full of original features and historic style
Value & comps
No previous sales on record.
Returns
Set an offer; the calculator follows it.
We're still gathering serviced-accommodation data for this area.
Archie refurb estimate: a Pro feature
0.0% below asking
This is not financial or investment advice. Prop AI Deals is not authorised by the Financial Conduct Authority (FCA) to provide investment advice.
All investment calculators, property analyses, and AI-generated insights are for informational purposes only. Property investment carries risk and may result in financial loss. All calculations should be independently verified and you should consult with FCA-authorised financial advisors before making any investment decisions.
Past performance does not guarantee future results. Tax implications vary by individual circumstances.
Deal
Properties like this can earn 2–3x BTL yields when converted to HMO, with retrofit costs around £10k/room. Sign in to see the full tier, yield projection, and cost breakdown.
Commercial properties like this can earn 30-50% higher yields when converted to residential under Class MA / Q / P / PA, with prior approval costing ~GBP 96/unit. Sign in to see the recommended route, yield uplift, and cost breakdown.
BRRR-suited properties can recycle 80-100% of investor capital on refi, leaving a high-yielding rental with most of the money out. Sign in to see the refurb cost stack, ARV projection, and refinance maths.
Detached + large garden = sub-division play. Pro tier unlocks the tier badge, plot size, uplift estimate, and regional land benchmark.
Short-lease flats trade at deep discount, but extending under the 1993 Act often costs far less than the discount. Pro tier unlocks the tier badge, premium breakdown, long-lease ARV and arbitrage maths.
See projected short-stay revenue vs a vanilla BTL for this property.
See real sub-let margins (HMO room rates & SA nightly rates) vs the landlord rent.
Area
Agent & docs
FAQ
About 18, Crowstone Avenue, Westcliff-on-sea
Explore nearby