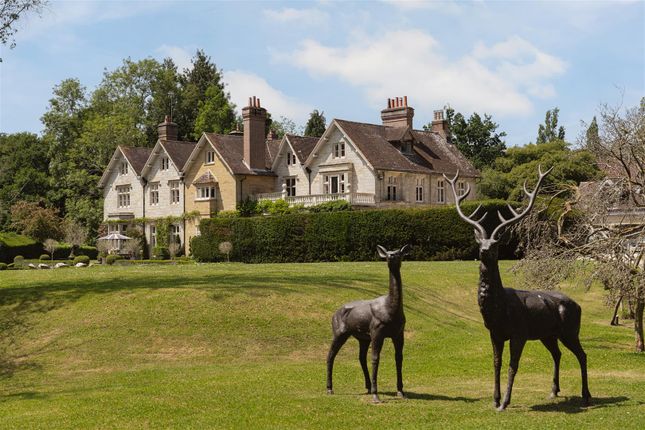
7-bedroom detached house · RH17 5RY
For saleReduced £250k (−7.1%) on 8 SepListed 258 days
Opportunity summary
See Archie’s verdict, returns by strategy and what to check before viewing.
About
Colwood Park is a magnificent country house that offers more than 9,800 square feet of impressive accommodation arranged over three floors.
The property displays a wealth of beautiful period features, with high ceilings, wooden parquet flooring and tall cast stone windows, alongside stylish modern décor and fittings of the highest bespoke quality.
The ground floor has four splendid reception rooms for entertaining or relaxing, including the well-proportioned drawing room, the 32ft games room and the comfortable sitting room.
There is a beautifully presented study and, in the cellar, a fully equipped cinema room.
The 37ft handmade and hand painted bespoke Smallbone kitchen and dining area is an excellent social space with three sets of French doors providing plenty of natural light.
The kitchen has an Aga and two central islands, along with space for a large dining table.
Also on the ground floor is the self contained annexe, with its open-plan sitting area and kitchen and its own staircase to the first-floor accommodation.
Across the first and second floors there are 7 bedrooms. These include a luxury principal bedroom with its own balcony, a large dressing room with fitted storage and an opulent en suite bathroom.
Three family sized bathrooms service the remaining bedrooms. Beyond the bedrooms on the second floor is an ideal children’s area with a sitting room and a selection of hobby and games rooms.
The property also has the benefit of a self contained flat above the garaging block, providing ideal accommodation for guests or family members.
The flat includes a spacious L-shaped sitting area, dining area and kitchen, two bedrooms both with access to an en suite bathroom, and a further shower room.
The house is set in manicured gardens and grounds, including rolling lawns and immaculate landscaping.
There are automated electric security gates at the entrance, with the gravel driveway leading to a large open parking area at the side of the house and access to the detached garaging block, which has parking for up to four vehicles.
The garden offers an expansive area of paved terracing, a heated swimming pool with its own sun terrace and timber-framed pool house and far-reaching lawns with hedgerow, shrubs and a variety of mature specimen trees.
The property is set in 10.21 acres with stabling, paddock and woodland and is situated in a rural yet convenient location just outside the village of Bolney with its award winning Bolney Wine Estate and vineyard café, local village hall with recreational ground and play area, St Mary Magdalene Church and two popular traditional public houses.
About four miles distance is the pretty village of Cuckfield, with its boutique style shops and cafes and the larger town of Haywards Heath, just a short distance further, offering a wider range of shops and amenities, as well as a mainline railway service to London Victoria (44 minutes) and London Bridge (42 minutes) The A23/M23 provides easy access to Brighton, Gatwick, and the M25 and national motorway network.
There are also a number of excellent schools in the area, state and private sector, including the popular Bolney CE Primary School, Handcross Park Preparatory School, Hurstpierpoint College, Cottesmore, Brighton College, Ardingly College and Burgess Hill School for Girls
Value & comps
No previous sales on record.
Returns
Set an offer; the calculator follows it.
We're still gathering serviced-accommodation data for this area.
Archie refurb estimate: a Pro feature
0.0% below asking
This is not financial or investment advice. Prop AI Deals is not authorised by the Financial Conduct Authority (FCA) to provide investment advice.
All investment calculators, property analyses, and AI-generated insights are for informational purposes only. Property investment carries risk and may result in financial loss. All calculations should be independently verified and you should consult with FCA-authorised financial advisors before making any investment decisions.
Past performance does not guarantee future results. Tax implications vary by individual circumstances.
Deal
Properties like this can earn 2–3x BTL yields when converted to HMO, with retrofit costs around £10k/room. Sign in to see the full tier, yield projection, and cost breakdown.
Commercial properties like this can earn 30-50% higher yields when converted to residential under Class MA / Q / P / PA, with prior approval costing ~GBP 96/unit. Sign in to see the recommended route, yield uplift, and cost breakdown.
BRRR-suited properties can recycle 80-100% of investor capital on refi, leaving a high-yielding rental with most of the money out. Sign in to see the refurb cost stack, ARV projection, and refinance maths.
Detached + large garden = sub-division play. Pro tier unlocks the tier badge, plot size, uplift estimate, and regional land benchmark.
Short-lease flats trade at deep discount, but extending under the 1993 Act often costs far less than the discount. Pro tier unlocks the tier badge, premium breakdown, long-lease ARV and arbitrage maths.
See projected short-stay revenue vs a vanilla BTL for this property.
See real sub-let margins (HMO room rates & SA nightly rates) vs the landlord rent.
Area
Agent & docs
FAQ
About Colwood Park,, Cross Colwood Lane, Haywards Heath
Explore nearby