6-bedroom detached house · WD3 4DU
For saleListed 34 days
Opportunity summary
See Archie’s verdict, returns by strategy and what to check before viewing.
About
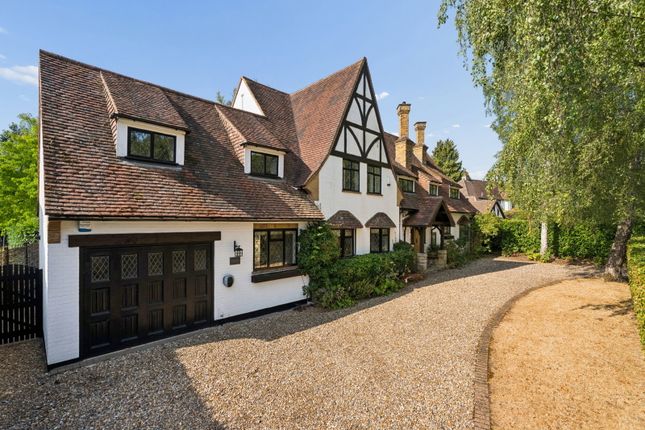
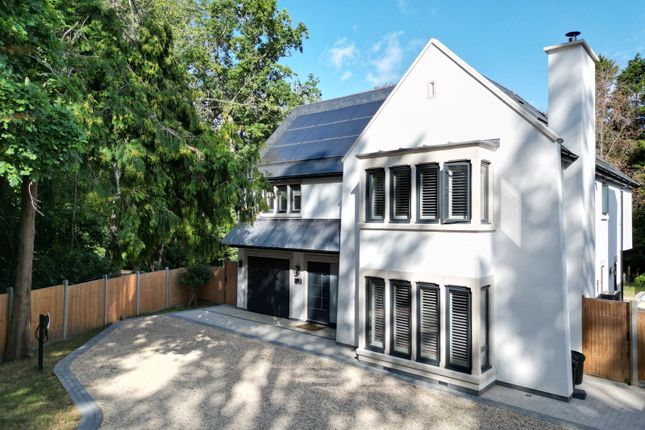
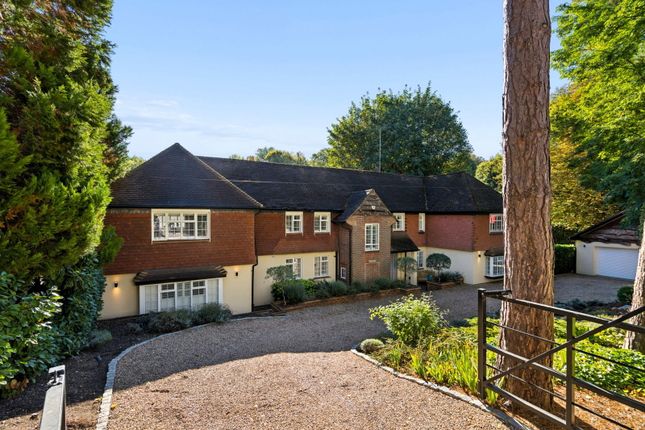
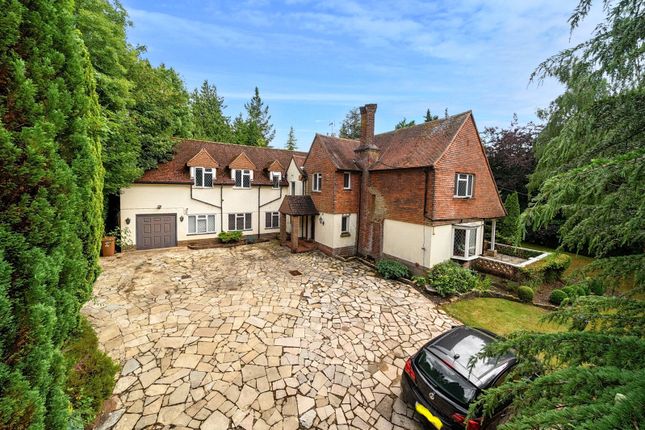
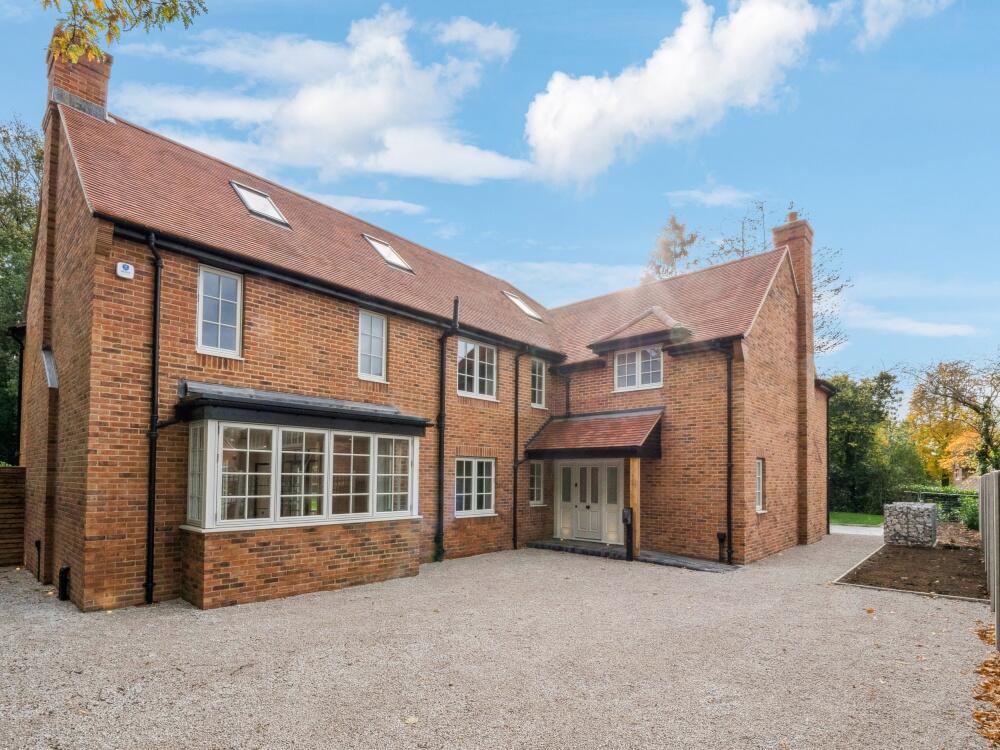
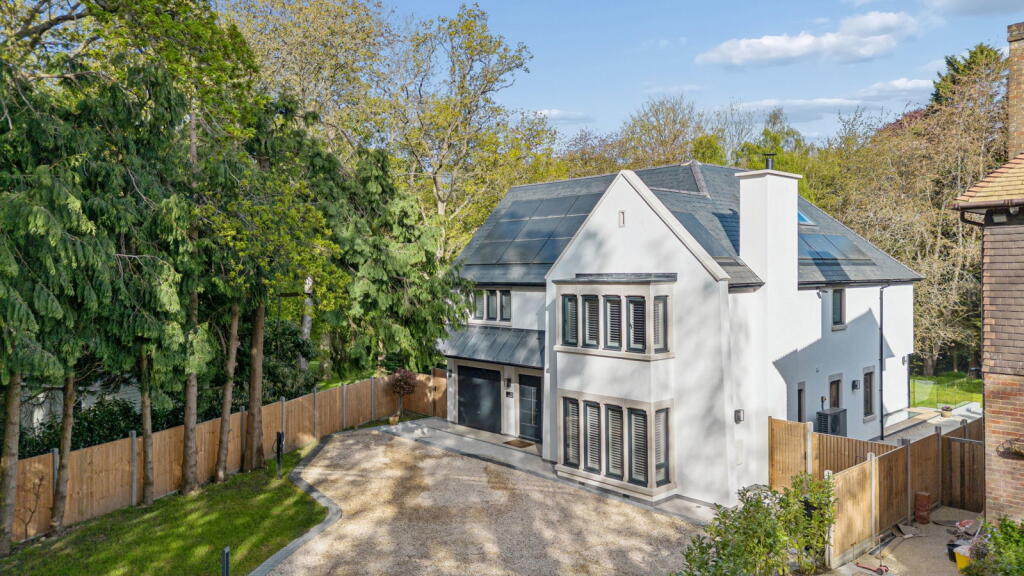
Substantial six bedroom home in a prime location and about a half an acre plot.
Description This exceptional family home was built in 2015 by Lois Gastenaux Homes and offers an impressive combination of space, flexibility and modern comfort, arranged over four floors.
Approached via electronically operated gates, the property is set behind a block-paved driveway providing ample parking for numerous vehicles, together with a detached double garage.
The house is also equipped with exterior CCTV. The accommodation begins with a generous reception hall, featuring a cloakroom, coat cupboard and additional storage.
To the front is an elegant dining room, while the rear drawing room is a particularly inviting space, centred around a feature wood-burning stove and opening through bi-fold doors onto a large terrace, with attractive views across the garden.
There is also a comfortable family room to the front of the house.
At the heart of the home is the impressive kitchen/breakfast room, fitted with granite work surfaces and an extensive range of wall and floor cupboards.
A comprehensive selection of integrated appliances includes an induction hob, two ovens, dishwasher, microwave, warming drawer and wine chiller.
The central island provides a sociable breakfast bar with useful storage beneath.
A separate utility/cook's kitchen complements the main kitchen and features modern granite work surfaces, sink, dishwasher, Siemens four-ring hob and oven, together with an extractor hood.
From the central hallway, stairs descend to the lower ground floor, with a half landing providing side access to both the front and rear of the house.
The lower ground floor is designed with leisure and family life in mind.
A generously proportioned study/family room opens through bi-fold doors onto the patio, while further accommodation includes a cinema room, gym, games room, laundry, two shower rooms and a dedicated steam room.
This area would be ideal to create separate living space for multi generational living too.
On the first floor, the impressive principal bedroom provides a luxurious retreat, complete with en suite bathroom and walk-in wardrobe.
There are three further en suite bedrooms on this floor, two of which also benefit from walk-in wardrobes. The second floor provides two further large double bedrooms, both with en suite bathrooms.
The landing also gives access to a walk-in plant room, housing the gas-fired boilers serving the central heating system, two hot water tanks and associated equipment.
Grounds The property occupies a plot of approximately half an acre.
To the rear, a wide terrace provides an excellent space for outdoor entertaining and flows seamlessly onto a substantial area of lawn, creating a wonderful setting for family life and enjoying the surrounding garden.
Location The property is located in this highly sought after road in Rickmansworth.
Rickmansworth station is approximately 1.5 miles away and provides both the Metropolitan Line to London Baker Street and The City and the Chiltern Turbo to Marylebone.
100 The Drive is situated in a most convenient location being approximately 0.8 miles from the town centre and station.
Rickmansworth town centre has an eclectic mix of shops, restaurants and the food halls of Waitrose, Marks & Spencer and Tesco.
There is an excellent selection of schools within the area, both state and private.
Leisure pursuits are well catered for with the renowned Moor Park Golf Club as well as the public course at Rickmansworth.
Chorleywood Common also has a 9 hole golf course and picturesque walks and bridle paths and of course there is the popular Rickmansworth Aquadrome with sailing, play areas and walks.
Access to the M25 is at junction 18 with connections to the wider motorway network. Square Footage: 7,761 sq ft Acreage: 0.47 Acres
Value & comps
No previous sales on record.
Returns
Set an offer; the calculator follows it.
We're still gathering serviced-accommodation data for this area.
Archie refurb estimate: a Pro feature
0.0% below asking
This is not financial or investment advice. Prop AI Deals is not authorised by the Financial Conduct Authority (FCA) to provide investment advice.
All investment calculators, property analyses, and AI-generated insights are for informational purposes only. Property investment carries risk and may result in financial loss. All calculations should be independently verified and you should consult with FCA-authorised financial advisors before making any investment decisions.
Past performance does not guarantee future results. Tax implications vary by individual circumstances.
Deal
Properties like this can earn 2–3x BTL yields when converted to HMO, with retrofit costs around £10k/room. Sign in to see the full tier, yield projection, and cost breakdown.
Commercial properties like this can earn 30-50% higher yields when converted to residential under Class MA / Q / P / PA, with prior approval costing ~GBP 96/unit. Sign in to see the recommended route, yield uplift, and cost breakdown.
BRRR-suited properties can recycle 80-100% of investor capital on refi, leaving a high-yielding rental with most of the money out. Sign in to see the refurb cost stack, ARV projection, and refinance maths.
Detached + large garden = sub-division play. Pro tier unlocks the tier badge, plot size, uplift estimate, and regional land benchmark.
Short-lease flats trade at deep discount, but extending under the 1993 Act often costs far less than the discount. Pro tier unlocks the tier badge, premium breakdown, long-lease ARV and arbitrage maths.
See projected short-stay revenue vs a vanilla BTL for this property.
See real sub-let margins (HMO room rates & SA nightly rates) vs the landlord rent.
Area
Agent & docs
FAQ
About 100, The Drive, Hertfordshire
Explore nearby