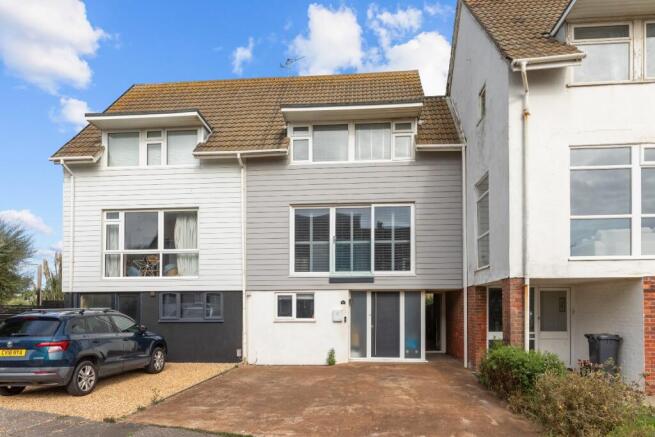
4-bedroom semi-detached house · BN43 5UD
Under offerListed 50 days
Opportunity summary
See Archie’s verdict, returns by strategy and what to check before viewing.
About
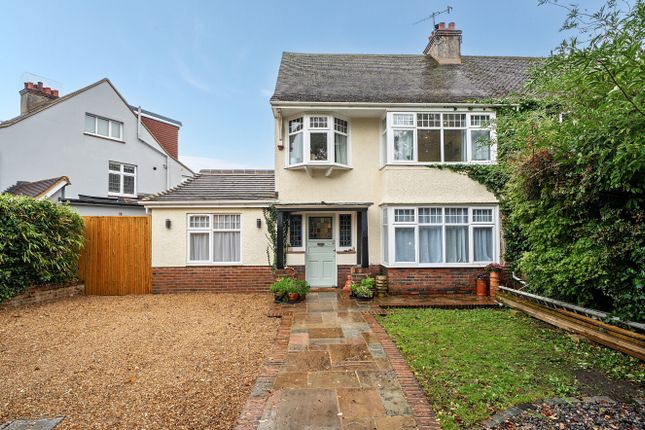
We are delighted to offer for sale this well extended four bedroom semi detached house arranged over three floors situated within this desirable Central Shoreham location.
Conveniently situated within minutes of Shoreham mainline railway station and the Town Centre with its comprehensive shopping facilities, health centre and library which are all just a short walk away.
Buckingham Park can be found approximately 350 yards to the North, access to the River Adur can be found within a mile to the West providing pleasant walks.
From Shoreham High Street there is a footbridge over the River Adur leading on to Shoreham Beach and the foreshore.
Original exposed porch Timber built with pitched roof, private front door through to:- spacious entrance hall West aspect.
Comprising original leaded light window, laminate flooring, understairs storage cupboard housing wall mounted electric meter, radiator, picture rail, wall mounted heating control panel.
Ground floor cloakroom North aspect. Comprising obscure glass leaded light pvcu double glazed window, hand wash basin, low flush wc, laminate flooring, wall mounted Worcester boiler.
Open plan lounge through dining room East and West aspect.
Comprising leaded light pvcu double glazed window with fitted blinds, parquet flooring, two working feature fireplaces with tiled hearth and mantel, picture rail, two wall mounted ladder style radiators, two leaded light windows and doors leading out to Sun room, two wall mounted lights.
Sun room East aspect. Comprising two pvcu double glazed velux windows, pvcu double glazed windows and double glazed double doors leading out onto rear garden, radiator, laminate flooring.
Spacious modern kitchen North aspect.
Comprising leaded light pvcu double glazed window with fitted blinds, laminate work surfaces with cupboards below, matching eye level cupboards, inset double sink with contemporary mixer tap, inset four ring gas hob with contemporary extractor fan over, matching integrated appliances include twin oven, fridge/freezer and dishwasher.
Laminate flooring, radiator, breakfast bar with seating for two. Door through to:- double aspect separate utility room East and North aspect.
Comprising two pvcu double glazed windows, laminate work surface with cupboard below, provision for washing machine, space for dryer, space for fridge/freezer, tiled flooring, sunken spotlights, pvcu double glazed door to side access.
First floor landing Comprising leaded light pvcu double glazed window with fitted blinds, picture rail, radiator, storage cupboard with slatted shelving. Bedroom one West aspect.
Comprising leaded light pvcu double glazed bay window, radiator, feature original fireplace with tiled inserts and hearth, picture rail. Bedroom two East aspect.
Comprising leaded light pvcu double glazed window with fitted roller blind, radiator, picture rail, feature original fireplace. Bedroom three North and East aspect.
Comprising leaded light pvcu double glazed bay window, radiator, picture rail, original feature fireplace having tiled inserts and hearth, built in airing cupboard housing factory lagged hot water tank, picture rail.
Bathroom North aspect.
Comprising obscure glass window, obscure glass leaded light double glazed window, panel enclosed bath having an integrated shower over, pedestal hand wash basin, low flush wc, wall mounted heated towel rail, fully tiled walls, lvt flooring.
Second floor landing Comprising leaded light pvcu double glazed window, pvcu double glazed velux window with fitted blind.
Double aspect ensuite bedroom four East and West aspect benefitting from distant roof top and downland views.
Comprising four pvcu double glazed velux windows with fitted blinds, radiator, eaves storage space. Door to:- double aspect ensuite shower room East and North aspect.
Comprising pvcu double glazed velux window with fitted blind, smoked glass leaded light pvcu double glazed window, shower cubicle being fully tiled with integrated shower, contemporary hand wash basin with vanity unit below, low flush wc, heated towel rail, extractor fan.
Front garden Large block paved area affording off road parking for several vehicles leading onto large lawned area with additional area being laid to gravel providing further off street parking for approximately three vehicles.
Various plant borders, wall and fence enclosed, gate to side access.
Large sun trap rear garden Paved area leading onto large lawned area stepping up onto raised decked area, various mature shrub, tree and plant borders, three palm trees, two outside taps, gate to side access, external power points.
Fence and wall enclosed. Timber built shed benefitting from power and lighting comprising pvcu double glazed window, door and shelving. Further 4m x 5m cabin/workshop to the rear of the garden.
Converted garage Being fully insulated, benefitting from power and lighting. Two windows, laminate flooring, pvcu double glazed slide door into garden.(Could be converted back to a useable garage).
Value & comps
No previous sales on record.
Returns
Set an offer; the calculator follows it.
We're still gathering serviced-accommodation data for this area.
Archie refurb estimate: a Pro feature
0.0% below asking
This is not financial or investment advice. Prop AI Deals is not authorised by the Financial Conduct Authority (FCA) to provide investment advice.
All investment calculators, property analyses, and AI-generated insights are for informational purposes only. Property investment carries risk and may result in financial loss. All calculations should be independently verified and you should consult with FCA-authorised financial advisers before making any investment decisions.
Past performance does not guarantee future results. Tax implications vary by individual circumstances.
Deal
Properties like this can earn 2–3x BTL yields when converted to HMO, with retrofit costs around £10k/room. Sign in to see the full tier, yield projection, and cost breakdown.
Commercial properties like this can earn 30-50% higher yields when converted to residential under Class MA / Q / P / PA, with prior approval costing ~GBP 96/unit. Sign in to see the recommended route, yield uplift, and cost breakdown.
BRRR-suited properties can recycle 80-100% of investor capital on refi, leaving a high-yielding rental with most of the money out. Sign in to see the refurb cost stack, ARV projection, and refinance maths.
Detached + large garden = sub-division play. Pro tier unlocks the tier badge, plot size, uplift estimate, and regional land benchmark.
Short-lease flats trade at deep discount, but extending under the 1993 Act often costs far less than the discount. Pro tier unlocks the tier badge, premium breakdown, long-lease ARV and arbitrage maths.
See projected short-stay revenue vs a vanilla BTL for this property.
See real sub-let margins (HMO room rates & SA nightly rates) vs the landlord rent.
Area
Agent & docs
FAQ
About 58, Buckingham Road, Shoreham-by-sea
Explore nearby