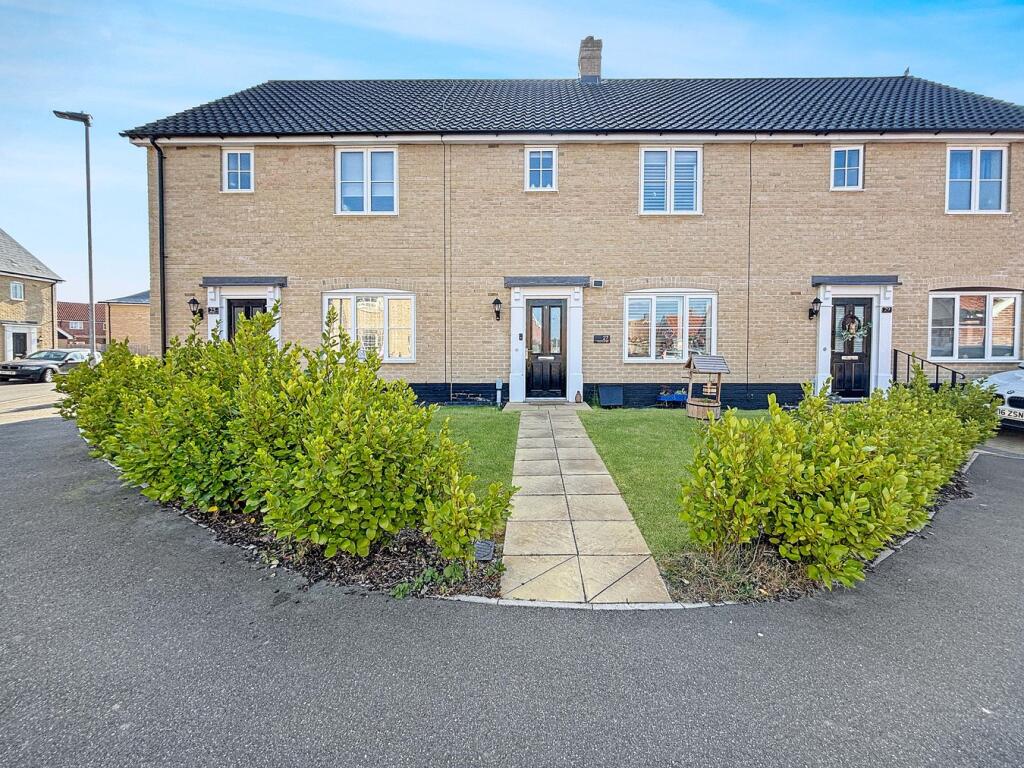
3-bedroom terraced house · CO7 0FT
Sold STCListed 218 days
Opportunity summary
See Archie’s verdict, returns by strategy and what to check before viewing.
About
** GUIDE PRICE OF £340,000 - £350,000 ** Stoneridge Estate Agents are delighted to present this beautifully maintained three-bedroom home, ideally situated on a popular and well-kept residential development on the edge of town.
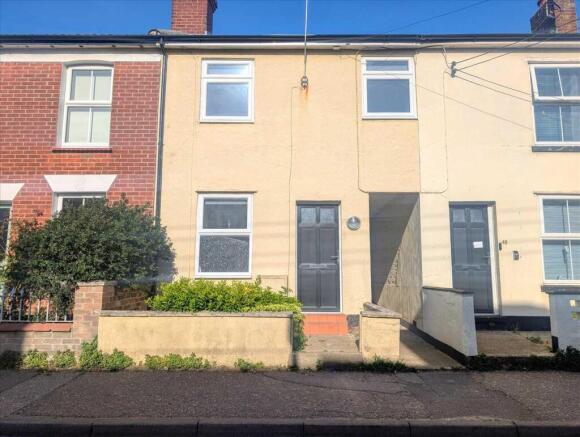
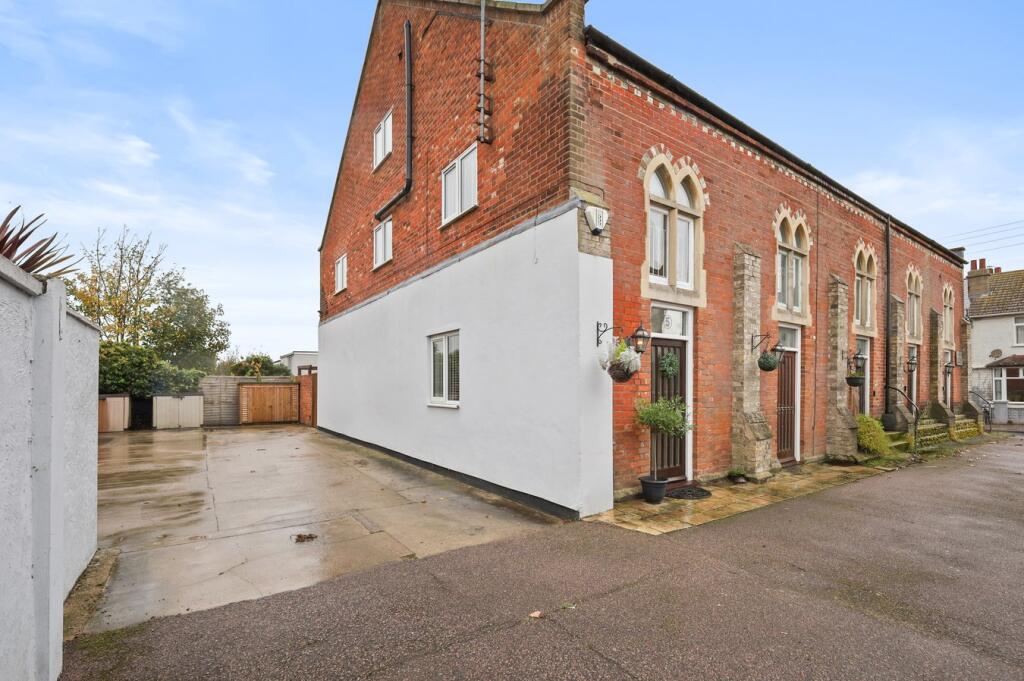
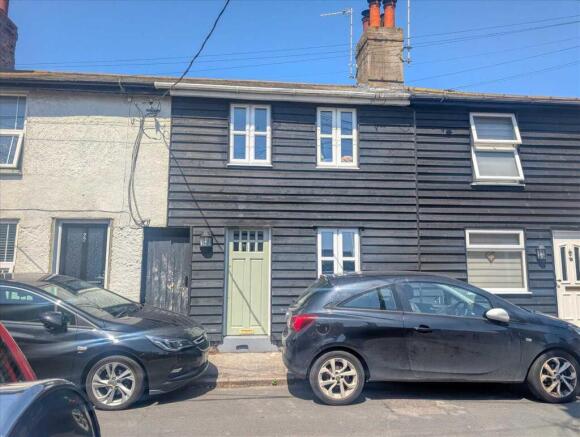
From the moment you arrive, its clear this property has been lovingly cared for. A neat frontage, driveway and garage create an inviting first impression.
Step inside and you are welcomed by a bright and airy reception hall, setting the tone for the rest of the home. A convenient ground-floor cloakroom is perfect for busy family life.
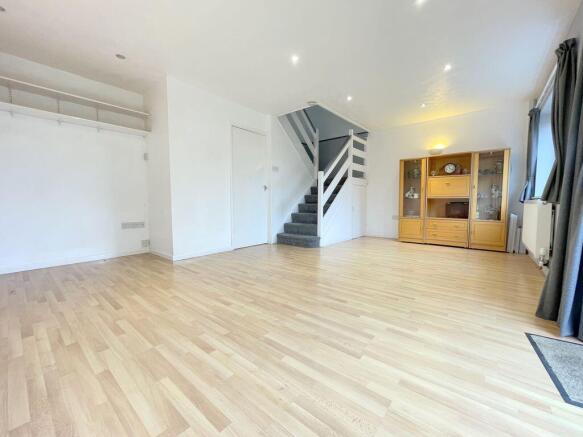
The generously sized lounge provides a comfortable space to relax and features double doors that open into a stylish kitchen/diner.
The kitchen/diner itself is tastefully presented and offers direct access through double doors to the enclosed rear garden.
The garden provides a private outdoor retreat and includes side access via a gate to the front and garage. Upstairs, the home continues to impress with three well-proportioned bedrooms.
The principal bedroom benefits from its own en-suite shower room and built in wardrobe, while the remaining bedrooms are served by a modern family bathroom.
Throughout, the property reflects a clean, well-kept and move-in-ready feel.
Brightlingsea is a charming coastal town located just under ten miles from Colchester and is easily accessible by road, regular bus routes, or nearby train stations in Great Bentley and Alresford, offering onward connections to Chelmsford and London Liverpool Street.
The town itself offers a wealth of local amenities including schools, doctors surgeries, supermarkets, and a variety of independent shops and cafés, meaning residents are not heavily reliant on larger towns.
There is also plenty to enjoy locally, from social clubs and sports teams to the popular lido swimming pool, beach, marina and renowned sailing club. Call now to schedule a viewing.
Lounge 15'10" x 10'10" (4.83m x 3.30m) Kitchen / Diner 17'7" x 9'1" (5.36m x 2.77m) Cloakroom 6'1" x 2'10" (1.85m x 0.86m) Entrance Hall 15'5" x 3'1" (4.70m x 0.94m) Bedroom 1 12'0" x 10'3" (3.66m x 3.12m) En Suite 7'5" x 4'3" (2.26m x 1.30m) Bedroom 2 10'3" x 9'4" (3.12m x 2.84m) Bedroom 3 8'10" x 7'1" (2.69m x 2.16m) Bathroom 7'1" x 6'11" (2.16m x 2.11m) Garage Material information for this property: Tenure is Freehold.
Council Tax Band - C EPC Rating - B Services Connected. Electricity - Yes. Gas - Yes. Water - Yes. Sewerage type - Mains. Telephone & Broadband coverage - Unknown.
Prospective purchasers should be directed to website Checker.ofcom.org.co.uk to confirm the coverage of mobile phone and broadband for this property.
Any additional property charges - Annual estate charge - TBC amount. Non standard property features to note - None. Agents Notes: Still has NHBC Warranty until 2031.
Consumer Protection from Unfair Trading Regulations 2008.
The Agent has not tested any apparatus, equipment, fixtures and fittings or services and so cannot verify that they are in working order or fit for the purpose.
References to the Tenure of a Property are based on information supplied by the Seller. The Agent has not had sight of the title documents.
A Buyer is advised to obtain verification from their Solicitor. Items shown in photographs are not included unless specifically mentioned within the sales particulars.
We can also not confirm that such items are within the ownership of the seller. They may however be available by separate negotiation.
Floorplans are for guidance purposes only and therefore not to scale.
The agent has assumed relevant planning permissions are in place for any alterations the property has undergone and it is the responsibility of the seller to confirm this via their solicitor.
Money Laundering Regulations 2003 - Any prospective purchasers' will be asked to produce photographic identification and proof of residential documentation once entering into negotiations for a property in order for us to comply with current Legislation.
Value & comps
No previous sales on record.
Returns
Set an offer; the calculator follows it.
We're still gathering serviced-accommodation data for this area.
Archie refurb estimate: a Pro feature
0.0% below asking
This is not financial or investment advice. Prop AI Deals is not authorised by the Financial Conduct Authority (FCA) to provide investment advice.
All investment calculators, property analyses, and AI-generated insights are for informational purposes only. Property investment carries risk and may result in financial loss. All calculations should be independently verified and you should consult with FCA-authorised financial advisors before making any investment decisions.
Past performance does not guarantee future results. Tax implications vary by individual circumstances.
Deal
Properties like this can earn 2–3x BTL yields when converted to HMO, with retrofit costs around £10k/room. Sign in to see the full tier, yield projection, and cost breakdown.
Commercial properties like this can earn 30-50% higher yields when converted to residential under Class MA / Q / P / PA, with prior approval costing ~GBP 96/unit. Sign in to see the recommended route, yield uplift, and cost breakdown.
BRRR-suited properties can recycle 80-100% of investor capital on refi, leaving a high-yielding rental with most of the money out. Sign in to see the refurb cost stack, ARV projection, and refinance maths.
Detached + large garden = sub-division play. Pro tier unlocks the tier badge, plot size, uplift estimate, and regional land benchmark.
Short-lease flats trade at deep discount, but extending under the 1993 Act often costs far less than the discount. Pro tier unlocks the tier badge, premium breakdown, long-lease ARV and arbitrage maths.
See projected short-stay revenue vs a vanilla BTL for this property.
See real sub-let margins (HMO room rates & SA nightly rates) vs the landlord rent.
Area
Agent & docs

FAQ
About Keats Crescent, Brightlingsea
Explore nearby