4-bedroom detached house · FY6 0LL
Sold STCListed 56 days
Opportunity summary
See Archie’s verdict, returns by strategy and what to check before viewing.
About
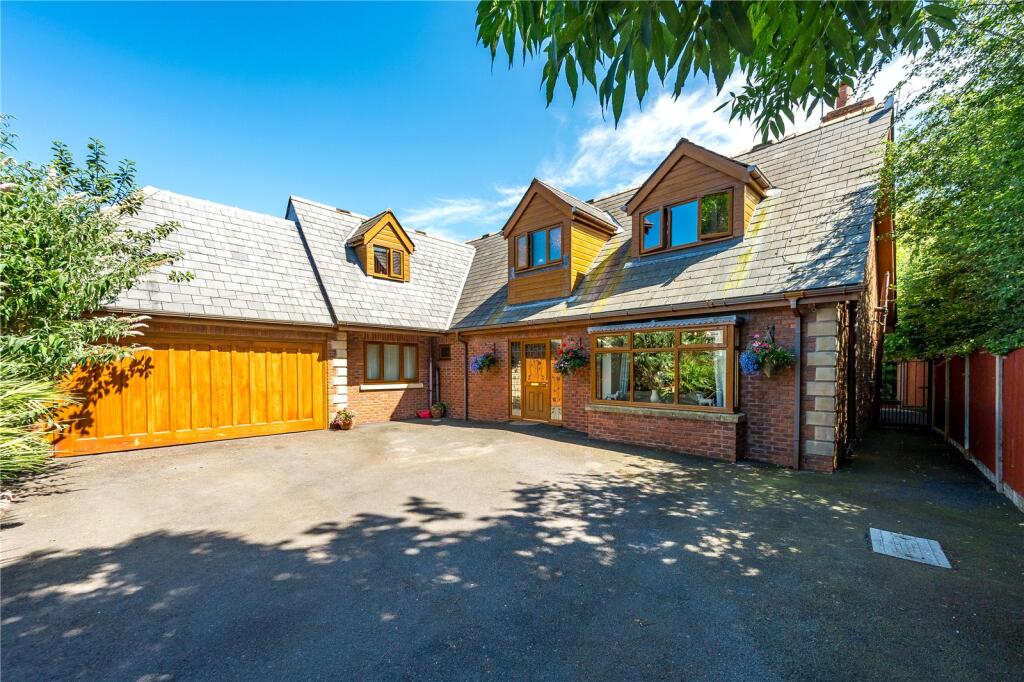
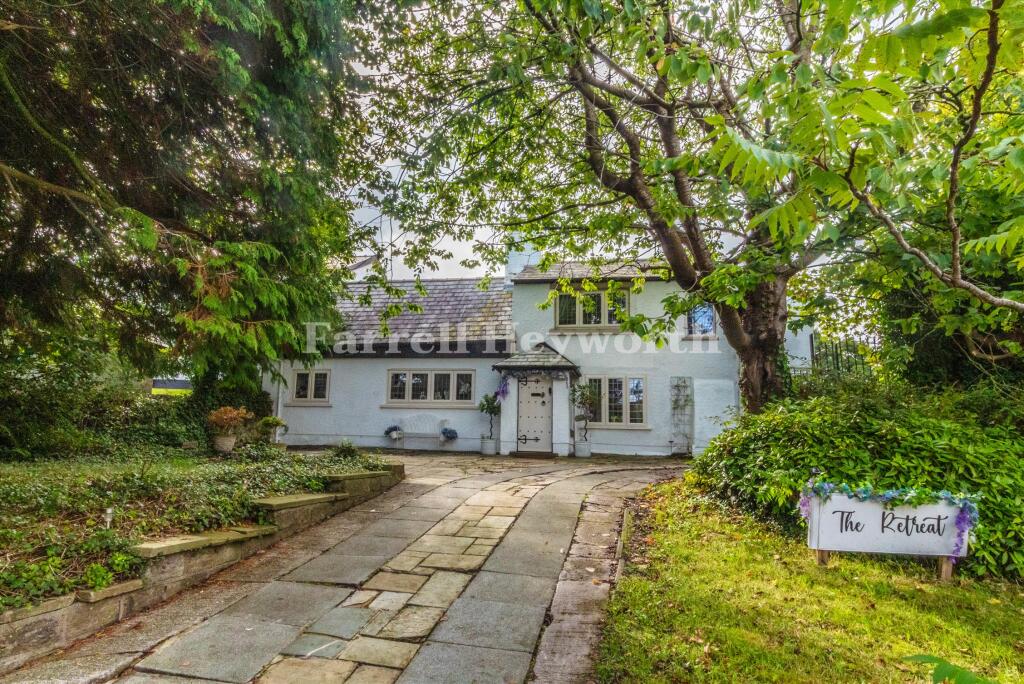
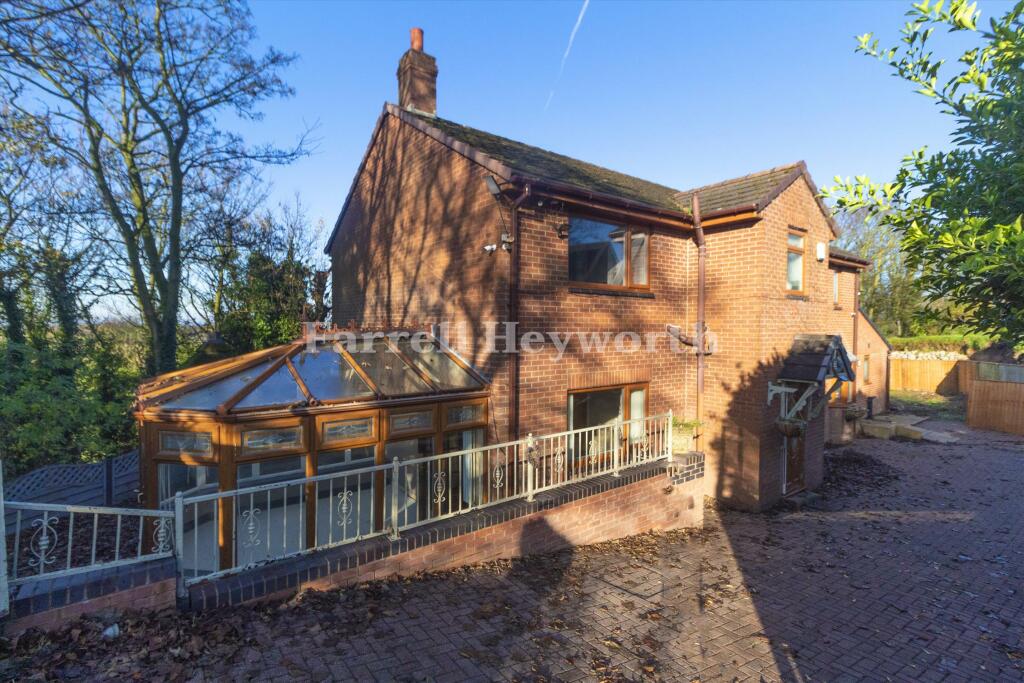
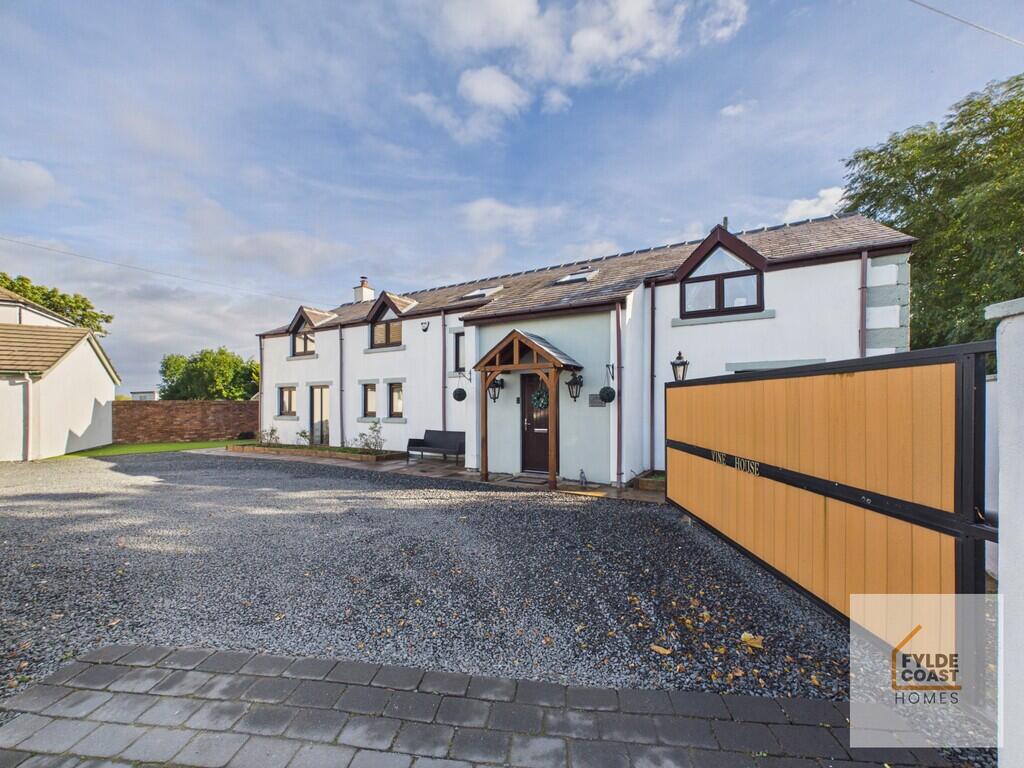
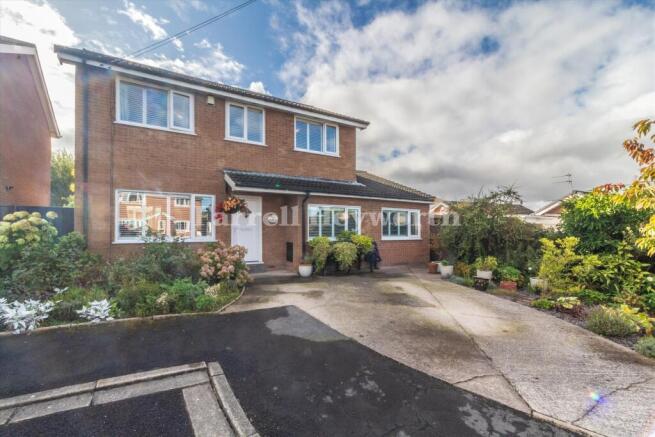
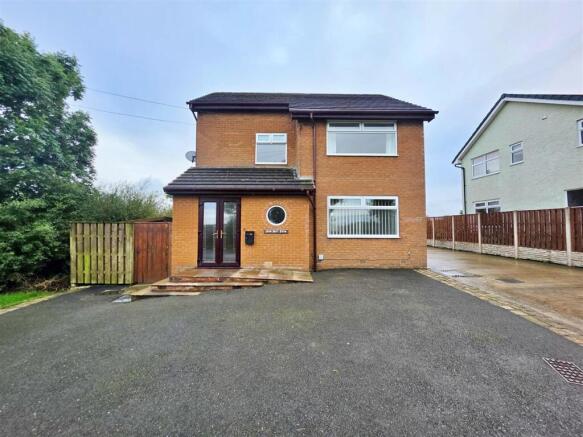
*Bespoke Detached Family Home *Set Within A Huge Plot *Four Bedrooms & Two Bathrooms *Ample Off Road Parking For Numerous Vehicles To Front *Stunning Landscaped Garden With Brick Built Barn Building To Rear *Great Location At The Junction of Stricklands Lane & Moss Side Lane *Solar Panels To Rear Contributing To Electricity Supply *Bespoke Detached Family Home *Set Within A Huge Plot *Four Bedrooms & Two Bathrooms *Ample Off Road Parking For Numerous Vehicles To Front *Stunning Landscaped Garden With Brick Built Barn Building To Rear *Great Location At The Junction of Stricklands Lane & Moss Side Lane *Solar Panels To Rear Contributing To Electricity Supply Hallway - UPVC door front providing access from front driveway.
Access to all ground floor rooms. Stair case to front leading to galleried landing. Storage cupboards. Carpet, ceiling lights and underfloor heating.
Office - 2.91 x 2.29 (9'6" x 7'6") - UPVC double glazed window to front. Carpet, ceiling lights and underfloor heating. Lounge - 5.55 x 4.19 (18'2" x 13'8") - Double glazed sliding doors to rear.
UPVC double glazed windows to side. Feature fire place housing log burner with traditional brick surround. Carpet, ceiling lights and underfloor heating.
Dining Room - 3.61 x 3.59 (11'10" x 11'9") - UPVC double glazed window to front. Carpet, ceiling lights and underfloor heating.
Ground Floor Wc - 1.46 x 1.45 (4'9" x 4'9") - Low flush WC and pedestal wash hand basin. Tiled floor. Underfloor heating.
Kitchen/Diner - 6.40 x 3.59 (20'11" x 11'9") - UPVC double glazed window to rear. Sliding doors to rear providing access out to rear patio area.
Range of wall and base units with complimentary worktops above. Composite sink unit with mixer tap above. Five ring gas hob with extractor fan above. Integral double oven. Integral dishwasher.
Tiled floor, ceiling lights and underfloor heating. Access through to Utility Room Utility Room - 2.52 x 2.08 (8'3" x 6'9") - UPVC double glazed door to side. Base units with worktop above.
Stainless steel sink unit with mixer tap. Condensing boiler. Plumbed for washing machine and space for tumble dryer. Tiled floor and ceiling lights and underfloor heating.
First Floor Galleried Landing - UPVC double glazed window to front elevation. Access to all first floor rooms. Storage cupboard housing pressurised water cylinder.
Bedroom One - 4.42 x 4.30 (14'6" x 14'1") - UPVC double glazed window to rear. Bespoke floor to ceiling fitted wardrobes, Carpet, ceiling light and radiator. Access through to En Suite.
En Suite - 2.71 x 1.57 (8'10" x 5'1") - UPVC double glazed opaque window to side.
Three piece bathroom suite comprising; walk in twin shower cubicle with glass partition, vanity wash hand basin and low flush WC. Tiled wall and floors, ceiling light and radiator.
Bedroom Two - 3.74 x 3.32 (12'3" x 10'10") - UPVC double glazed window to front. Built in wardrobes. Carpet, ceiling light and radiator.
Bedroom Three - 3.53 x 3.32 (11'6" x 10'10") - UPVC double glazed window to rear. Built in wardrobes. Carpet, ceiling light and radiator.
Bedroom Four - 3.59 x 2.67 (11'9" x 8'9") - UPVC double glazed window to front. Carpet, ceiling light and radiator.
Bathroom - 2.88 x 2.65 (9'5" x 8'8") - UPVC double glazed opaque window to rear Four piece bathroom suite comprising; panel bath, walk in shower cubicle with glass partition, vanity wash hand basin and low flush WC.
Tiled wall and floors, ceiling light and radiator. Front Exterior - Landscaped front garden with printed concrete driveway providing ample off road parking for an abundance of vehicles.
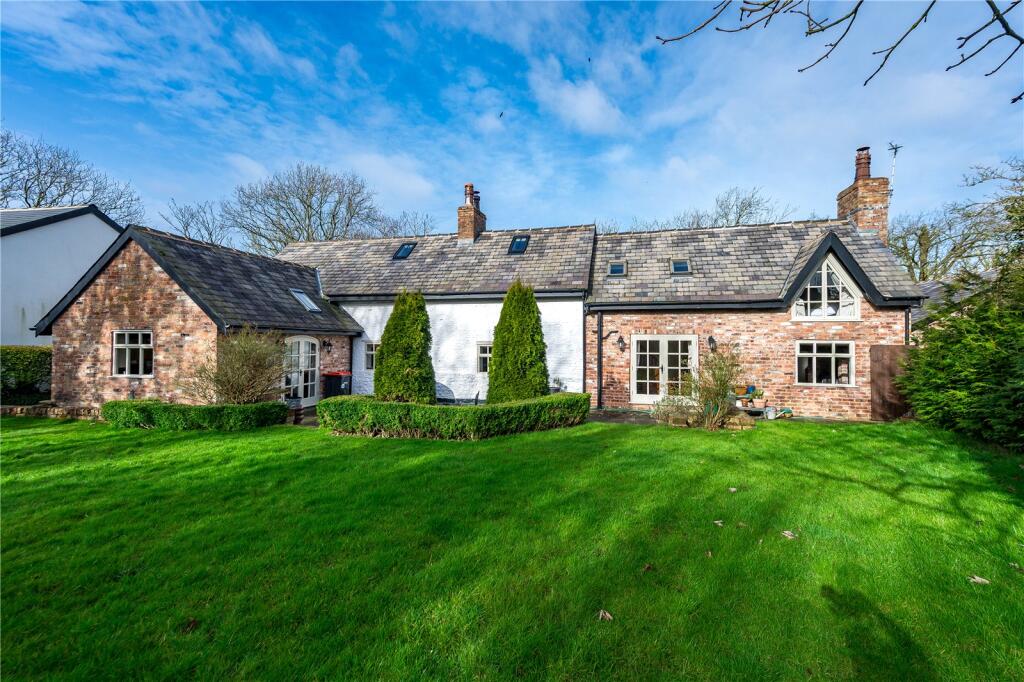
Gated side access to rear garden. Rear Exterior - Significant and stunning West facing rear garden. Lawned with established trees, flowers and shrubs. Designated vegetable patch.
Fish pond with waterfall filtration. Patio area Brick Built Barn - Original brick built barn building with slated pitched roof.
Currently used for garden storage - vast potential for conversion into a home workspace, workshop and separate annex.
Further Information - Tenure - Freehold Council Tax Band - F - Wyre Borough Council Built in 1996 UPVC Double Glazing Throughout Combi Gas Boiler Solar Panels To Rear Elevation Agents Disclaimer - These particulars, whilst believed to be accurate are set out as a general guideline and do not constitute any part of an offer or contract.
Intending Purchasers should not rely on them as statements of representation of fact, but must satisfy themselves by inspection or otherwise as to their accuracy.
Please note that we have not tested any apparatus, equipment, fixtures, fittings or services including gas central heating and so cannot verify they are in working order or fit for their purpose.
Furthermore, Solicitors should confirm moveable items described in the sales particulars and, in fact, included in the sale since circumstances do change during the marketing or negotiations.
Although we try to ensure accuracy, if measurements are used in this listing, they may be approximate.
Therefore if intending Purchasers need accurate measurements to order carpeting or to ensure existing furniture will fit, they should take such measurements themselves.
Photographs are reproduced general information and it must not be inferred that any item is included for sale with the property.
Value & comps
No previous sales on record.
Returns
Set an offer; the calculator follows it.
We're still gathering serviced-accommodation data for this area.
Archie refurb estimate: a Pro feature
0.0% below asking
This is not financial or investment advice. Prop AI Deals is not authorised by the Financial Conduct Authority (FCA) to provide investment advice.
All investment calculators, property analyses, and AI-generated insights are for informational purposes only. Property investment carries risk and may result in financial loss. All calculations should be independently verified and you should consult with FCA-authorised financial advisors before making any investment decisions.
Past performance does not guarantee future results. Tax implications vary by individual circumstances.
Deal
Properties like this can earn 2–3x BTL yields when converted to HMO, with retrofit costs around £10k/room. Sign in to see the full tier, yield projection, and cost breakdown.
Commercial properties like this can earn 30-50% higher yields when converted to residential under Class MA / Q / P / PA, with prior approval costing ~GBP 96/unit. Sign in to see the recommended route, yield uplift, and cost breakdown.
BRRR-suited properties can recycle 80-100% of investor capital on refi, leaving a high-yielding rental with most of the money out. Sign in to see the refurb cost stack, ARV projection, and refinance maths.
Detached + large garden = sub-division play. Pro tier unlocks the tier badge, plot size, uplift estimate, and regional land benchmark.
Short-lease flats trade at deep discount, but extending under the 1993 Act often costs far less than the discount. Pro tier unlocks the tier badge, premium breakdown, long-lease ARV and arbitrage maths.
See projected short-stay revenue vs a vanilla BTL for this property.
See real sub-let margins (HMO room rates & SA nightly rates) vs the landlord rent.
Area
Agent & docs

FAQ
About Kinsale, Stricklands Lane, Stalmine, Poulton-Le-Fylde
Explore nearby