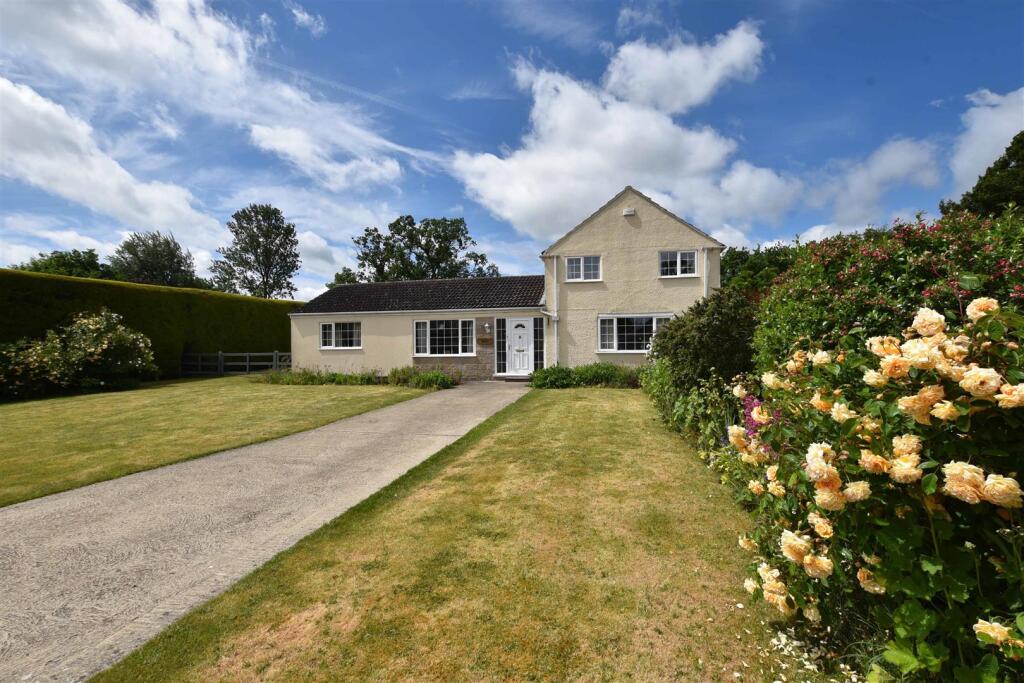
5-bedroom detached house · PE9 4PR
Listing removedListed 215 days
Opportunity summary
See Archie’s verdict, returns by strategy and what to check before viewing.
About
Accommodation Summary Ash Lodge is an exceptional, individually designed contemporary home offering cica 5,000 sq. ft. of beautifully appointed accommodation.
Combining striking architectural design with high-quality finishes, the property provides superb versatility for modern family living and entertaining.
Ground Floor The impressive reception hall creates an immediate sense of arrival, centred around a statement staircase with galleried landing above, bathed in natural light and setting the tone for the accommodation that follows.
At the heart of the home lies a stunning open-plan kitchen, dining and living space, thoughtfully designed for both everyday living and entertaining.
The bespoke kitchen features a substantial central island with Bora induction hob, sleek porcelain work surfaces and a full range of integrated appliances.
Expansive glazing and bi-fold doors seamlessly connect the interior to the garden, creating a wonderful indoor-outdoor flow.
A generous principal sitting room enjoys excellent natural light via dual aspects and further bi-fold doors opening onto the terrace, while a separate snug, complete with log burning stove, offers a more intimate and relaxing space.
The ground floor is completed by a dedicated study, gym, utility room, cloakroom and internal access to the double garage, ensuring practicality is matched by lifestyle appeal.
First Floor The galleried landing provides a striking architectural feature and leads to five well-proportioned double bedrooms.
The principal suite is particularly impressive, featuring dual-aspect views across open countryside, a Juliet balcony, a luxurious en-suite bathroom and a spacious walk-in dressing room.
Bedrooms two and three are both generous doubles and enjoy delightful rural views, served by a beautifully appointed family bathroom with freestanding bath and separate shower, finished to an exceptional standard.
Bedroom four benefits from fitted wardrobes and a stylish en-suite, while bedroom five offers an expansive and versatile space extending over 7 metres.
With its own en-suite and adjoining dressing area, this suite lends itself perfectly to guest accommodation or semi-independent living.
Outside The property is approached via electric gates leading to a substantial block-paved driveway, providing ample parking alongside the double garage.
The rear garden is predominantly laid to lawn, framed by mature trees and established planting, offering both privacy and a picturesque setting.
A standout feature is the impressive detached garden room, currently utilised as a games and leisure space.
With bi-fold doors opening onto a terrace and covered entertaining area, this versatile building is equally suited as a home office, gym or bar, creating a superb extension of the main house for entertaining.
Location Greatford is a charming and quintessential stone-built village positioned just a short distance from the historic market town of Stamford, renowned for its Georgian architecture, boutique shopping, restaurants and cultural amenities.
The surrounding countryside offers excellent walking and outdoor pursuits.
The area is particularly well regarded for schooling, with a selection of highly rated state and independent schools including Stamford Endowed Schools, Bourne Grammar and The King’s School in Grantham.
For commuters, the nearby A1 provides excellent road links, while mainline rail services from Stamford and Peterborough offer direct access to London King’s Cross.
Services, Utilities & Property Information Utilities - The property is believed to be connected to mains electricity, water, drainage and heating is via an air-source pump.
Underfloor heating is available throughout the ground floor and bedrooms.
Mobile Phone Coverage - 4G and 5G mobile signal is available in the area we; advise you to check with your provider Broadband Availability – FTTP Ultrafast Broadband is available in the area; we advise you to check with your provider Freehold / Council Tax Band: G / EPC - E Local Authority: South Kesteven Listed Building Status - None Property Type – Detached House Parking –Double Garage and ample offroad parking Construction Type – Stone and Slate tile Please note this property is located in a conservation area.
For more details or to arrange a booking contact Greg Perrins at By Design Homes, Stamford & Rutland.
Value & comps
No previous sales on record.
Returns
Set an offer; the calculator follows it.
We're still gathering serviced-accommodation data for this area.
Archie refurb estimate: a Pro feature
0.0% below asking
This is not financial or investment advice. Prop AI Deals is not authorised by the Financial Conduct Authority (FCA) to provide investment advice.
All investment calculators, property analyses, and AI-generated insights are for informational purposes only. Property investment carries risk and may result in financial loss. All calculations should be independently verified and you should consult with FCA-authorised financial advisors before making any investment decisions.
Past performance does not guarantee future results. Tax implications vary by individual circumstances.
Deal
Properties like this can earn 2–3x BTL yields when converted to HMO, with retrofit costs around £10k/room. Sign in to see the full tier, yield projection, and cost breakdown.
Commercial properties like this can earn 30-50% higher yields when converted to residential under Class MA / Q / P / PA, with prior approval costing ~GBP 96/unit. Sign in to see the recommended route, yield uplift, and cost breakdown.
BRRR-suited properties can recycle 80-100% of investor capital on refi, leaving a high-yielding rental with most of the money out. Sign in to see the refurb cost stack, ARV projection, and refinance maths.
Detached + large garden = sub-division play. Pro tier unlocks the tier badge, plot size, uplift estimate, and regional land benchmark.
Short-lease flats trade at deep discount, but extending under the 1993 Act often costs far less than the discount. Pro tier unlocks the tier badge, premium breakdown, long-lease ARV and arbitrage maths.
See projected short-stay revenue vs a vanilla BTL for this property.
See real sub-let margins (HMO room rates & SA nightly rates) vs the landlord rent.
Area
Agent & docs
FAQ
About Carlby Road, Greatford, Stamford, Lincolnshire, PE9
Explore nearby