1-bedroom bungalow · NE26 4DB
For saleListed 28 days
Opportunity summary
See Archie’s verdict, returns by strategy and what to check before viewing.
About
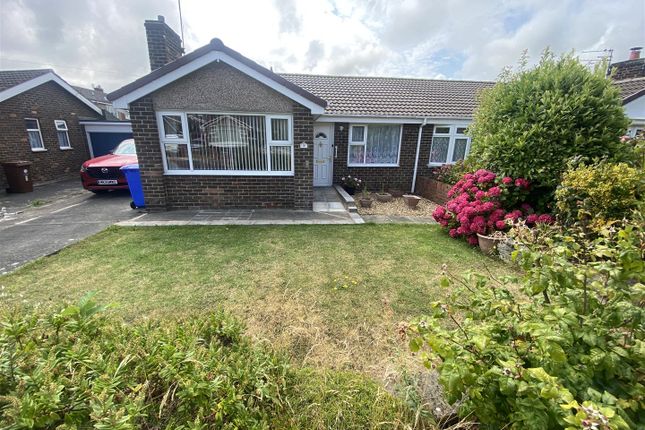
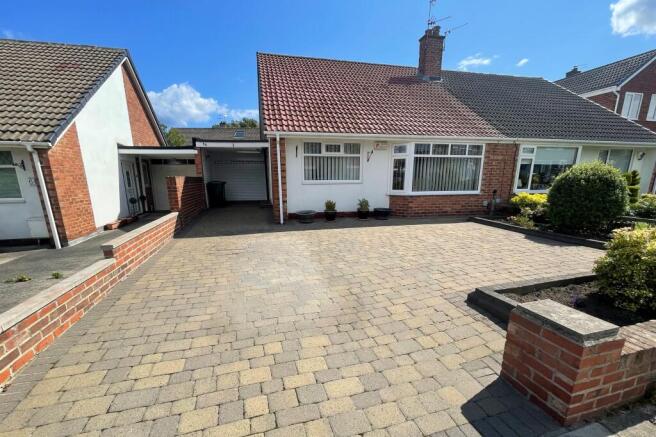
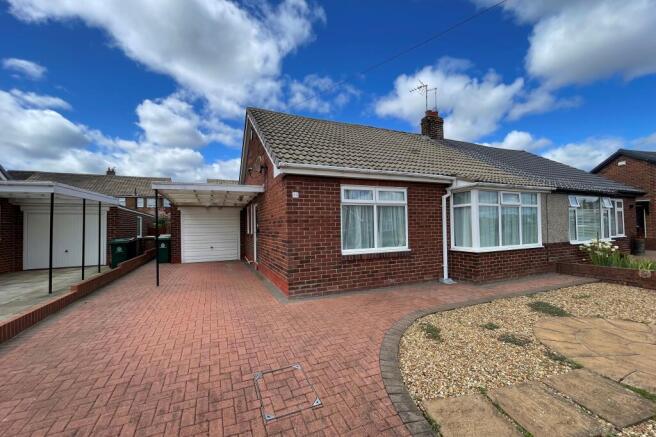
Nestled in the charming fishing village of Seaton Sluice, Budworth Avenue presents a delightful semi-detached dormer bungalow that is sure to capture your heart.
This property boasts a warm and inviting interior, making it an ideal choice for those seeking a home that is ready to move into.
Upon entering, you are greeted by a welcoming entrance porch, which conveniently houses the central heating boiler.
The lovely lounge features a multi-fuel burning stove, creating a cosy atmosphere perfect for relaxation.
A square arch leads you into a spacious dining room, where there is ample space for a dining table and chairs, making it perfect for entertaining guests.
Double doors open to a stunning conservatory, complete with a solid roof with recess lighting, providing additional living space and direct access to the rear garden.
The fitted kitchen is well-equipped with a range of wall and floor units, coordinating worktops, and a sink unit, along with plumbing for an automatic washing machine, electric hob, oven and extractor hood.
The shower room is thoughtfully designed, featuring a separate shower cubicle with a mains shower, a vanity washbasin, and a low-level W.C.
The inner hallway leads to the first floor, where you will find a comfortable double bedroom with built-in storage and a door leading to a convenient W.C. With washbasin.
Additionally, there is a versatile multi-purpose room that can serve as a workstation, hobby area, or simply for storage.
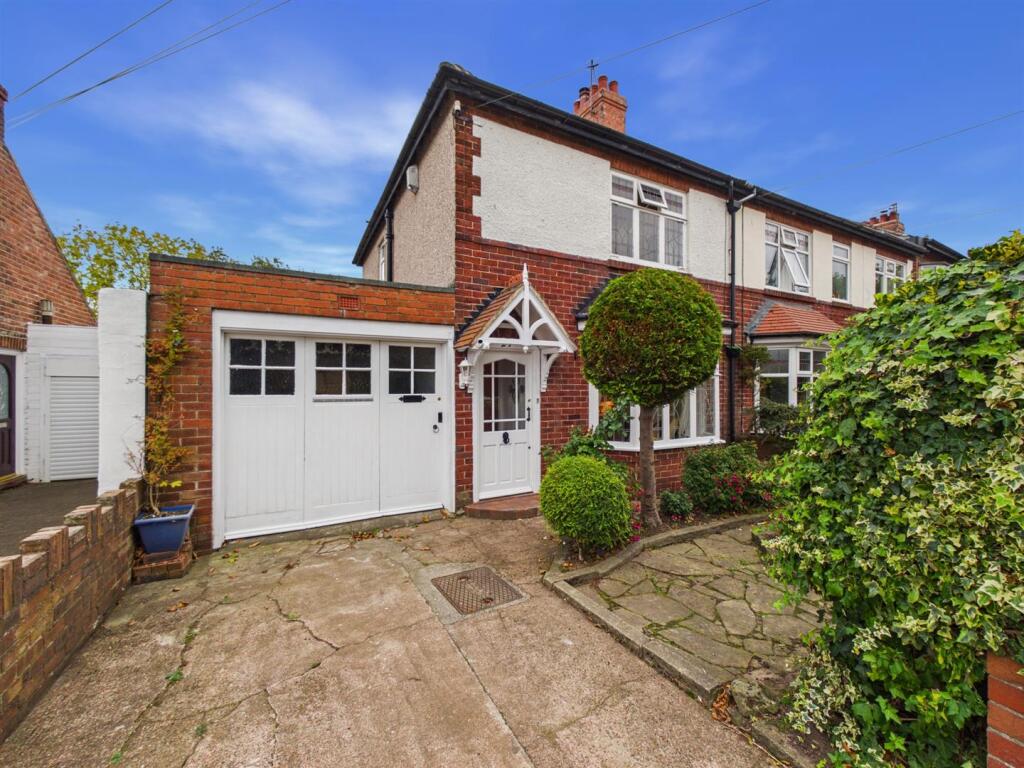
Externally, the property offers a good-sized driveway at the front, providing off-street parking leading to a garage along with a garden area.
The rear garden is a lovely fenced space, complete with a lawn and a storage shed, perfect for outdoor enjoyment with access into garage.
This property is a true gem in a sought-after location, and viewing is strongly advised to fully appreciate all it has to offer.
Entrance Porch Lounge (5.08m x 3.53m (16'8 x 11'7 )) Dining Room (3.51m x 2.72m (11'6 x 8'11)) Conservatory (3.96m x 3.94m (13'0 x 12'11)) Kitchen (2.87m x 1.98m (9'5 x 6'6)) Shower Room (2.08m x 1.78m (6'10 x 5'10)) First Floor Landing Bedroom (3.43m x 3.05m max (11'3 x 10'0 max)) Multi Purpose Room Externally Disclaimer ML Estates Ltd endeavour to maintain accurate descriptions of properties in Virtual Tours, Brochures, Floor Plans and descriptions, however, these are intended only as a guide and purchasers must satisfy themselves by personal inspection.
All rooms have been measured with electronic laser and are approximate measurements only.
None of the services to the above property have been tested by ourselves, and we cannot guarantee that the installations described in the details are in perfect working order.
ML Estates for themselves, the vendors or lessors, produce these brochures in good faith and are a guideline only.
They do not constitute any part of a contract and are correct to the best of our knowledge at the time of going to press.
Pictures may appear distorted due to enlargement and are not to be used to give an accurate reflection of size. All negotiations and payments are subject to contract.
The Tenure of the property should be clarified by your legal representative prior to exchange of contracts.
Value & comps
No previous sales on record.
Returns
Set an offer; the calculator follows it.
We're still gathering serviced-accommodation data for this area.
Archie refurb estimate: a Pro feature
0.0% below asking
This is not financial or investment advice. Prop AI Deals is not authorised by the Financial Conduct Authority (FCA) to provide investment advice.
All investment calculators, property analyses, and AI-generated insights are for informational purposes only. Property investment carries risk and may result in financial loss. All calculations should be independently verified and you should consult with FCA-authorised financial advisors before making any investment decisions.
Past performance does not guarantee future results. Tax implications vary by individual circumstances.
Deal
Properties like this can earn 2–3x BTL yields when converted to HMO, with retrofit costs around £10k/room. Sign in to see the full tier, yield projection, and cost breakdown.
Commercial properties like this can earn 30-50% higher yields when converted to residential under Class MA / Q / P / PA, with prior approval costing ~GBP 96/unit. Sign in to see the recommended route, yield uplift, and cost breakdown.
BRRR-suited properties can recycle 80-100% of investor capital on refi, leaving a high-yielding rental with most of the money out. Sign in to see the refurb cost stack, ARV projection, and refinance maths.
Detached + large garden = sub-division play. Pro tier unlocks the tier badge, plot size, uplift estimate, and regional land benchmark.
Short-lease flats trade at deep discount, but extending under the 1993 Act often costs far less than the discount. Pro tier unlocks the tier badge, premium breakdown, long-lease ARV and arbitrage maths.
See projected short-stay revenue vs a vanilla BTL for this property.
See real sub-let margins (HMO room rates & SA nightly rates) vs the landlord rent.
Area
Agent & docs
FAQ
About 9, Budworth Avenue, Whitley Bay
Explore nearby