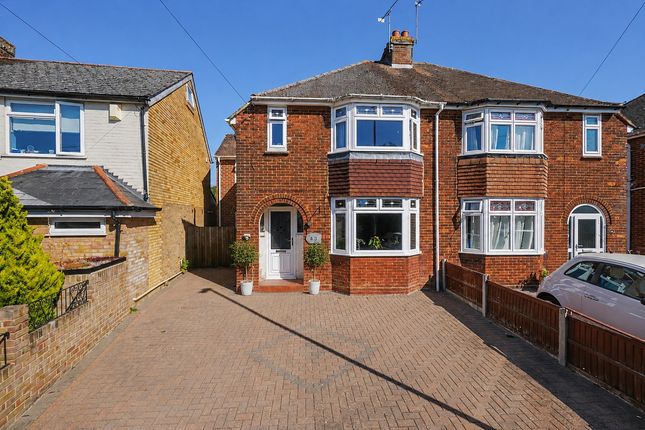
4-bedroom house · ME10 4HS
Listing removedListed 434 days
Opportunity summary
See Archie’s verdict, returns by strategy and what to check before viewing.
About
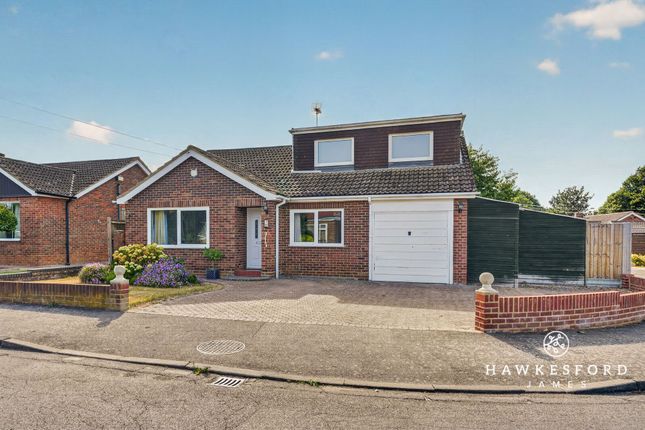
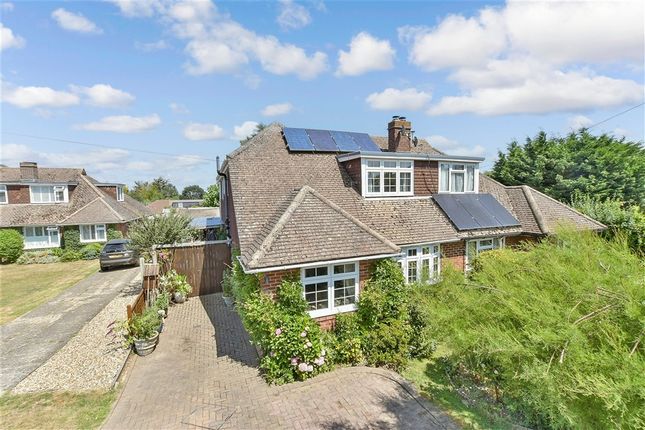
Beautifully positioned in the highly desirable Tunstall area, this outstanding four-bedroom semi-detached home on Ruins Barn Road offers the perfect balance of convenience and countryside charm.
Well-regarded by locals, this sought-after road enjoys close proximity to popular schools and excellent transport links, while being right on the doorstep of the picturesque Kent countryside, where stunning walks await.
From the moment you arrive, the home’s exceptional kerb appeal is clear. A welcoming frontage filled with colourful flowers and plants sets the tone for the charm within.
Step inside to a appealing entrance hallway that flows naturally into the ground floor accommodation.
The layout includes a handy downstairs cloakroom, a well-presented yet cosy lounge, and a stylish open-plan kitchen/diner.
The kitchen is both practical and attractive, offering plentiful storage cupboards, ample worktop space, and the perfect setting for culinary creativity.
The dining area completes the space with a bright, airy atmosphere and patio doors leading directly to the private rear garden, ideal for family meals and entertaining.
Upstairs, the home continues to impress. The tasteful shower room features a nice suite and tiled walls for a fresh, modern feel.
All four bedrooms are located on this floor-bedroom one enjoys scenic views over fields and treelines to the front, bedrooms two and three look out over the peaceful rear garden, and bedroom four offers flexibility as a single bedroom, nursery, or home office.
The private rear garden is a truly tranquil retreat, perfect for unwinding in the sunshine.
A patio area provides space for summer barbecues, while the lawn offers a safe and inviting space for children to play.
A further highlight is the large double garage at the rear of the garden, providing secure parking and excellent storage. The location completes the appeal.
Sittingbourne’s town centre offers a mix of independent shops, high street favourites, and leisure facilities including The Light cinema and The Swallows Leisure Centre.
For outdoor lovers, the Saxon Shore Way winds through beautiful villages like Upchurch and Conyer, while the coast-whether the Isle of Sheppey or Whitstable-is just a short drive away for classic seaside charm and fresh fish and chips.
Identification Checks: In compliance with Anti-Money Laundering Regulation (aml), it is imperative that we conduct thorough identification checks for every purchaser.
These checks will be facilitated by a trusted third-party provider, incurring a fee of £30 including VAT per purchase. Please be advised that this fee is payable in advance and is non-refundable.
Kindly note that we are unable to issue a memorandum of sale until these statutory obligations have been diligently met.
EPC Rating: D Cloakroom (1.48m x 0.75m) Lounge (5.53m x 3.42m) Kitchen / Diner (4.91m x 4.40m) Shower Room (2.29m x 1.85m) Bedroom 1 (3.36m x 3.42m) Bedroom 2 (5.35m x 2.59m) Bedroom 3 (2.69m x 2.67m) Bedroom 4 (2.83m x 1.77m) Disclaimer These particulars are intended to provide a fair and accurate description of the property.
While we make every effort to ensure accuracy, we cannot accept responsibility for any errors or omissions, and they do not form part of an offer or contract.
We have not tested any services, systems, or appliances (including central heating, where fitted).
Purchasers should satisfy themselves, through their own enquiries or inspections, as to their condition and working order.
Where a property is vacant, reconnection charges may apply for any services or appliances that have been disconnected, switched off, or drained. All measurements are approximate.
Lease details, service charges, ground rent (where applicable), and council tax are given as a guide only and should be confirmed by the purchaser’s solicitor prior to exchange of contracts.
Where a property is advertised to let, all required safety certificates will be provided to tenants before occupation.
Value & comps
No previous sales on record.
Returns
Set an offer; the calculator follows it.
We're still gathering serviced-accommodation data for this area.
Archie refurb estimate: a Pro feature
0.0% below asking
This is not financial or investment advice. Prop AI Deals is not authorised by the Financial Conduct Authority (FCA) to provide investment advice.
All investment calculators, property analyses, and AI-generated insights are for informational purposes only. Property investment carries risk and may result in financial loss. All calculations should be independently verified and you should consult with FCA-authorised financial advisers before making any investment decisions.
Past performance does not guarantee future results. Tax implications vary by individual circumstances.
Deal
Properties like this can earn 2–3x BTL yields when converted to HMO, with retrofit costs around £10k/room. Sign in to see the full tier, yield projection, and cost breakdown.
Commercial properties like this can earn 30-50% higher yields when converted to residential under Class MA / Q / P / PA, with prior approval costing ~GBP 96/unit. Sign in to see the recommended route, yield uplift, and cost breakdown.
BRRR-suited properties can recycle 80-100% of investor capital on refi, leaving a high-yielding rental with most of the money out. Sign in to see the refurb cost stack, ARV projection, and refinance maths.
Detached + large garden = sub-division play. Pro tier unlocks the tier badge, plot size, uplift estimate, and regional land benchmark.
Short-lease flats trade at deep discount, but extending under the 1993 Act often costs far less than the discount. Pro tier unlocks the tier badge, premium breakdown, long-lease ARV and arbitrage maths.
See projected short-stay revenue vs a vanilla BTL for this property.
See real sub-let margins (HMO room rates & SA nightly rates) vs the landlord rent.
Area
Agent & docs
FAQ
About 7 Ruins Barn Road, Sittingbourne
Explore nearby