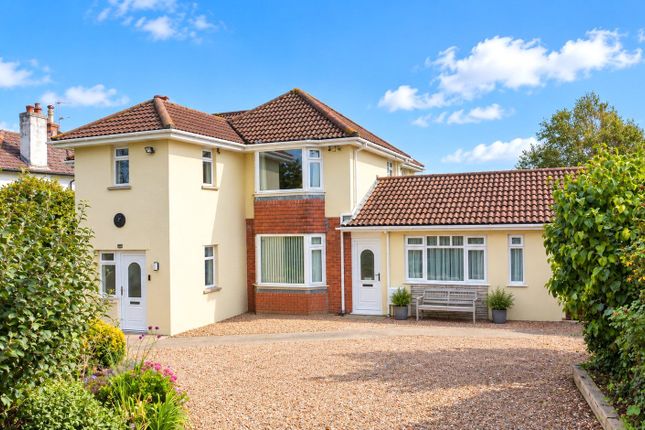
5-bedroom house · EX32 0RL
For saleListed 22 days
Opportunity summary
See Archie’s verdict, returns by strategy and what to check before viewing.
About
Dating from the early 19th century, Menagerie House is an exceptional Grade II Listed Regency residence with a fascinating connection to the historic Castle Hill Estate at Filleigh, the ancestral home of the Fortescue family.
Beautifully restored, the property seamlessly blends elegant period features, including its iconic columned portico, original fireplaces, with stylish contemporary living.
Offering five double bedrooms, an impressive open-plan living, dining and kitchen space, and approximately half an acre of landscaped gardens with far-reaching countryside views, this remarkable home enjoys a peaceful rural setting whilst remaining within easy reach of South Molton, Exmoor National Park and the North Devon coastline.
Originally known as Menagerie Cottage, the property was created as part of the estate's picturesque parkland during the Regency period, with its historic name believed to reference the ornamental menagerie that once formed part of the wider estate.
The house remained within the Castle Hill Estate until the 1920s, when it passed into private ownership.
Today, this exceptional home has been sympathetically restored and beautifully reimagined, seamlessly blending its rich architectural heritage with contemporary luxury.
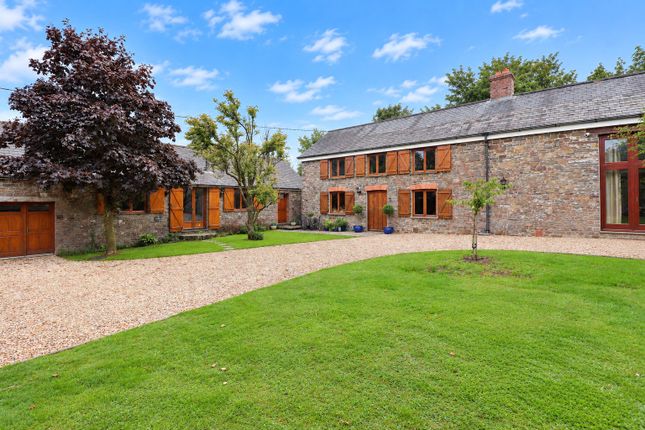
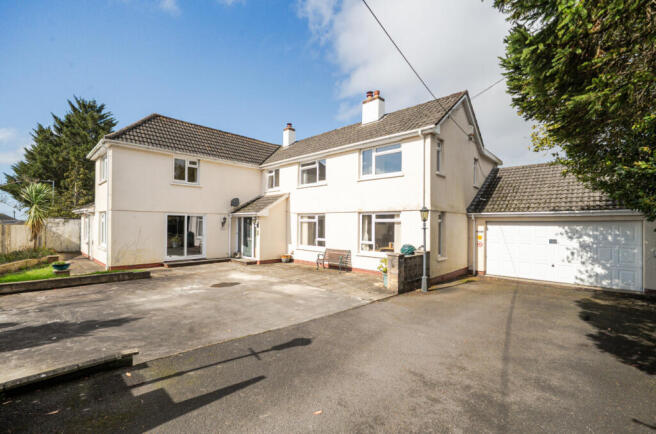
The striking rendered façade, elegant classical portico with its iconic columns, and impressive windows create an imposing first impression, while the thoughtfully refurbished interior offers beautifully appointed accommodation arranged over three floors.
The welcoming ground floor reception hall features oak flooring and an elegant central oak staircase that rises to the principal living accommodation on the first floor.
Here, an impressive open-plan living, dining and kitchen space has been designed with both entertaining and everyday family life in mind.
A bespoke kitchen is centred around a substantial island with breakfast bar and complemented by a stainless steel range cooker, while the generous proportions and tall windows to both the front and rear flood the room with natural light and frame delightful views across the surrounding countryside.
Two beautifully presented double bedrooms are located on the ground floor, one enjoying Jack and Jill access to the stylish family bathroom.
Both retain attractive original fireplaces and benefit from a dual aspect, with doors opening directly onto the gardens.
The second floor provides three further generously proportioned double bedrooms, each served by its own contemporary en suite shower room featuring walk-in rainfall showers, creating comfortable accommodation for both family and guests.
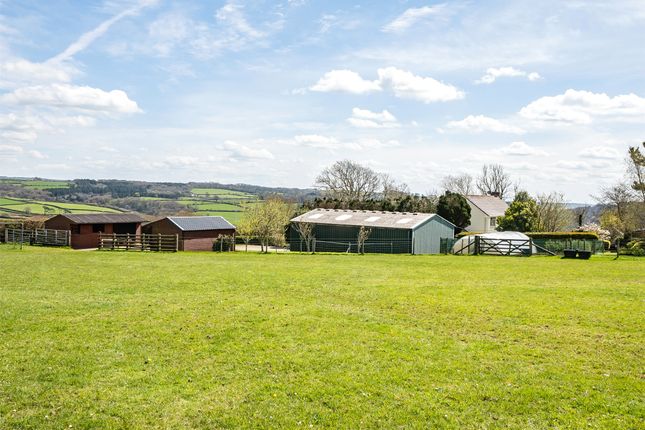
The property occupies mature grounds extending to approximately half an acre, enjoying an elevated position with far-reaching views across the rolling North Devon countryside.
A private lane leads to an extensive gravel driveway providing parking for several vehicles, while the gardens have been thoughtfully landscaped to make the most of their peaceful setting.
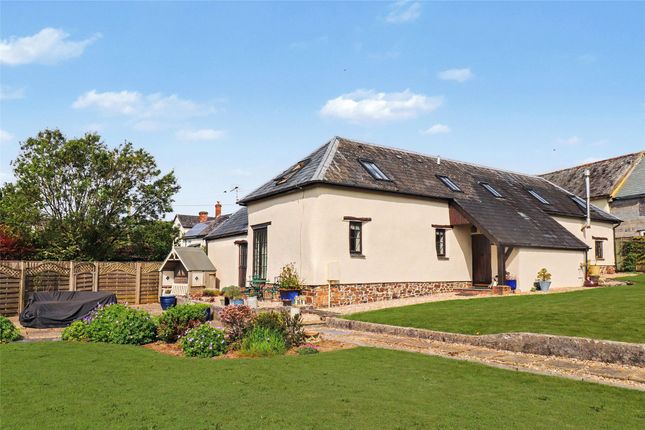
To the rear, a generous paved terrace provides an ideal space for al fresco dining and entertaining, with split-level lawns and open countryside beyond creating a wonderful sense of privacy and connection to the surrounding landscape.
What3words: ///juices.zeal.salmon Services Mains electricity and water. Private drainage which we understand is compliant with current regulations. Oil-fired central heating.
Tenure Freehold Council Tax Nddc - F Wayleaves And Easements The property is sold subject to any wayleaves or easements, whether mentioned in these particulars or not.
Viewings Strictly by appointment through the sole selling agent.
Value & comps
No previous sales on record.
Returns
Set an offer; the calculator follows it.
We're still gathering serviced-accommodation data for this area.
Archie refurb estimate: a Pro feature
0.0% below asking
This is not financial or investment advice. Prop AI Deals is not authorised by the Financial Conduct Authority (FCA) to provide investment advice.
All investment calculators, property analyses, and AI-generated insights are for informational purposes only. Property investment carries risk and may result in financial loss. All calculations should be independently verified and you should consult with FCA-authorised financial advisers before making any investment decisions.
Past performance does not guarantee future results. Tax implications vary by individual circumstances.
Deal
Properties like this can earn 2–3x BTL yields when converted to HMO, with retrofit costs around £10k/room. Sign in to see the full tier, yield projection, and cost breakdown.
Commercial properties like this can earn 30-50% higher yields when converted to residential under Class MA / Q / P / PA, with prior approval costing ~GBP 96/unit. Sign in to see the recommended route, yield uplift, and cost breakdown.
BRRR-suited properties can recycle 80-100% of investor capital on refi, leaving a high-yielding rental with most of the money out. Sign in to see the refurb cost stack, ARV projection, and refinance maths.
Detached + large garden = sub-division play. Pro tier unlocks the tier badge, plot size, uplift estimate, and regional land benchmark.
Short-lease flats trade at deep discount, but extending under the 1993 Act often costs far less than the discount. Pro tier unlocks the tier badge, premium breakdown, long-lease ARV and arbitrage maths.
See projected short-stay revenue vs a vanilla BTL for this property.
See real sub-let margins (HMO room rates & SA nightly rates) vs the landlord rent.
Area
Agent & docs

FAQ
About Menagerie House,, Filleigh, Devon
Explore nearby