4-bedroom detached house · CV11 6WZ
For saleReduced £7k (−1.7%) on 24 MarListed 326 days
Opportunity summary
See Archie’s verdict, returns by strategy and what to check before viewing.
About
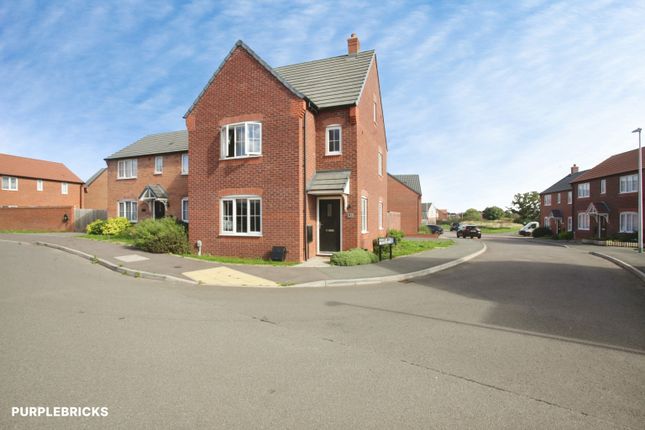
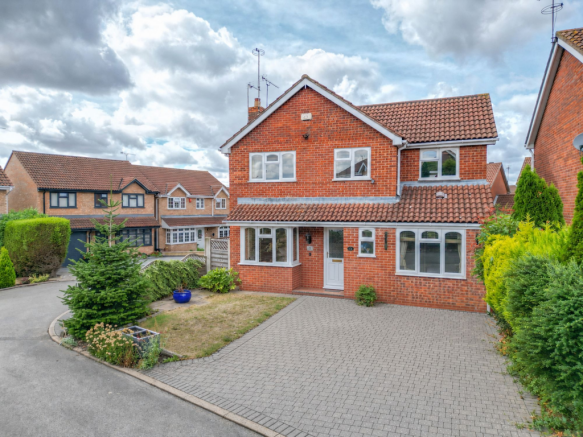
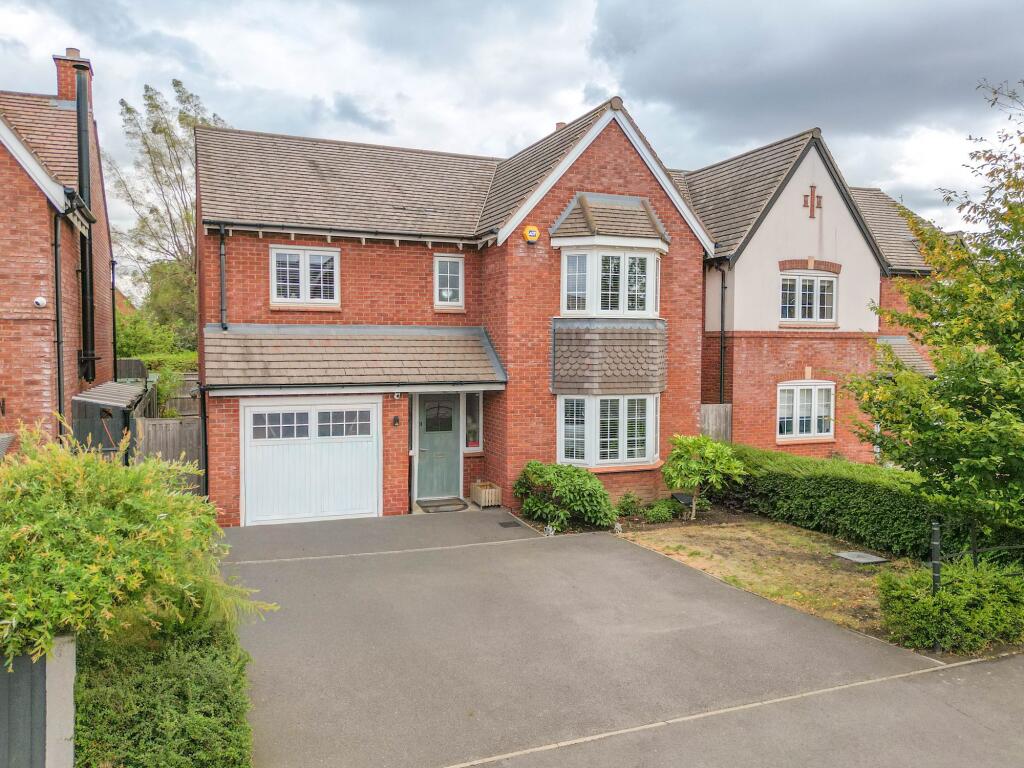
Discover The Dartford a beautifully designed 4 bedroom detached family home by Crest Nicholson, nestled in the green and well-connected Sketchley Gardens development.
With a large open-plan kitchen/dining/family area, separate living room, and a dedicated study, this home offers both flexibility and style for modern family living.
The Dartford is crafted with contemporary family life in mind.
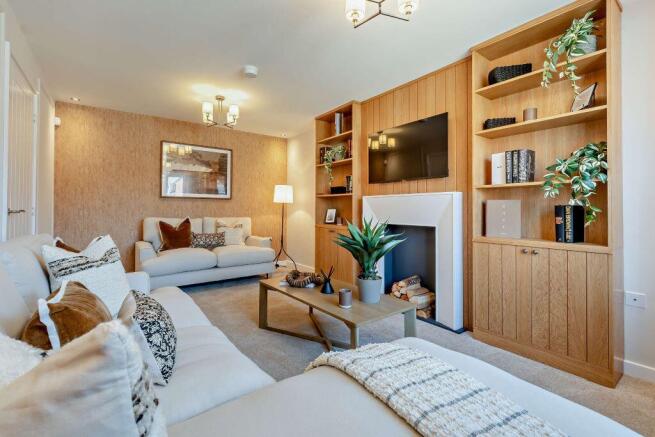
As you enter, you are greeted by a welcoming hallway that leads into a spacious living room at the front of the home, offering a calm space to relax and entertain.
Just off the entrance sits a practical study — a perfect spot for a home office, quiet reading corner, or even a child's’ homework station.
The heart of the house is the impressive open plan kitchen, dining, and family area, which stretches about 7.83 m long.
This space is flooded with natural light and creates a seamless flow — ideal for cooking, dining, and lounging.
French doors open out to the south-facing garden, bringing the outside in and making it perfect for alfresco dining or children playing outside.
The kitchen comes fitted with high-quality integrated appliances and there is the addition of a downstairs WC for convenience. Heading upstairs, you will find four well-proportioned bedrooms.
The master bedroom offers an en-suite shower room and a built-in wardrobe for tidy storage.
Bedrooms two, three, and four are all generous doubles, allowing flexible space whether you need a nursery, guest room, or family bedroom.
The family bathroom is thoughtfully designed with modern fixtures to serve the rest of the household comfortably.
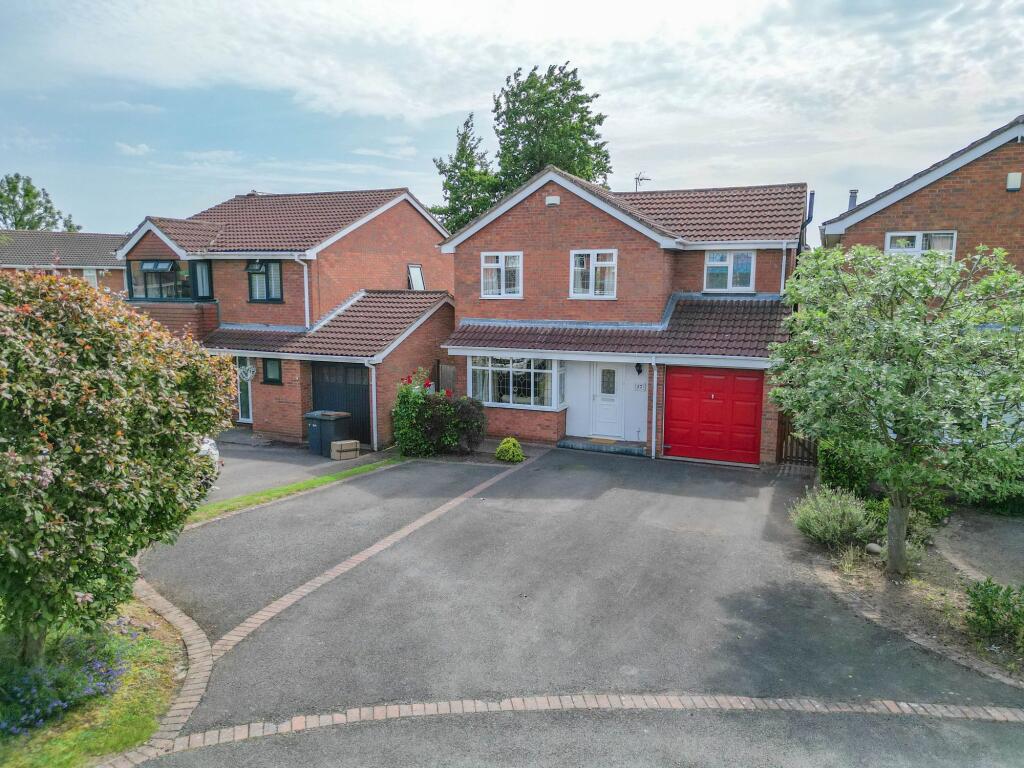
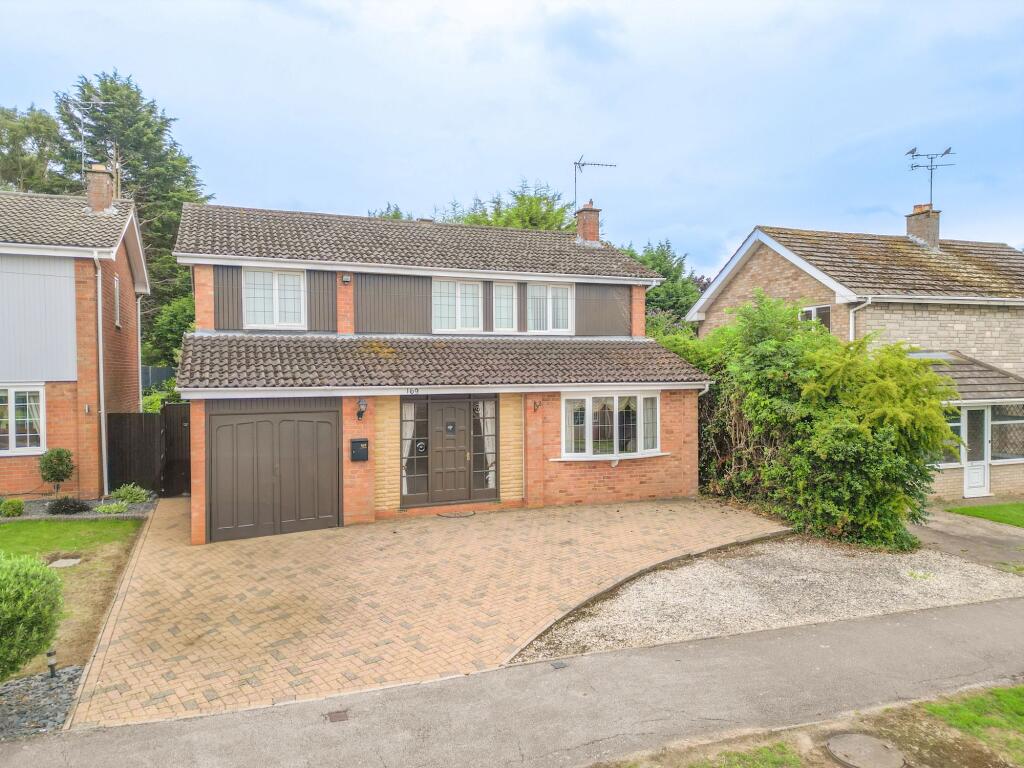
Externally, this home includes a single garage plus two parking spaces, ensuring easy access and convenience.
Built to Crest Nicholson’s high-quality standards, The Dartford benefits from solar panels and a car charging point, reflecting its modern, eco-conscious design.
The home also comes with a 10-year Premier structural warranty, plus a 2-year Crest Nicholson aftercare warranty for peace of mind.
Located in the highly desirable Sketchley Gardens development, this plot offers excellent connectivity with easy access to the A5, A444, and M69 while being wrapped in green open spaces and family-friendly surroundings.
Ground Floor Kitchen / Dining / Family Area : 7.83m × 3.53m — A light filled, versatile space where cooking, dining, and relaxing seamlessly blend; French doors open to the garden for indoor-outdoor flow.
Living Room : 5.28m × 3.52m — A warm and welcoming front-aspect reception room, perfect for quiet evenings or entertaining guests. Study : 2.46m × 1.96m — Ideal as a work-from-home space or play room.
W/C : 2.46m x 1.96m — Offering convenience. First Floor Bedroom One (Master) : 3.52m × 3.31m — Spacious with built-in wardrobe and en-suite shower room for added privacy and convenience.
Bedroom Two : 4.03m × 3.01m — A generous double room with flexible space for various furniture layouts. Bedroom Three : 4.23m × 2.57m — Light and elongated, perfect as a child’s room or guest bedroom.
Bedroom Four : 3.72m × 2.61m — Cozy double; could also double up as a hobby or playroom. Family Bathroom : Well-appointed and modern, designed to serve the three secondary bedrooms.
External Features Single garage + two allocated parking spaces South-facing garden, enhancing natural light throughout the day Eco features: solar panels & EV charging point included 10-year Premier structural warranty + 2-year Crest aftercare warranty Additional Information We understand the property to be freehold with vacant possession upon completion.
Please refer to the developer for information on council tax band. Please be advised that when a property is sold, local authorities reserve the right to re-calculate the council tax band.
These particulars, whilst believed to be accurate, are set out as a general outline only for guidance and do not constitute any part of an offer or contract.
Details are given without any responsibility, and any intending purchasers, lessees or third parties should not rely on them as statements of representation of fact, but must satisfy themselves by inspection or otherwise as to their accuracy.
All photographs, measurements (width x length), floor plans and distances referred to are given as a guide only and should not be relied upon for the purchase of carpets or any other fixtures or fittings.
All services and appliances have not and will not be tested by Weldon Homes.
Lease details, service ground rent are given as a guide only and should be checked and confirmed by your solicitor prior to exchange of contracts.
No person in this firm's employment has the authority to make or give any representation or warranty in respect of the property. We retain the copyright.
Free Property Valuations If you have a house to sell then we would love to provide you with a free no obligation valuation. For further information on this property please call or e-mail
Value & comps
No previous sales on record.
Returns
Set an offer; the calculator follows it.
We're still gathering serviced-accommodation data for this area.
Archie refurb estimate: a Pro feature
0.0% below asking
This is not financial or investment advice. Prop AI Deals is not authorised by the Financial Conduct Authority (FCA) to provide investment advice.
All investment calculators, property analyses, and AI-generated insights are for informational purposes only. Property investment carries risk and may result in financial loss. All calculations should be independently verified and you should consult with FCA-authorised financial advisors before making any investment decisions.
Past performance does not guarantee future results. Tax implications vary by individual circumstances.
Deal
Properties like this can earn 2–3x BTL yields when converted to HMO, with retrofit costs around £10k/room. Sign in to see the full tier, yield projection, and cost breakdown.
Commercial properties like this can earn 30-50% higher yields when converted to residential under Class MA / Q / P / PA, with prior approval costing ~GBP 96/unit. Sign in to see the recommended route, yield uplift, and cost breakdown.
BRRR-suited properties can recycle 80-100% of investor capital on refi, leaving a high-yielding rental with most of the money out. Sign in to see the refurb cost stack, ARV projection, and refinance maths.
Detached + large garden = sub-division play. Pro tier unlocks the tier badge, plot size, uplift estimate, and regional land benchmark.
Short-lease flats trade at deep discount, but extending under the 1993 Act often costs far less than the discount. Pro tier unlocks the tier badge, premium breakdown, long-lease ARV and arbitrage maths.
See projected short-stay revenue vs a vanilla BTL for this property.
See real sub-let margins (HMO room rates & SA nightly rates) vs the landlord rent.
Area
Agent & docs

FAQ
About The Dartford, Heart Of England Way, Nuneaton, CV11
Explore nearby