3-bedroom semi-detached house · SA43 2NE
For saleListed 45 days
Opportunity summary
See Archie’s verdict, returns by strategy and what to check before viewing.
About
This beautifully presented three bedroom barn conversion offers a rare opportunity to acquire a home that seamlessly blends contemporary comforts with charming period features.
Tastefully modernised throughout, the property retains its character with exposed beams and original details, creating a warm and inviting atmosphere.
The spacious accommodation includes a welcoming entrance hall, a generous living area with ample natural light, and a stylish kitchen fitted with appliances.
The home further benefits from a useful utility and boot room, providing practical storage solutions for busy family life.
There are three well-proportioned bedrooms, the principal with a dressing room, Thoughtfully designed to maximise both space and comfort, this property is ideal for those seeking a unique home in a tranquil setting.
The outside space is equally impressive, offering a blend of attractive features and practical amenities.
To the side of the property, a charming gazebo with seating overlooks a decorative shaled area, providing an ideal spot for al-fresco dining, entertaining guests, or simply relaxing in the open air.
A hardstanding area offers potential for the siting of a garage, workshop, or garden shed (subject to any necessary planning permissions and consents).
The surrounding grounds are thoughtfully landscaped, featuring a lawned area complemented by a variety of mature shrubs, creating a pleasant and private environment.
To the rear, an enclosed, low-maintenance garden is enhanced by established wisteria, offering a delightful and secluded outdoor space for relaxation.
The property also benefits from two dedicated parking spaces and has lpg storage conveniently located within the grounds.
This unique barn conversion offers a wonderful balance of character, comfort, and outdoor enjoyment, making it a truly special place to call home.
Accommodation Comprises: UPVC door with glazed panel opens to: Hall/Snug Wooden flooring, exposed stone work, space for seating or home office. Stairs rise to first floor.
Opening to: Living Room Feature fireplace with multi-fuel burner set on a slate hearth with exposed stonework. Two uPVC double glazed windows, radiators.
Utility/Bootroom Having a range of base cabinets with work surface over, Belfast sink with mixer tap, void and plumbing for washing machine, slate flagstone flooring, wooden panelled wall.
UPVC double glazed door to the front.
Kitchen/Dining Room A spacious kitchen with a comprehensive range of base cabinets with work surface over, Belfast sink with mixer tap, range style cooker and over with extractor fan over, tiled splash back.
Integrated dishwasher, fridge and freezer. Tiled flooring, recessed spotlights, exposed beams. UPVC double glazed window and door. Radiator and space for dining table.
Bedroom Wooden flooring, dual aspect uPVC double glazed windows, exposed stonework, built in wardrobes, radiator, recessed spotlights.
Bedroom Boasting a vaulted ceiling with Velux roof window, exposed stone walls, wooden panelling, uPVC double glazed window with slate fill, fitted wardrobe, radiator.
Bathroom A three piece suite comprising roll top bath, vanity unit with handwashing basin, toilet with concealed cistern, panelled walls, heated towel rail and radiator, uPVC double glazed window, extractor fan, recessed spotlights, mirror light with shaver socket.
Shower Room Walk in shower, pedestal hand wash basin, low flush w.c.
Tiled walls and flooring, heated towel rail, recessed spotlights, mirror light with shaver socket, built in daylight tube providing natural daylight.
Galleried Landing Leading to: Bedroom Exposed A frames, Velux roof window, two radiators, exposed stonework work. Dressing Room Exposed A frames and stone work, built in shelving and hanging rail.
Garden To the side of the property is an attractive gazebo with seating, overlooking a decorative shaled area and providing an ideal spot for al-fresco dining, entertaining or simply relaxing.
There is also a useful hardstanding area which may offer potential for the siting of a garage, workshop or garden shed, subject to any necessary planning permissions and consents.
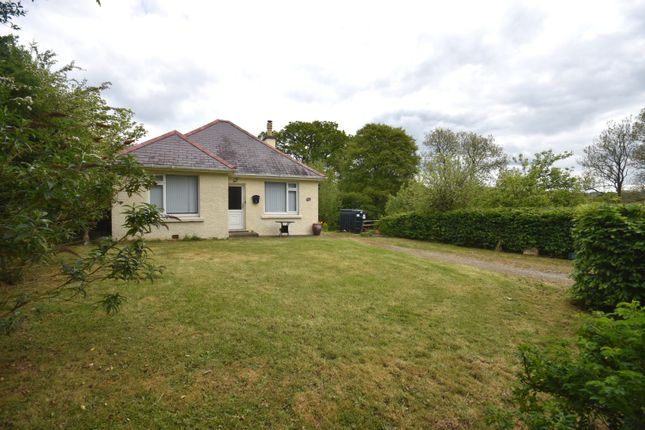
The surrounding grounds include a lawned area complemented by a variety of mature shrubs.
To the rear is an enclosed, low-maintenance garden, enhanced by established wisteria, creating an attractive and private outdoor space. The lpg storage is also located within the grounds.
Disclaimer These particulars are intended as a general guide only and do not form part of any offer or contract.
Whilst reasonable care has been taken in their preparation, descriptions, measurements, floor plans and other information should not be relied upon as statements of fact.
Buyers should satisfy themselves by inspection and independent enquiries.
Photographs, drone imagery and virtual tours are illustrative and may be digitally enhanced or edited and should not be relied upon as an exact representation of the property, its condition, boundaries or surroundings.
Services, appliances and fittings have not been tested and no warranty is given. Measurements and distances are approximate.
Buyers are advised to obtain appropriate independent professional advice before proceeding.
Value & comps
No previous sales on record.
Returns
Set an offer; the calculator follows it.
We're still gathering serviced-accommodation data for this area.
Archie refurb estimate: a Pro feature
0.0% below asking
This is not financial or investment advice. Prop AI Deals is not authorised by the Financial Conduct Authority (FCA) to provide investment advice.
All investment calculators, property analyses, and AI-generated insights are for informational purposes only. Property investment carries risk and may result in financial loss. All calculations should be independently verified and you should consult with FCA-authorised financial advisors before making any investment decisions.
Past performance does not guarantee future results. Tax implications vary by individual circumstances.
Deal
Properties like this can earn 2–3x BTL yields when converted to HMO, with retrofit costs around £10k/room. Sign in to see the full tier, yield projection, and cost breakdown.
Commercial properties like this can earn 30-50% higher yields when converted to residential under Class MA / Q / P / PA, with prior approval costing ~GBP 96/unit. Sign in to see the recommended route, yield uplift, and cost breakdown.
BRRR-suited properties can recycle 80-100% of investor capital on refi, leaving a high-yielding rental with most of the money out. Sign in to see the refurb cost stack, ARV projection, and refinance maths.
Detached + large garden = sub-division play. Pro tier unlocks the tier badge, plot size, uplift estimate, and regional land benchmark.
Short-lease flats trade at deep discount, but extending under the 1993 Act often costs far less than the discount. Pro tier unlocks the tier badge, premium breakdown, long-lease ARV and arbitrage maths.
See projected short-stay revenue vs a vanilla BTL for this property.
See real sub-let margins (HMO room rates & SA nightly rates) vs the landlord rent.
Area
Agent & docs
FAQ
About Stone Cottage, Cardigan
Explore nearby