4-bedroom house · SA3 2DW
Listing removedListed 150 days
Opportunity summary
See Archie’s verdict, returns by strategy and what to check before viewing.
About
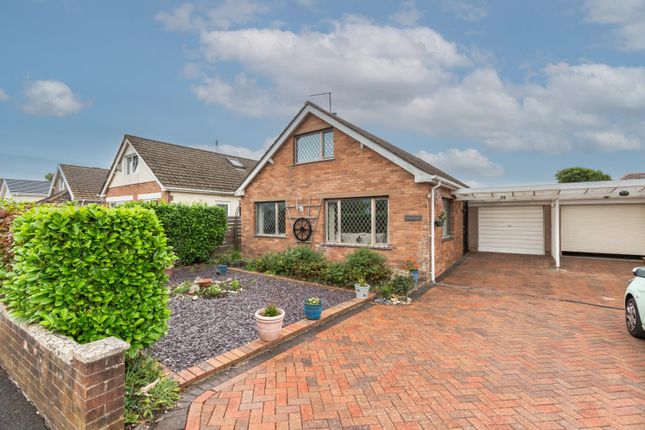
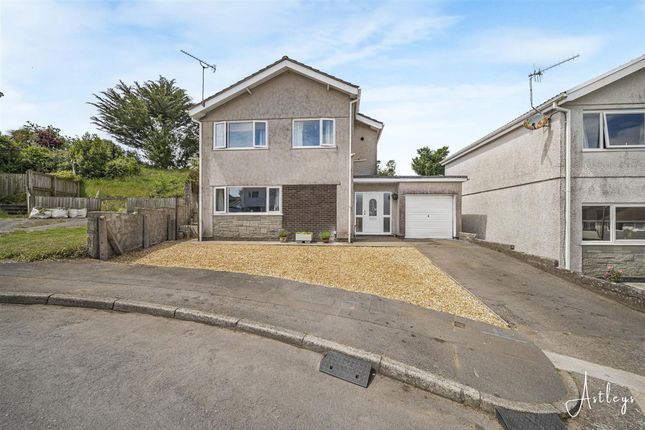
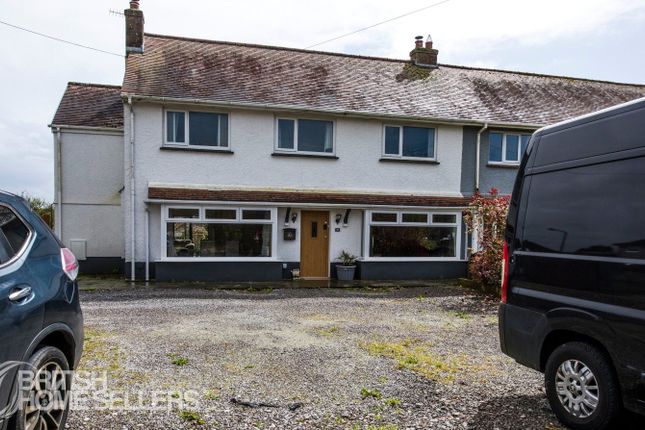
Beautifully presented four-bedroom detached home situated in a quiet cul-de-sac within the highly sought-after coastal village of Southgate, enjoying open countryside views to the rear.
This spacious family home offers well-balanced accommodation comprising a modern kitchen/breakfast room with sun room extension, generous lounge, separate dining room, utility room, and ground floor WC.
To the first floor are four well-proportioned bedrooms and a stylish family bathroom.
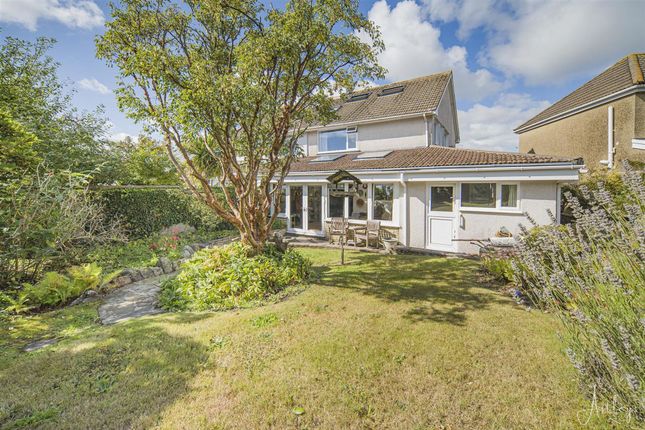
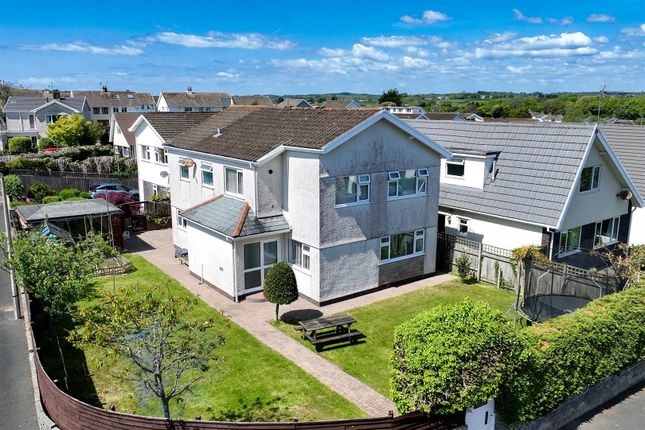
Outside, the property benefits from a mature and exceptionally well-maintained rear garden featuring multiple seating terraces, raised beds, greenhouse, and established planting throughout - creating a superb space for outdoor entertaining and keen gardeners alike.
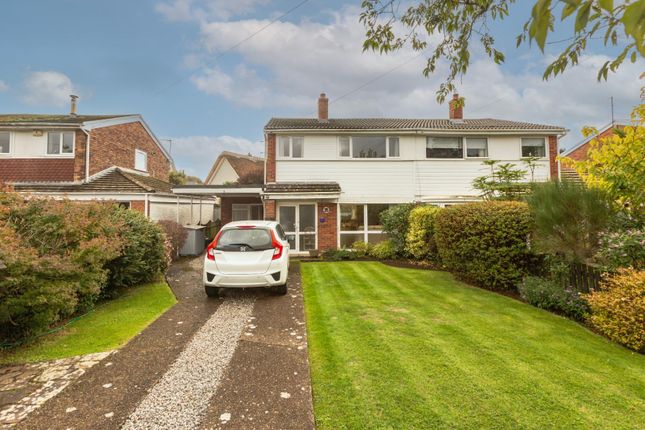
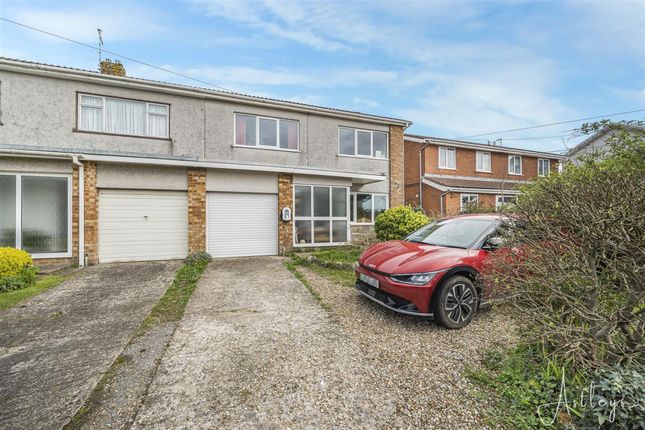
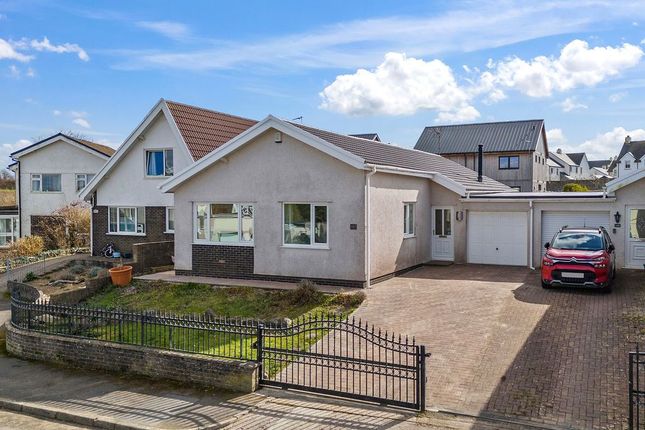
To the front, a generous block-paved driveway provides ample off-road parking alongside a single garage.
Local Area Southgate is widely regarded as one of the Gower Peninsula’s most desirable coastal villages, renowned for its dramatic cliff-top scenery, beautiful beaches, and strong community atmosphere.
The village offers convenient access to Pwll Du Bay, Three Cliffs Bay, and Pennard Golf Club, making it particularly appealing for those seeking an active coastal lifestyle.
A selection of local shops, cafés, pubs, and everyday amenities are all within easy reach, while Swansea city centre remains conveniently accessible for a wider range of retail, dining, and transport connections.
Entrance Hall Accessed via a uPVC double-glazed entrance door. Stairs rising to the first floor. Radiator.
Lounge (19'3" x 16'6" L-shaped max) Spacious reception room with uPVC double-glazed window to the front elevation, two radiators, and double doors opening into the dining room.
Dining Room (18'1" x 10'0") uPVC double-glazed windows and door opening onto the rear garden. Wood-effect laminate flooring.
Kitchen/Breakfast Room (14'9" x 11'9") Stylish modern kitchen fitted with a comprehensive range of high-gloss handleless wall and base units with contrasting finishes, quartz worktops, and matching breakfast bar.
Incorporating a stainless steel sink and drainer unit, plumbing for dishwasher, space for fridge/freezer, and space for a range cooker with extractor fan over.
Opening into a triple-aspect sun room extension overlooking the rear garden, creating a bright and sociable living space ideal for family life and entertaining.
Utility Room (3'7 x 5'5) Useful utility space with plumbing for washing machine and space for tumble dryer. Ground Floor WC (7'0 x 3'0) Fitted with low-level WC and wash hand basin.
Landing (14'1 x 6'4) Spacious landing providing access to all four bedrooms and the family bathroom. Built-in storage cupboard housing the wall-mounted Baxi combi boiler.
Bedroom One (13'4" x 11'3" into W) Generously sized double room with a uPVC double-glazed window to the front. Radiator. Fitted wardrobes with sliding doors.
Bedroom Two (12'6" x 8'8") A well-proportioned double bedroom with a uPVC double-glazed window to the rear. Radiator. Fitted wardrobes. Bedroom Three (9'11" x 7'7") uPVC double-glazed window to front.
Radiator. Bedroom Four (9'3" x 7'7") uPVC double-glazed window to rear. Radiator.
Family Bathroom (9'3" x 6'2") Contemporary four-piece suite comprising vanity wash hand basin with storage beneath, close-coupled WC, panelled bath, and separate glass-screened shower enclosure.
Frosted uPVC double-glazed window to the side, chrome towel radiator, and ceiling spotlights.
External To the front, a block-paved driveway provides generous off-road parking for multiple vehicles and leads to a single car garage.
The rear garden is a genuine highlight of this property - a beautifully mature, lovingly maintained, and surprisingly spacious outdoor space that will delight gardening enthusiasts and families alike.
The garden is arranged across several levels, with a paved patio terrace immediately to the rear of the house providing space for outdoor dining and sunlounging.
Beyond, a well-kept central lawn is framed by richly planted borders featuring an outstanding variety of established shrubs, perennials, and specimen plants.
Further features include raised planting and vegetable beds with brick retaining walls, a timber garden shed, a full-sized greenhouse, and a separate outdoor seating area.
The garden is enclosed and private, with a side access gate. General Information Tenure: Freehold Council Tax Band: F Disclaimer All measurements provided are approximate.
Details relating to electrical, plumbing, heating, and drainage systems are based solely on visual observation and have not been tested.
No guarantee is given regarding their condition or suitability for use.
Prospective buyers are advised to carry out their own checks and seek professional advice regarding the property’s structure, services, and installations.
Anti-Money Laundering (aml) In accordance with current legislation, we are legally required to undertake Anti-Money Laundering (aml) checks on anyone involved in a property transaction.
We are committed to complying with hmrc regulations and take this responsibility seriously.
If your offer is accepted, a non-refundable fee of £30 (including VAT) per purchaser will apply to cover the cost of these checks.
This includes identity verification, data processing, and ongoing compliance monitoring. All aml checks must be completed before an offer can be formally accepted.
Payment will be made directly to our verification partner, Movebutler.
Value & comps
No previous sales on record.
Returns
Set an offer; the calculator follows it.
We're still gathering serviced-accommodation data for this area.
Archie refurb estimate: a Pro feature
0.0% below asking
This is not financial or investment advice. Prop AI Deals is not authorised by the Financial Conduct Authority (FCA) to provide investment advice.
All investment calculators, property analyses, and AI-generated insights are for informational purposes only. Property investment carries risk and may result in financial loss. All calculations should be independently verified and you should consult with FCA-authorised financial advisors before making any investment decisions.
Past performance does not guarantee future results. Tax implications vary by individual circumstances.
Deal
Properties like this can earn 2–3x BTL yields when converted to HMO, with retrofit costs around £10k/room. Sign in to see the full tier, yield projection, and cost breakdown.
Commercial properties like this can earn 30-50% higher yields when converted to residential under Class MA / Q / P / PA, with prior approval costing ~GBP 96/unit. Sign in to see the recommended route, yield uplift, and cost breakdown.
BRRR-suited properties can recycle 80-100% of investor capital on refi, leaving a high-yielding rental with most of the money out. Sign in to see the refurb cost stack, ARV projection, and refinance maths.
Detached + large garden = sub-division play. Pro tier unlocks the tier badge, plot size, uplift estimate, and regional land benchmark.
Short-lease flats trade at deep discount, but extending under the 1993 Act often costs far less than the discount. Pro tier unlocks the tier badge, premium breakdown, long-lease ARV and arbitrage maths.
See projected short-stay revenue vs a vanilla BTL for this property.
See real sub-let margins (HMO room rates & SA nightly rates) vs the landlord rent.
Area
Agent & docs
FAQ
About 123, Pennard Drive, Swansea
Explore nearby