4-bedroom detached house · CV8 1BS
Listing removedListed 96 days · slow let
Opportunity summary
See Archie’s verdict, returns by strategy and what to check before viewing.
About
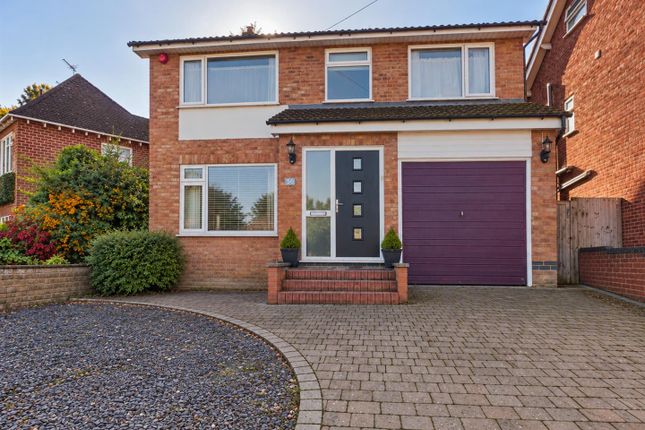
A stunning elevated family home set with Kenilworth Old Town with The Abbey Fields on your doorstep. The property has been extensively modernised and extended to create modern living accommodation.
Set behind a foregarden steps lead to the front oak door and into the central hallway. Stairs rise to the first floor landing and doors lead off to the principal living areas.
The rear lounge has skylight windows and doors onto the rear patio. The family room and fitted kitchen is the heart of this home.
The matt kitchen has integrated appliances and a peninsula and skylight windows over.
Opening into the family area the dual aspects of this space makes for a modern living space craved by many purchasers. From this room you access the study and utility room.
On the first floor are four well proportioned bedrooms and two well appointed bathrooms.
Outside is a driveway providing hardstanding and leading to the attached single garage whilst the rear garden has a generous terrace and steps up to the formal lawns with railway sleeper borders and concealed lighting.
Viewing is essential to appreciate the quality of this fine home. Included within the tenancy is a gardener.
Available late August 2026 UNFURNISHED Approach - The property is set behind a driveway and formal front lawn.
Privet hedging and conifers to boundaries and steps lead to the elevated front entrance door and porch.
Entrance Hall - Entered through a oak door with full height side light windows, engineered wood flooring and a dog leg staircase rising to the first floor landing.
Eucotherm radiator, downlighting and understairs storage. Doors lead off to Cloakroom/Wc - With a close coupled wc, wall hung wash hand basin, frosted double glazed window and a radiator.
Study - 3.47m x 2.57m (11'4" x 8'5") - Engineered wood flooring, double glazed window to the fore and a radiator.
Lounge - 6.44m max x 3.66m max (21'1" max x 12'0" max) - Continuation of the engineered wood flooring, double glazed window and door onto the rear garden and patio.
Further double glazed window to the side, twin Eucotherm radiators and sky light windows. Ceiling downlighting.
Utility Room - 1.78m x 2.57m (5'10" x 8'5") - With matt doors and plumbing for automatic washing machine and space for a condensing tumble dryer.
Larder unit and a wall mounted Worcester Bosch condensing boiler. Continuation of the tiled flooring and a double glazed door and window onto the side. Door into the cloakroom.
Family/Dining Kitchen - 9.71m x 5.65m (31'10" x 18'6") - The family area has a double glazed window to the fore with a radiator beneath. The family area flows into the dining area and kitchen beyond.
The kitchen is comprehensively fitted with a bank of units that include an integrated fridge freezer, combination oven and conventional fan assisted slide & hide eye level oven.
Incorporated within the peninsula is a further refrigerator, and a dishwasher. The induction hob has a brushed steel canopy over.
Granite counters with matching upstands and an undercounter sink set beneath the double glazed window to the rear.
Bi folding doors lead into the garden Eucotherm radiators and there is a further bank of full height units with wine rack and skylight windows.
Landing - With a double glazed window on the turn, access to loft void, Eucotherm radiator and doors off to Principal Bedroom - 3.66m x 3.59m (12'0" x 11'9") - With a range of modern high gloss wardrobes to two walls with brushed steel furniture.
Shelving unit and a double glazed window to the rear with a radiator beneath. Door leads into the en-suite.
En-Suite Shower Room - Refitted with a modern white suite that comprises a mirrored shower cubicle with a Vitra rainfall thermostatic shower with an extractor over.
Vanity wash hand basin with a mirror over and a close coupled wc. Wood effect tiled floor and porcelain tiling to the walls.
Chrome heated towel rail and a half frosted double glazed window to the rear.
Bedroom Two - 4.16m x 3.63m (13'7" x 11'10") - Double glazed window onto the fore with a radiator beneath and built in double wardrobe.
Bedroom Three - 4.36m x 2.59m (14'3" x 8'5") - Double glazed windows to the front and side and a radiator.
Bathroom - Fitted with a Calypso suite that comprises a panelled bath with a rainfall thermostatic shower over and a mirrored shower screen. Vanity unit with a monobloc tap and a concealed cistern wc.
Corian counter and porcelain tiled splashbacks and wood effect tiled floor. Chrome heated towel rail, downlighting and a half frosted double glazed window to the rear.
Bedroom Four - 3.03m x 3.06m (9'11" x 10'0") - Engineered wood flooring, double glazed window to the fore with a radiator beneath and a built in cupboard with shelving.
Garage - 4.95m x 2.41m (16'2" x 7'10") - Driveway - The property is set behind a tarmacadam driveway that leads to the attached garage and provides hardstanding for two vehicles.
Rear Garden - There is a large terrace leading directly from the house. Steps rise to a formal sun lounge area and onto the lawns beyond.
Raised sleeper borders and a generous patio at the head of the garden with concealed uplights. Power is laid on and there is an outside tap. Side pedestrian access to both sides of the property.
Included within the sale is the Flymo "Easylife" robotic lawnmower
Value & comps
No previous sales on record.
Rental comparables are shown in the Rental section below. Sold comparables remain for area capital context only.
Returns
We're still gathering serviced-accommodation data for this area.
This is not financial or investment advice. Prop AI Deals is not authorised by the Financial Conduct Authority (FCA) to provide investment advice.
All investment calculators, property analyses, and AI-generated insights are for informational purposes only. Property investment carries risk and may result in financial loss. All calculations should be independently verified and you should consult with FCA-authorised financial advisers before making any investment decisions.
Past performance does not guarantee future results. Tax implications vary by individual circumstances.
Deal
Properties like this can earn 2–3x BTL yields when converted to HMO, with retrofit costs around £10k/room. Sign in to see the full tier, yield projection, and cost breakdown.
Commercial properties like this can earn 30-50% higher yields when converted to residential under Class MA / Q / P / PA, with prior approval costing ~GBP 96/unit. Sign in to see the recommended route, yield uplift, and cost breakdown.
BRRR-suited properties can recycle 80-100% of investor capital on refi, leaving a high-yielding rental with most of the money out. Sign in to see the refurb cost stack, ARV projection, and refinance maths.
Detached + large garden = sub-division play. Pro tier unlocks the tier badge, plot size, uplift estimate, and regional land benchmark.
Short-lease flats trade at deep discount, but extending under the 1993 Act often costs far less than the discount. Pro tier unlocks the tier badge, premium breakdown, long-lease ARV and arbitrage maths.
See projected short-stay revenue vs a vanilla BTL for this property.
See real sub-let margins (HMO room rates & SA nightly rates) vs the landlord rent.
Area
Agent & docs

FAQ
About Pears Close, Kenilworth
Explore nearby