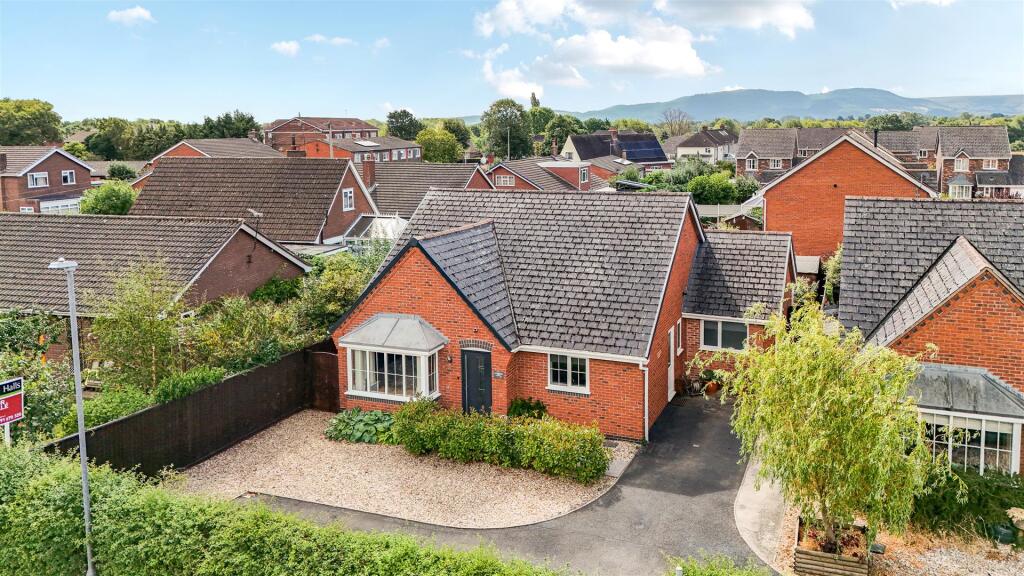
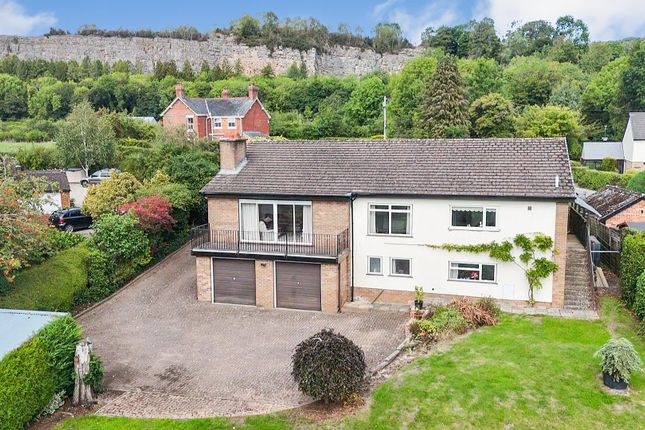
4-bedroom detached house · SY22 6FD
For saleListed 267 days
Opportunity summary
See Archie’s verdict, returns by strategy and what to check before viewing.
About
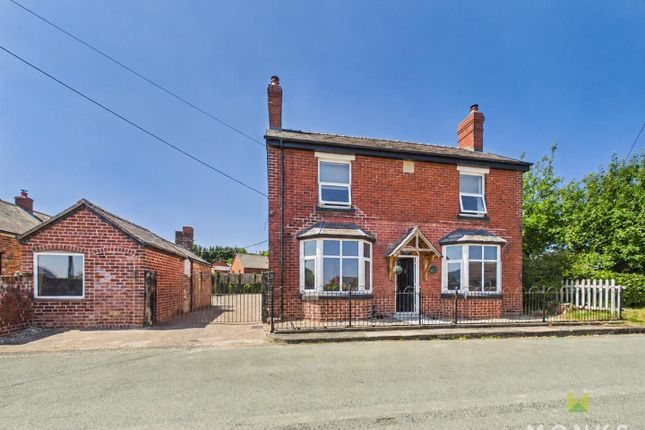
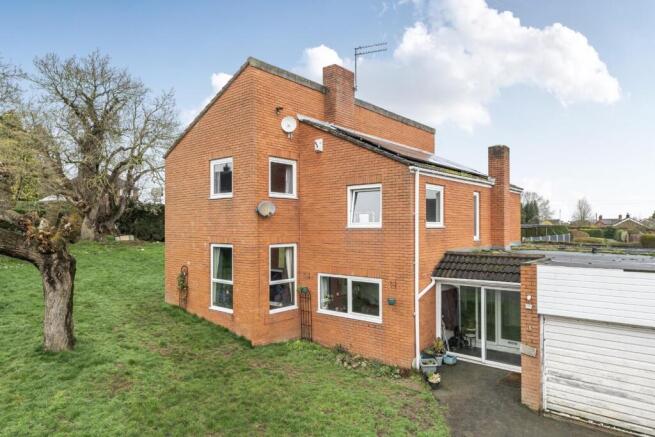
Located in the scenic village of Llanymynech, this delightful home offers approximately 124 square metres of total living space.
Well maintained and designed for comfort, the property boasts practical and flexible living spaces.
The ground floor offers a warm and inviting living room complete with a charming fireplace, a fully equipped kitchen, dining room, a conservatory for relaxation and a handy cloakroom.
The first floor features four impressive bedrooms which include two double bedrooms, one of which includes an ensuite, two single bedrooms and bathroom.
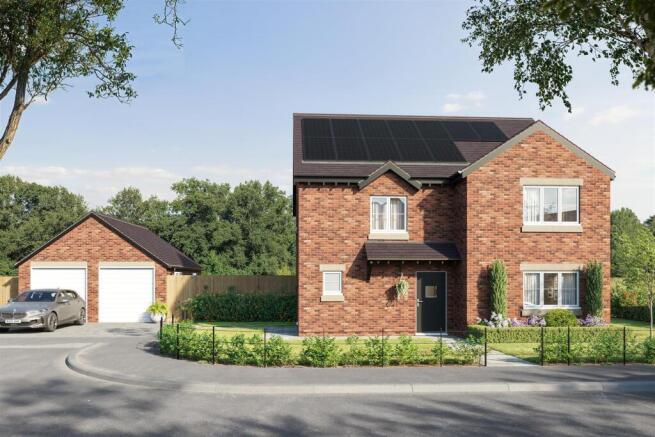
Besides offering ample indoor living space, the property also comes with a parking for two vehicles and a single garage.
With its perfect balance of accessibility and tranquil surroundings, this home is ideal for those seeking a peaceful yet convenient lifestyle.
Hallway - 2.44 x 2.07 (8'0" x 6'9") - Through uPVC front door, uPVC double glazed window, carpet flooring, ceiling light, stairs to the first floor and door into; Cloakroom - 1.29 x 1.46 (4'2" x 4'9") - with low level flush WC, wash basin with tiled splash, radiator, wooden style flooring, ceiling light, uPVC double glazed window to the front.
Living Room - 4.99 x 3.27 (16'4" x 10'8") - Spacious room with uPVC double glazed window to the front, carpeted floor, radiator, fireplace with log burner, TV point, and open access too; Dining Room - 2.71 x 3.27 (8'10" x 10'8") - Carpet floor, radiator, three light pendant to ceiling with uPVC double glazed doors to; Conservatory - 3.20 x 3.00 (10'5" x 9'10") - wooden style flooring, lighting, uPVC double glazed conservatory and doors to the garden.
Kitchen - 4.69 x 3.62 (15'4" x 11'10") - Fitted to a modern standard, having an extensive range of base units with wooden style worksurfaces over and tiled splashbacks, sink unit with mixer taps, integrated dishwasher and fridge freezer, cooker, gas fired hob and extractor hood over.
Extensive range of matching eye-level wall cupboards.
Wooden style flooring, radiator, integrated spot lights in ceiling and access to storage cupboard and door leading to; Utility Room - 1.87 x 1.45 (6'1" x 4'9") - tiled floor, door leading to the side of the property, boiler, laminated wooden worktop with room for appliances below.
First Floor - Landing - 1.61 x 2.84 (5'3" x 9'3") - With built in airing cupboard, ceiling light, carpet and doors off too; Bedroom One - 3.36 x 3.31 (11'0" x 10'10") - Double room with uPVC window to the front, storage cupboard, ceiling light, radiator and TV point.
Door into; En-Suite - 1.20 x 2.34 (3'11" x 7'8") - Modern suite with walk-in shower, low level WC and wash hand basin. Part tiled walls, heated towel rail, ceiling light and window to the side.
Bedroom Two - 3.37 x 3.04 (11'0" x 9'11") - Double room with uPVC window to the front, storage cupboard, ceiling light and radiator.
Bedroom Three - 2.29 x 2.82 (7'6" x 9'3") - with uPVC window to the rear, storage cupboard, ceiling light and radiator.
Bedroom Four - 2.45 x 2.36 (8'0" x 7'8") - with uPVC window to the rear, storage cupboard, ceiling light and radiator.
Bathroom - 2.09 x 1.66 (6'10" x 5'5") - White suite comprising panelled bath, wash hand basin and low level WC. UPVC window to the rear, heated towel rail, part tiled walls and tiled flooring.
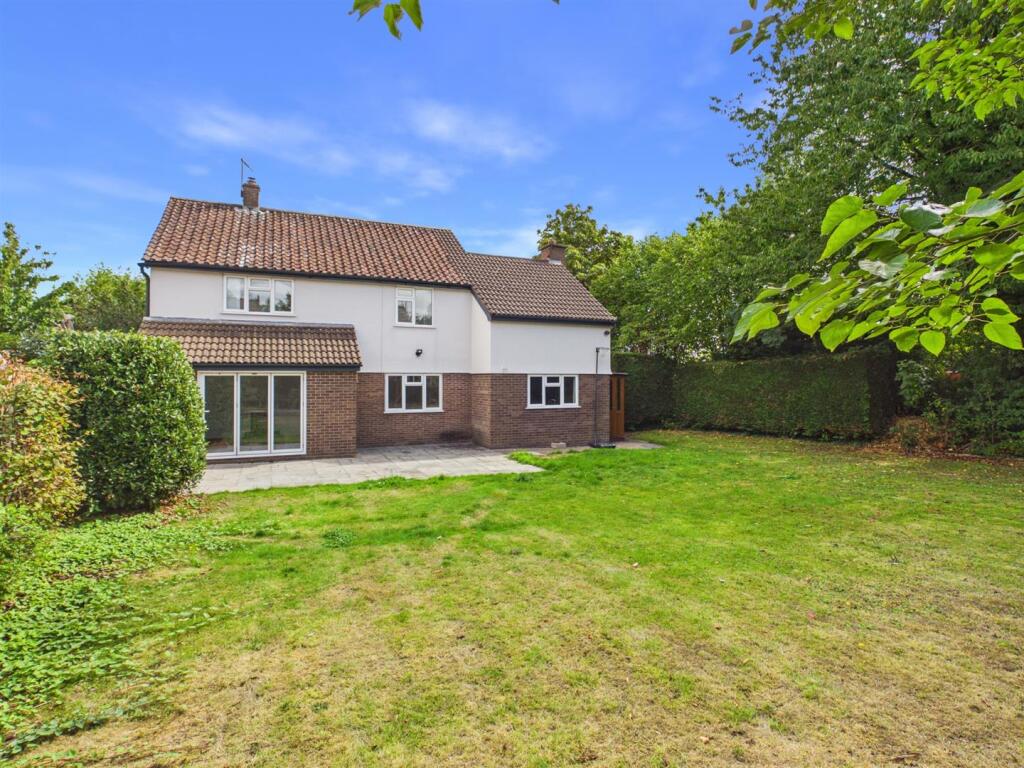
Garage - 5.27 x 2.79 (17'3" x 9'1") - Single detached garage to the rear of the property. Garden - There is access from the front of the property to rear through a pedestrian gate on the side.
The garden features a paved path and patio and lawned garden including planted borders containing a variety of flowers and shrubs and gated access to garage and parking area.
General Notes - TENURE We understand the tenure is Freehold. We would recommend this is verified during pre-contract enquiries.
SERVICES We are advised that mains electric, gas, water and drainage and gas LPG services are connected. We understand the Broadband Download Speed is: Basic 20 Mbps & Superfast 1800 Mbps.
Mobile Service: Good/ Likely. We understand the Flood risk is: Low. We would recommend this is verified during pre-contract enquiries. COUNCIL TAX BANDING We understand the council tax band is E.
We would recommend this is confirmed during pre-contact enquires. SURVEYS Roger Parry and Partners offer residential surveys via their surveying department.
Please telephone and speak to one of our surveying team, to find out more.
REFERRAL SERVICES AND FEE DISCLAIMER Roger Parry and Partners routinely refers vendors and purchasers to carefully selected local service companies, as we believe you may benefit from using their services.
You are under no obligation to use the services of any of the recommended companies, though if you accept our recommendation the provider is expected to pay us a referral fee.
MONEY LAUNDERING REGULATIONS: When submitting an offer to purchase a property, you will be required to provide sufficient identification to verify your identity in compliance with the Money Laundering Regulations.
Please note that a small fee of £24 (inclusive of VAT) per person will be charged to conduct the necessary money laundering checks.
This fee is payable at the time of verification and is non refundable.
Value & comps
No previous sales on record.
Returns
Set an offer; the calculator follows it.
Short-let licence or registration needed
We're still gathering serviced-accommodation data for this area.
Archie refurb estimate: a Pro feature
0.0% below asking
This is not financial or investment advice. Prop AI Deals is not authorised by the Financial Conduct Authority (FCA) to provide investment advice.
All investment calculators, property analyses, and AI-generated insights are for informational purposes only. Property investment carries risk and may result in financial loss. All calculations should be independently verified and you should consult with FCA-authorised financial advisers before making any investment decisions.
Past performance does not guarantee future results. Tax implications vary by individual circumstances.
Deal
Properties like this can earn 2–3x BTL yields when converted to HMO, with retrofit costs around £10k/room. Sign in to see the full tier, yield projection, and cost breakdown.
Commercial properties like this can earn 30-50% higher yields when converted to residential under Class MA / Q / P / PA, with prior approval costing ~GBP 96/unit. Sign in to see the recommended route, yield uplift, and cost breakdown.
BRRR-suited properties can recycle 80-100% of investor capital on refi, leaving a high-yielding rental with most of the money out. Sign in to see the refurb cost stack, ARV projection, and refinance maths.
Detached + large garden = sub-division play. Pro tier unlocks the tier badge, plot size, uplift estimate, and regional land benchmark.
Short-lease flats trade at deep discount, but extending under the 1993 Act often costs far less than the discount. Pro tier unlocks the tier badge, premium breakdown, long-lease ARV and arbitrage maths.
See projected short-stay revenue vs a vanilla BTL for this property.
See real sub-let margins (HMO room rates & SA nightly rates) vs the landlord rent.
Area
Agent & docs

FAQ
About 4 Parc Llwyfen, Llanymynech
Explore nearby