3-bedroom terraced house · PO32 6TS
Listing removedListed 88 days · slow let
Opportunity summary
See Archie’s verdict, returns by strategy and what to check before viewing.
About
A rare opportunity to acquire this beautifully presented three-bedroom home set within a stunning Grade II Listed, award winning church conversion in the heart of East Cowes.
Forming part of an exclusive small gated community, this characterful period property effortlessly combines historic charm with modern convenience whilst enjoying attractive river views from its light-filled accommodation.
The property benefits from an abundance of original sash windows, allowing natural light to flood throughout the home and creating a bright and welcoming atmosphere.
The well-proportioned accommodation comprises three bedrooms and two bathrooms.
Residents enjoy the privacy and security of this sought-after gated development, together with the convenience of allocated parking.The large living space, provides plenty of room of living and dining furniture, with the huge benefit of stunning river views.
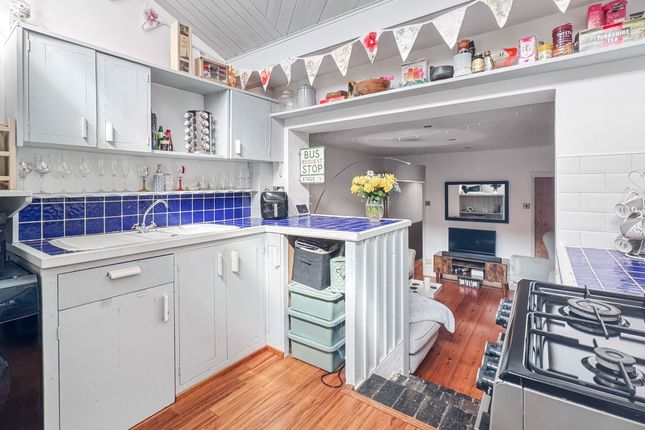
The kitchen/ breakfast is the perfect blend of old and new and provides ample storage, food preparation space and the is the perfect area for entertaining.
Situated in the very heart of East Cowes, within easy reach of local amenities, ferry links and the waterfront, this unique home offers a wonderful blend of character, history and contemporary living.
With its impressive architectural features, desirable riverside outlook and excellent holiday let potential, this exceptional church conversion represents a truly distinctive property in one of the Isle of Wight's most historic settings.
The drains have been flood proofed by the environmental agency. Full references will be required. Deposit £1400.
A holding deposit will become due once accepted prior to full reference being submitted. The holding deposit is £100 or 1 weeks rent (whichever is lesser).
This is non-refundable if tenant chooses not to continue with tenancy application and agreement. For unsuccessful applications, the holding deposit will be returned in full.
For successful applicants the holding deposit will then be deducted from the 1st month rent amount due for the tenancy agreement.
Entrance Hall 2.87m x 3.7m A bright and welcoming entrance hall, accessed through large church doors, with space for seating or a study area. Original tiled flooring.
Sash window to the side. Stairs to first floor landing. Understair cupboard with shelving, making ideal shoe storage. Further understair cupboard. Archway and step up to inner hall. Radiator.
Door to bedroom three. Inner Hall Doors to kitchen/diner, bathroom and bedroom one. Tiled floor. Ensuite A walk in shower enclosure with electric shower. Sash window to side. Radiator.
Low level w.c. Vanity sink unit. Extractor fan. Part tiled walls. Tiled floor. Bedroom Three 2.53m x 3.65m Internal sash window to understair cupboard. Sash window to front. Radiator.
Door to en-suite shower room. Bedroom One 3.57m x 4.16m A large main bedroom, with a sash window to the side. Radiator. Built in shelving.
Family Bathroom 1.4m x 2.53m A panelled bath with a mixer tap and shower attachment. Low level w.c. Hand wash basin. Radiator. Extractor fan. Part tiled walls. Tiled floor.
Kitchen/ Breakfast room 3.65m x 4.12m A mixture of old and new features, complement this spacious kitchen/ breakfast room.
With large sash windows to the side and front, allowing plenty of natural light. Tiled flooring. A recently fitted, modern kitchen, with an ample range of wall and base, providing great storage.
Space for fridge freezer. Space for washing machine and dryer. One and a half bowl stainless steel sink with mixer tap and drainer. Built in double oven. Induction hob, with extractor hob over.
Wooden wall shelving. Lounge Area 4.19m x 6.46m A large, versatile L shaped room, with beautiful views of the river.
Ample room for living and dining furniture, an office area and sash windows to front and side.
The large one at the front, is perfect for enjoying a book and a coffee, whist watching the passing boats. Door to bedroom two. Two radiators.
Dining Area 3.27m x 3.73m Triple aspect sash windows to side and front. One of the windows has a stain glass feature, with views of the river medina. Radiator.
Partial exposed brick wall. Bedroom Two 2.77m x 4.12m Double aspect sash windows to side and front. Radiator. Outside Double iron gates to the main entrance.
Two courtyard seating areas are found to the front and side of the property, to enjoy the sun at different times of the day. Double wooden lockable shed. Allocated parking for one car.
A gated communal entrance can be found at the front of the mews, this is your vehicular access.
Value & comps
No previous sales on record.
Rental comparables are shown in the Rental section below. Sold comparables remain for area capital context only.
Returns
We're still gathering serviced-accommodation data for this area.
This is not financial or investment advice. Prop AI Deals is not authorised by the Financial Conduct Authority (FCA) to provide investment advice.
All investment calculators, property analyses, and AI-generated insights are for informational purposes only. Property investment carries risk and may result in financial loss. All calculations should be independently verified and you should consult with FCA-authorised financial advisers before making any investment decisions.
Past performance does not guarantee future results. Tax implications vary by individual circumstances.
Deal
Properties like this can earn 2–3x BTL yields when converted to HMO, with retrofit costs around £10k/room. Sign in to see the full tier, yield projection, and cost breakdown.
Commercial properties like this can earn 30-50% higher yields when converted to residential under Class MA / Q / P / PA, with prior approval costing ~GBP 96/unit. Sign in to see the recommended route, yield uplift, and cost breakdown.
BRRR-suited properties can recycle 80-100% of investor capital on refi, leaving a high-yielding rental with most of the money out. Sign in to see the refurb cost stack, ARV projection, and refinance maths.
Detached + large garden = sub-division play. Pro tier unlocks the tier badge, plot size, uplift estimate, and regional land benchmark.
Short-lease flats trade at deep discount, but extending under the 1993 Act often costs far less than the discount. Pro tier unlocks the tier badge, premium breakdown, long-lease ARV and arbitrage maths.
See projected short-stay revenue vs a vanilla BTL for this property.
See real sub-let margins (HMO room rates & SA nightly rates) vs the landlord rent.
Area
Agent & docs

FAQ
About 1 Church Mews, Ferry Road, East Cowes, Isle Of Wight
Explore nearby