2-bedroom flat · L3 2HB
To rentListed 16 days
Opportunity summary
See Archie’s verdict, returns by strategy and what to check before viewing.
About
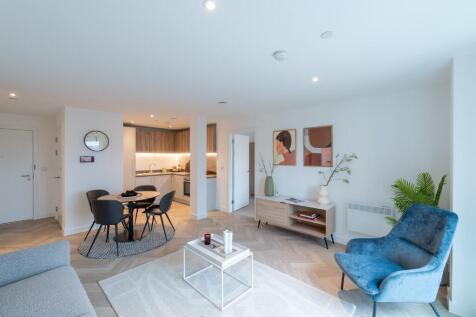
This spacious apartment is arranged over two levels and features a bright open-plan living, dining, and kitchen area with impressive high ceilings and large feature windows that allow plenty of natural light.
Original architectural features add character while the contemporary layout provides a practical and stylish living environment. The mezzanine upper level accommodates two well-proportioned bedrooms.
The principal bedroom benefits from an en-suite shower room, while a separate family bathroom serves the second bedroom and guests.
The duplex design creates a distinctive and airy feel throughout the property.
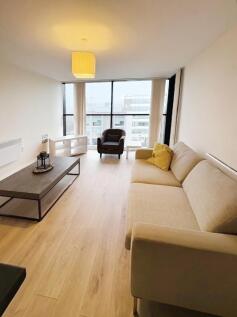
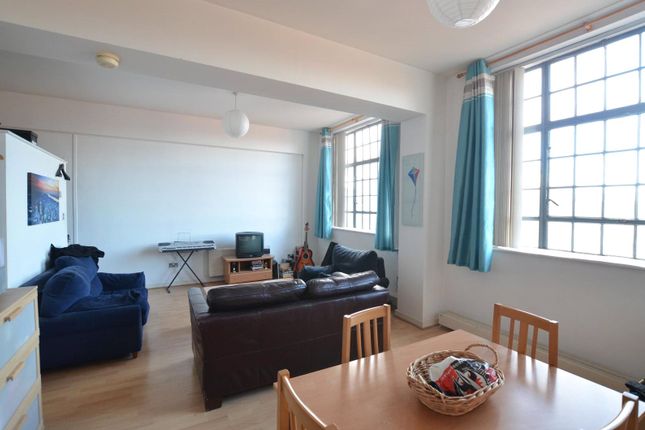
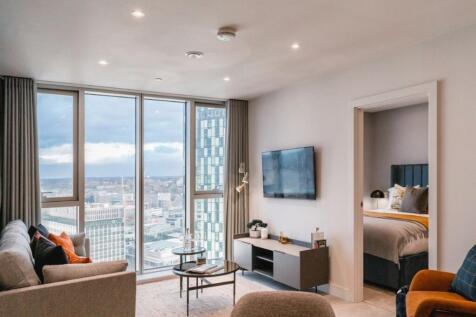
Entrance x (0m x 0m ) Featuring durable laminate flooring with a useful built-in storage cupboard and access to bathroom and reception rooms Open plan living/dining 21.11 x 19.9 (6.43m x 6.07m ) An open-plan living and dining area with soaring ceilings immediately creates a sense of space and light.
Expansive floor-to-ceiling windows dominate one side of the room, flooding the interior with natural daylight and offering uninterrupted views across the city skyline.
A balcony extends from the living space, providing an elevated outdoor spot to take in the urban panorama.
The layout flows seamlessly from lounge to dining area, designed for both relaxed living and entertaining.
In the centre, the living space feels airy and inviting, anchored by clean lines and uncluttered design.
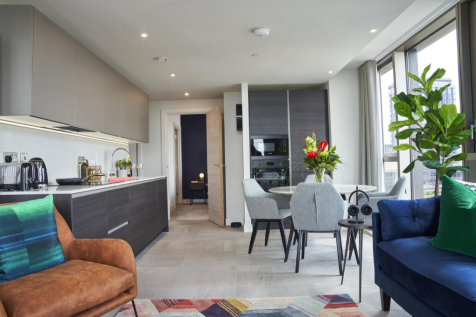
Adjacent, the dining area sits naturally beneath the high ceilings, perfectly positioned to enjoy both the views and the light Kitchen 9.3 x 9 (2.83m x 2.74m ) The kitchen is fitted with a range of wall and base units providing ample storage and worktop space.
Integrated appliances include an inset oven, hob, and extractor hood, while there is designated space for a fridge freezer.
Tiled splashbacks complement the work surfaces and offer a practical finish, with tiled flooring throughout adding durability and ease of maintenance.
The kitchen is open plan into the living/dining area Bathroom 11.38 x 6.6 (3.47m x 2.01m ) The bathroom is fitted with a three-piece suite comprising a panelled bath with shower over, low-level WC, and wash hand basin.
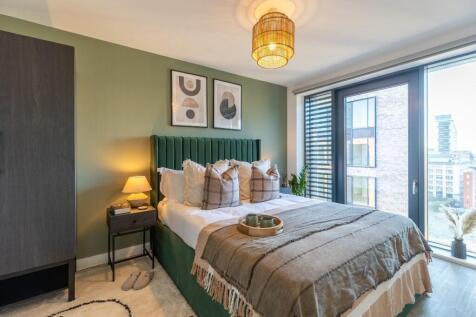
Tiled flooring and complementary partially tiled walls provide a practical and attractive finish, while an extractor fan helps maintain a fresh and comfortable environment Main bedroom 21.7 x 9.3 (6.61m x 2.83m ) The main bedroom is situated on the first floor of this duplex apartment, with window to rear aspect and en-suite facilities En-suite 8.82 x 4.69 (2.69m x 1.43m ) The en-suite shower room is fitted with a modern three-piece suite comprising a shower enclosure, low-level WC, and wash hand basin.
Complemented by tiled flooring and partially tiled walls Second bedroom 20.10 x 9.2 (6.13m x 2.8m ) The second bedroom also on the first floor is larger than average in size, offering a versatile and spacious area Parking is available at an extra cost.
Value & comps
No previous sales on record.
Rental comparables are shown in the Rental section below. Sold comparables remain for area capital context only.
Returns
We're still gathering serviced-accommodation data for this area.
This is not financial or investment advice. Prop AI Deals is not authorised by the Financial Conduct Authority (FCA) to provide investment advice.
All investment calculators, property analyses, and AI-generated insights are for informational purposes only. Property investment carries risk and may result in financial loss. All calculations should be independently verified and you should consult with FCA-authorised financial advisors before making any investment decisions.
Past performance does not guarantee future results. Tax implications vary by individual circumstances.
Deal
Properties like this can earn 2–3x BTL yields when converted to HMO, with retrofit costs around £10k/room. Sign in to see the full tier, yield projection, and cost breakdown.
Commercial properties like this can earn 30-50% higher yields when converted to residential under Class MA / Q / P / PA, with prior approval costing ~GBP 96/unit. Sign in to see the recommended route, yield uplift, and cost breakdown.
BRRR-suited properties can recycle 80-100% of investor capital on refi, leaving a high-yielding rental with most of the money out. Sign in to see the refurb cost stack, ARV projection, and refinance maths.
Detached + large garden = sub-division play. Pro tier unlocks the tier badge, plot size, uplift estimate, and regional land benchmark.
Short-lease flats trade at deep discount, but extending under the 1993 Act often costs far less than the discount. Pro tier unlocks the tier badge, premium breakdown, long-lease ARV and arbitrage maths.
See projected short-stay revenue vs a vanilla BTL for this property.
See real sub-let margins (HMO room rates & SA nightly rates) vs the landlord rent.
Area
Agent & docs
FAQ
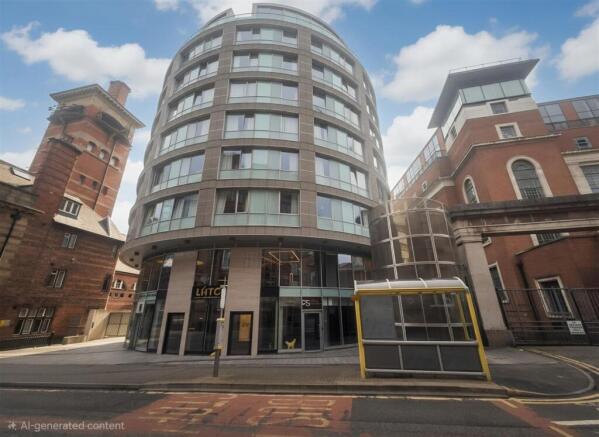
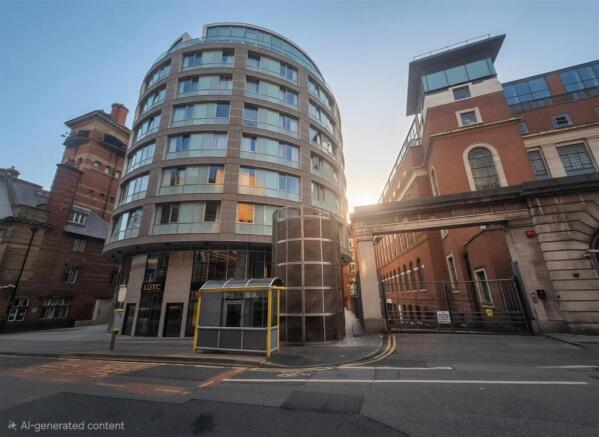
About Apartment 421, 15 Hatton Garden, Liverpool
Explore nearby