13 × 2-bed bungalow + 3-bed house · SY15 6DW
For saleListed 14 days
Opportunity summary
See Archie’s verdict, returns by strategy and what to check before viewing.
About
*** OPEN VIEWING - NO VIEWING APPOINTMENT NEEDED - FRIDAY 16th OCTOBER & SATURDAY 17th OCTOBER 11am - 2pm *** Last chance to secure your new home in time for Christmas!
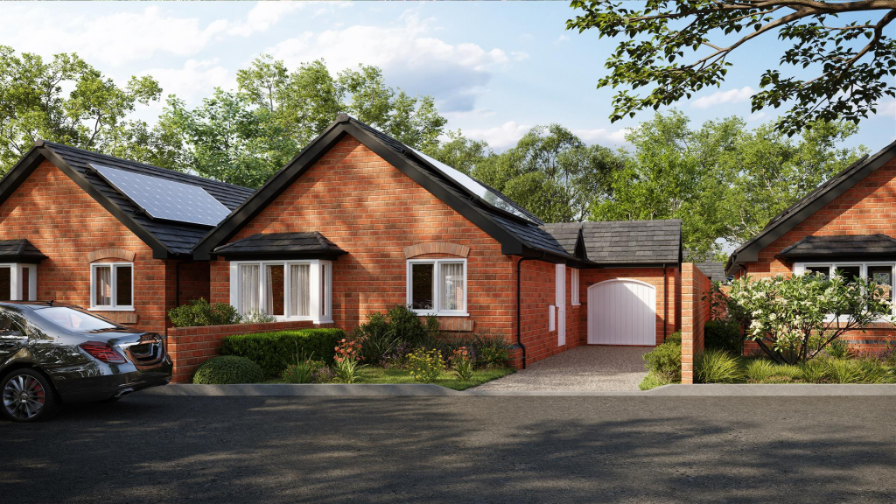
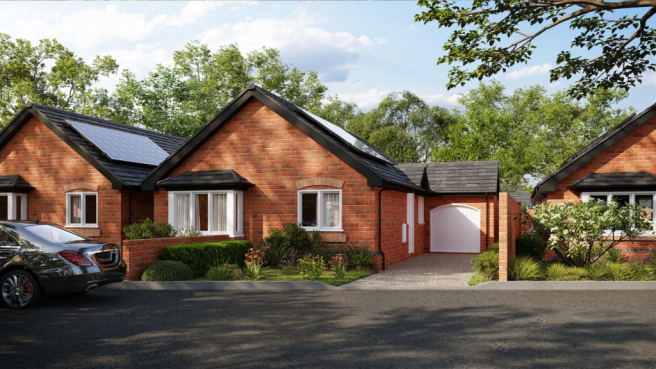
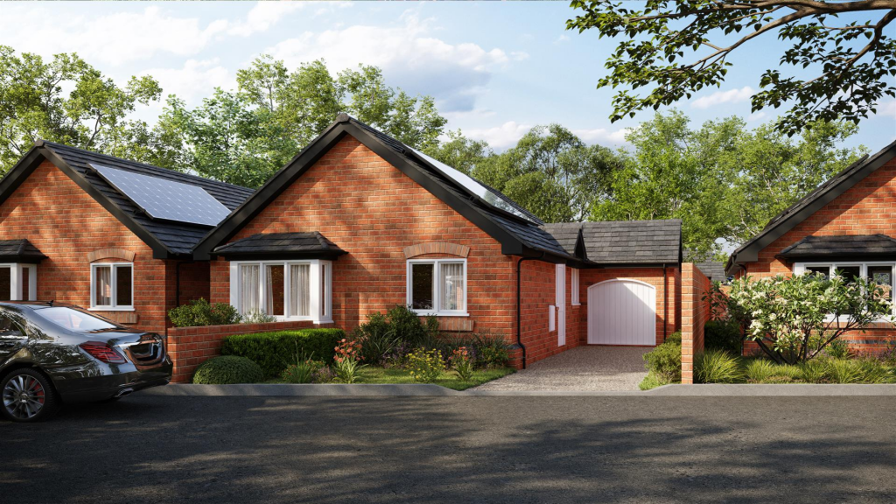
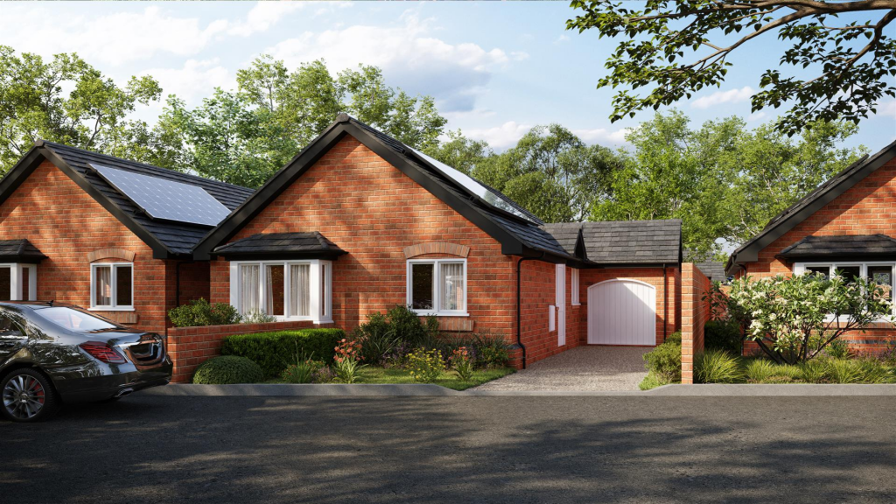
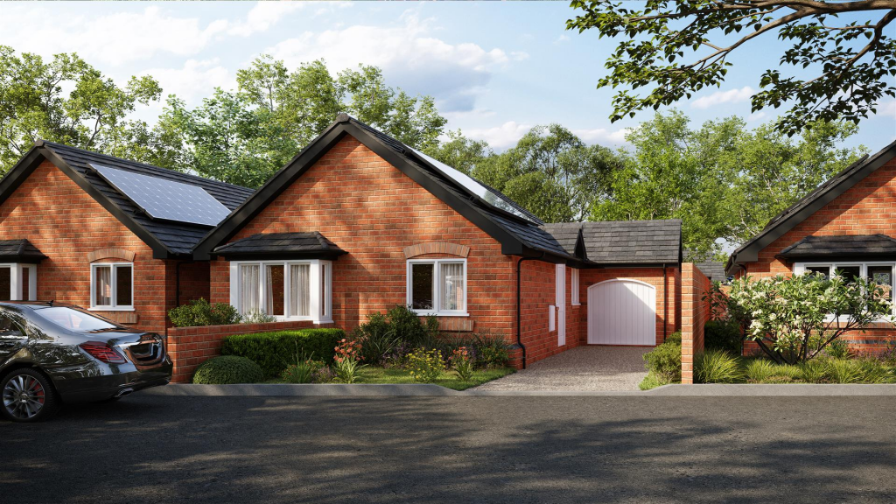
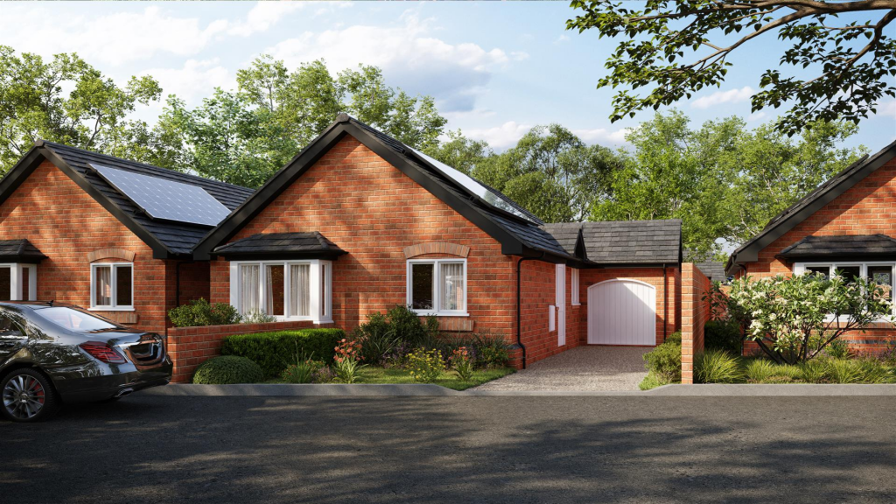
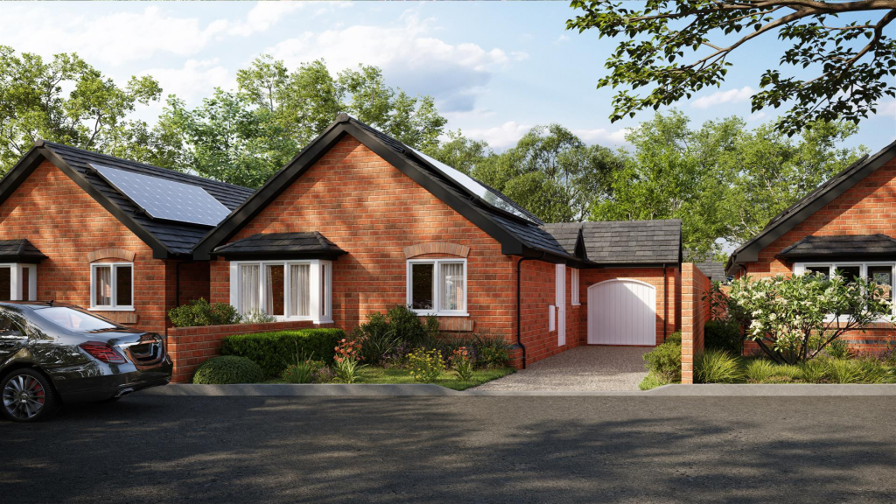
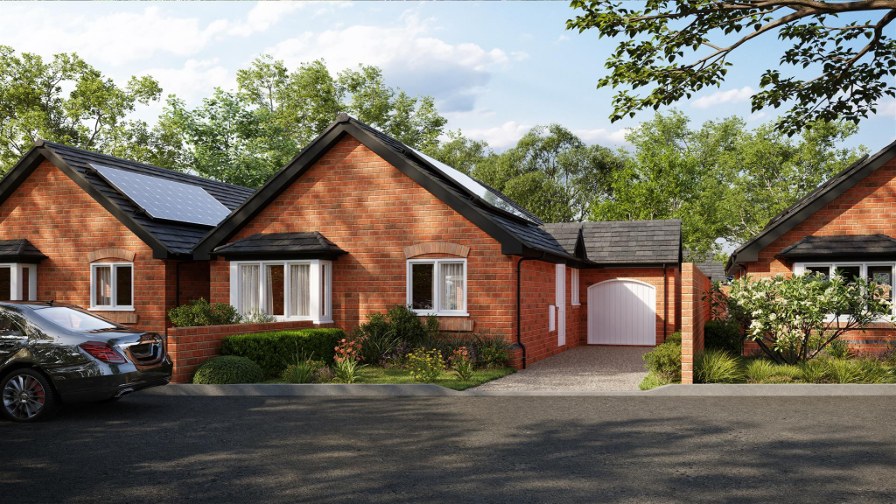
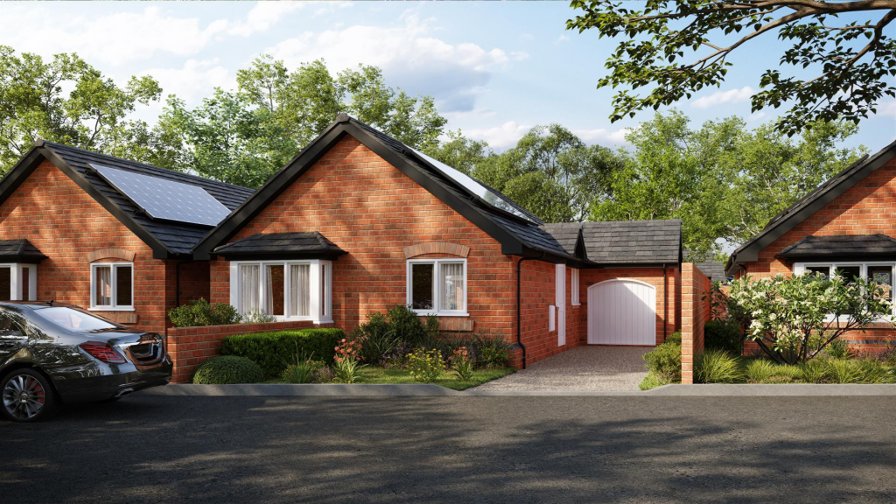
Well designed two bedroom bungalows with a modern layout, located in the popular village of Churchstoke, which has a extensive range of amenities including a large supermarket.
The village is surrounded by beautiful countryside and it is only a short drive from the market town of Welshpool.
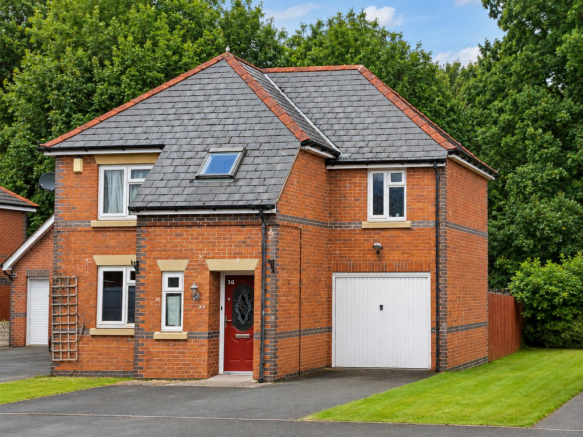
A development of 14 homes comprising of 13 two-bedroom bungalows and a three-bedroom house, situated in a quiet cul de sac, offering a lifestyle and unique opportunity to live in the popular location of Churchstoke.
Churchstoke benefits from a multitude of amenities while retaining its peaceful rural charm.
The vibrant market town of Bishops Castle, approximately 7 miles away, provides a range of essential amenities too.
For those seeking unique finds, the town boasts quirky vintage stores, while a selection of charming public houses, restaurants, and bars cater to diverse tastes.
Known for its thriving music scene, festivals, and a strong sense of community, Bishops Castle offers a delightful blend of culture and rural living.
Accommodation will comprise of Reception Hall, Open plan Kitchen living dining room, two good size bedrooms and shower room complete the accommodation.
All properties come with a driveway and garage, together with good sized gardens. Purchase prices vary slightly relating to the size and location of the individual plots.
Each property will come with air source underfloor heating, double glazing, fitted kitchen with range of built-in appliances. Full list of specifications available from agents.
Superior energy performance - forecast EPC rating A. Entrance Hall - 3.51m x 1.20m ( 11'6" x 3'11") - Bright hallway with LED lights. Vinyl flooring.
Open Living Space - 4.83m x 5.73m (15'10" x 18'9") - Incorporating kitchen, dining and living area.
Kitchen - Modern fitted kitchen with a range of wall and base units, work surfaces, and an inset sink with mixer tap and drainer.
Integrated appliances include a fridge/freezer, oven with hob and extractor hood, washer/dryer, and dishwasher. Ceiling lighting with LED downlights. Vinyl flooring.
Lounge/Dining Room - Spacious lounge/dining room with modern lighting, including LED downlights. Equipped with multiple double sockets. Vinyl flooring.
Shower Room - 2.07m x 1.61m (6'9" x 5'3") - Contemporary shower room featuring LED lights, a walk in shower unit, vanity unit with basin, and low flush Wc.
Additional features include an extractor fan and dual fuel towel rail. Vinyl flooring. Main Bedroom - 3.24m x 3.23m (10'7" x 10'7") - Comfortable bedroom with a pendant light and switch.
Includes multiple double sockets. Carpeted flooring. Guest Bedroom - 3.64m x 2.36m (11'11" x 7'8" ) - Inviting guest bedroom with a pendant light and switch. Equipped with multiple double sockets.
Carpeted flooring. External Description - The property features a turfed garden and paved patio to rear, providing ample outdoor space for relaxation and activities.
SINGLE GARAGE Please note most garages are attached, however some plots have detached garages.
ADDITIONAL SPECIFICATIONS The property benefits from central heating via an air source heat pump, underfloor heating throughout, and solar panels. Connected to mains sewage.
All works comply with NHBC standards and come with an NHBC warranty. General Notes - TENURE We understand the tenure is Freehold. We would recommend this is verified during pre-contract enquiries.
SERVICES We are advised that mains electric, water and drainage services are connected. We understand the Broadband Download Speed is: Basic 20 Mbps & Superfast 80 Mbps.
Mobile Service: Limted/ Likely. We understand the Flood risk is: Very Low. We would recommend this is verified during pre-contract enquiries.
COUNCIL TAX BANDING We understand the council tax has not been set yet. We would recommend this is confirmed during pre-contact enquires.
SURVEYS Roger Parry and Partners offer residential surveys via their surveying department. Please telephone and speak to one of our surveying team, to find out more.
REFERRAL SERVICES: Roger Parry and Partners routinely refers vendors and purchasers to providers of conveyancing and financial services.
MONEY LAUNDERING REGULATIONS: When submitting an offer to purchase a property, you will be required to provide sufficient identification to verify your identity in compliance with the Money Laundering Regulations.
Please note that a small fee of £24 (inclusive of VAT) per person will be charged to conduct the necessary money laundering checks.
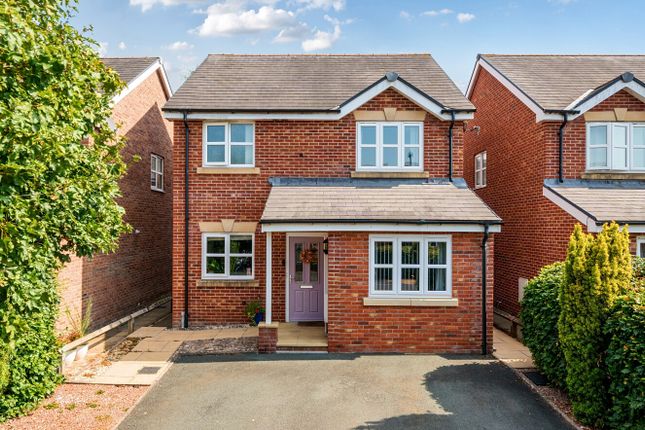
This fee is payable at the time of verification and is non refundable. Media (photos, virtual tour and floorplan) shown are of Plot 18 Maes Neuadd, which is a similar house type.
Value & comps
No previous sales on record.
Returns
Set an offer; the calculator follows it.
We're still gathering serviced-accommodation data for this area.
Archie refurb estimate: a Pro feature
0.0% below asking
This is not financial or investment advice. Prop AI Deals is not authorised by the Financial Conduct Authority (FCA) to provide investment advice.
All investment calculators, property analyses, and AI-generated insights are for informational purposes only. Property investment carries risk and may result in financial loss. All calculations should be independently verified and you should consult with FCA-authorised financial advisors before making any investment decisions.
Past performance does not guarantee future results. Tax implications vary by individual circumstances.
Deal
Properties like this can earn 2–3x BTL yields when converted to HMO, with retrofit costs around £10k/room. Sign in to see the full tier, yield projection, and cost breakdown.
Commercial properties like this can earn 30-50% higher yields when converted to residential under Class MA / Q / P / PA, with prior approval costing ~GBP 96/unit. Sign in to see the recommended route, yield uplift, and cost breakdown.
BRRR-suited properties can recycle 80-100% of investor capital on refi, leaving a high-yielding rental with most of the money out. Sign in to see the refurb cost stack, ARV projection, and refinance maths.
Detached + large garden = sub-division play. Pro tier unlocks the tier badge, plot size, uplift estimate, and regional land benchmark.
Short-lease flats trade at deep discount, but extending under the 1993 Act often costs far less than the discount. Pro tier unlocks the tier badge, premium breakdown, long-lease ARV and arbitrage maths.
See projected short-stay revenue vs a vanilla BTL for this property.
See real sub-let margins (HMO room rates & SA nightly rates) vs the landlord rent.
Area
Agent & docs

FAQ
About Plot 9, Maes Neuadd Churchstoke, Montgomery, SY15 6DW
Explore nearby