6-bedroom house · KT13 0NR
Listing removedListed 151 days · slow let
Opportunity summary
See Archie’s verdict, returns by strategy and what to check before viewing.
About
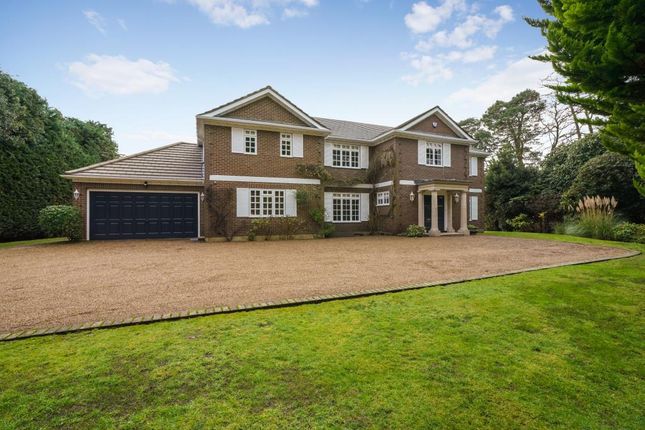
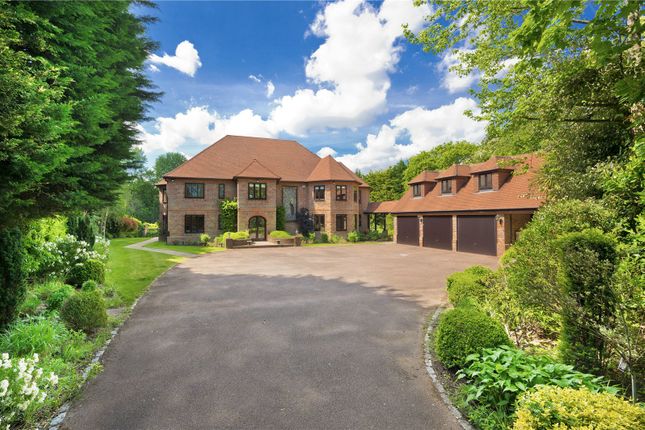
Striking mansion situated at the summit of St George's Hill Private Estate, designed to an exceptional standard incorporating the latest in modern technology.
Description Designed in 2019 to an exceptional standard, this striking mansion incorporates the latest in modern technology including air conditioning with full independent and individual room controls, low energy lighting in a warm dimmable with scene setting and remote control, zoned underfloor heating throughout and a Mercury home automation system and Yale security system including cameras with local and remote controls.
The front door opens into an impressive double height entrance hall with marble flooring and a galleried landing and lantern above flooding the space with natural light.
An oval staircase surrounded by a marble plaster curved wall greets the eye on entering the property.
Made up of a combination of custom built limestone stairs, glass balustrade and 'burnt' stained natural handcrafted Oakwood hand rails.
The entrance hall ends with two tall custom made burnt oak natural oak wood doors on either side of the staircase leading to the kitchen on the left and drawing room on the right.
A sleek design which wraps around the staircase creating a beautiful open plan double reception space, dining room and kitchen, all with Schuco hidden frame patio doors opening up to the rear terrace making this the perfect place to entertain friends and family and watch the sunset.
The kitchen/breakfast area has a generous central island and table made by the renowned Italian kitchen manufacturer Modulonova, bold burnt oak natural wood floor to ceiling cabinetry designed and supplied by piqu UK hides an array of appliances and storage spaces including Gaggenau and Miele ovens, microwave, fridge, freezer and wine cooler.
This leads through to a bright family/media room with natural burnt oak wood herringbone pattern flooring.
There is also an elegant study featuring Herringbone flooring and wall to wall Poliform shelving furniture.
Additionally there’s a utility room, laundry room, staff accommodation with en-suite, and a guest cloakroom to complete the accommodation on this floor.
On the first floor is the luxury principal bedroom suite with a floor to ceiling Galaxy granite headboard, dual dressing rooms fitted with Poliform furniture and dual en-suites finished in book Matched Marble walls and floors and Hans Grohe contemporary brassware and fittings.
The main suite has a Juliette balcony overlooking the gardens, extensive views towards Windsor. There are four further bedrooms with fitted wardrobes and en-suites.
One of the bedrooms has an ante room which is a versatile space serving as either a living space thus creating a generous guest suite, or a children’s den, or quiet family room.
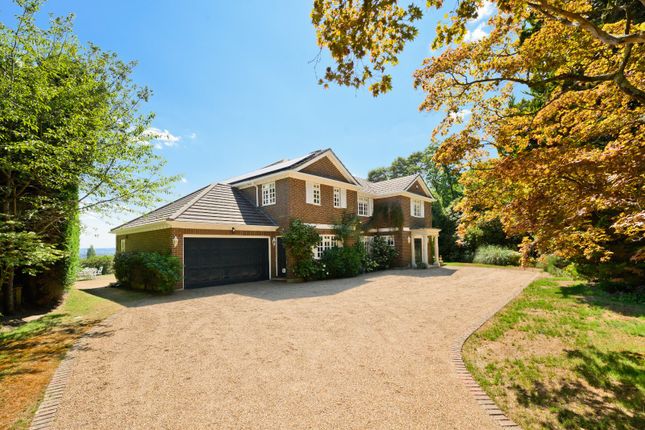
Externally to the front you approach the property through automated gates with video and remote control. The driveway provides parking for several cars and leads to the heated double garage.
The gardens have been meticulously landscaped and the lawned front garden has raised flower borders to one side.
To the rear, the garden is mainly laid to lawn, with a stone paved wrap around entertaining terrace, shrub borders and surrounded by a range of magnificent mature Scott pine, oak and silver birch trees.
The rear garden benefits from lovely far-reaching views across St George's Hill golf club (club house, 9th, 10th and 18th fairways) and extends as far as Windsor Castle and the evening sunset.
Location This contemporary designed property is set in a secluded and elevated plot of about one acre.
St George’s Hill is internationally renowned as one of the most sought-after private estates in England. The estate was originally built by the master craftsman W. G.
Tarrant in 1910 when he purchased it from the Egerton family, to his vision of creating a gentleman's refuge for captains of industry on London's doorstep.
Access onto sgh private, gated estate is controlled 24/7 by the estate’s security personnel and is restricted at all times.
St George’s Hill is set in some 900 acres of stunning undulating and winding woodland and features a private championship standard 27 hole golf course and a separate private tennis and squash club.
The tennis club is one of the foremost grass racquet sports clubs in England, with 30 grass and all-weather tennis courts, two indoor courts and four squash courts.
The tennis club also has a 20 meter indoor swimming pool, a well-equipped gym, exercise studio, and a restaurant with a lakeside terrace, bar and children's playground.
Horse racing is available (within a 20 minute drive) at Sandown Park (Esher), Ascot, Epsom and Windsor. Polo can be enjoyed at Guards Polo Club and The Royal Berkshire Polo Club.
St George’s Hill Estate offers an ideal location for International and National ‘influential’ individuals looking for a secure sophisticated home and privacy in England.
It is within easy reach of both London Heathrow and Gatwick airports and roughly an hour drive from London Centre.
Making sgh very popular for nearly half a century with individuals looking for bespoke homes.
Square Footage: 6,051 sq ft Additional Info Holding Deposit : £5,192.31 (1 week) Deposit Payable : £31,153.85 (6 weeks) Rent must be paid monthly in advance.
Value & comps
No previous sales on record.
Rental comparables are shown in the Rental section below. Sold comparables remain for area capital context only.
Returns
We're still gathering serviced-accommodation data for this area.
This is not financial or investment advice. Prop AI Deals is not authorised by the Financial Conduct Authority (FCA) to provide investment advice.
All investment calculators, property analyses, and AI-generated insights are for informational purposes only. Property investment carries risk and may result in financial loss. All calculations should be independently verified and you should consult with FCA-authorised financial advisers before making any investment decisions.
Past performance does not guarantee future results. Tax implications vary by individual circumstances.
Deal
Properties like this can earn 2–3x BTL yields when converted to HMO, with retrofit costs around £10k/room. Sign in to see the full tier, yield projection, and cost breakdown.
Commercial properties like this can earn 30-50% higher yields when converted to residential under Class MA / Q / P / PA, with prior approval costing ~GBP 96/unit. Sign in to see the recommended route, yield uplift, and cost breakdown.
BRRR-suited properties can recycle 80-100% of investor capital on refi, leaving a high-yielding rental with most of the money out. Sign in to see the refurb cost stack, ARV projection, and refinance maths.
Detached + large garden = sub-division play. Pro tier unlocks the tier badge, plot size, uplift estimate, and regional land benchmark.
Short-lease flats trade at deep discount, but extending under the 1993 Act often costs far less than the discount. Pro tier unlocks the tier badge, premium breakdown, long-lease ARV and arbitrage maths.
See projected short-stay revenue vs a vanilla BTL for this property.
See real sub-let margins (HMO room rates & SA nightly rates) vs the landlord rent.
Area
Agent & docs
FAQ
About Three Oaks,, Horseshoe Ridge, Weybridge
Explore nearby