3-bedroom house · WA14 5LD
For saleListed 174 days
Opportunity summary
See Archie’s verdict, returns by strategy and what to check before viewing.
About
Jordan Fishwick are delighted to present for sale this beautifully maintained three-bedroom Victorian terraced home, ideally positioned within close proximity to Altrincham Town Centre, local retail parks, and excellent transport links providing straightforward access to Manchester City Centre.
The property is also conveniently located near a local sports field and nature reserve, and falls within the catchment area of highly regarded local primary schools and free grammar schools.
The accommodation comprises an inviting entrance hall leading into a dining room featuring original wood flooring.
From here, access flows through to the lounge again, including original wood flooring and the extended modern kitchen.
Stairs from the dining area provide entry to the basement, which is currently utilised as a home office.
To the first floor, the property offers two generous double bedrooms served by a contemporary four-piece family bathroom.
The second floor hosts an additional double bedroom complete with its own ensuite shower room.
Externally, the home benefits from an enclosed rear garden laid to lawn, complemented by a patio area and bordered by mature hedges and well-established flower beds.
Early viewing is highly recommended.
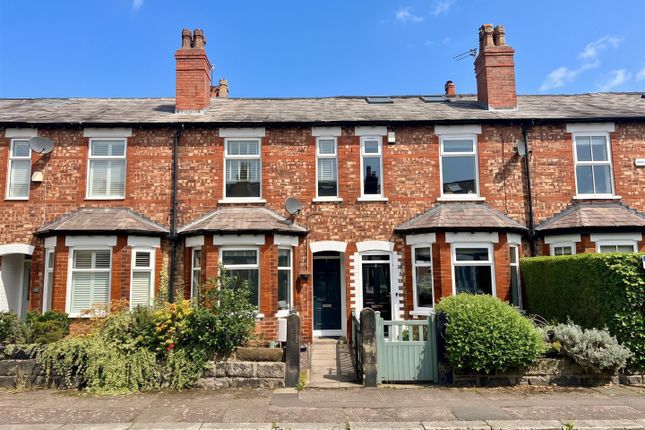
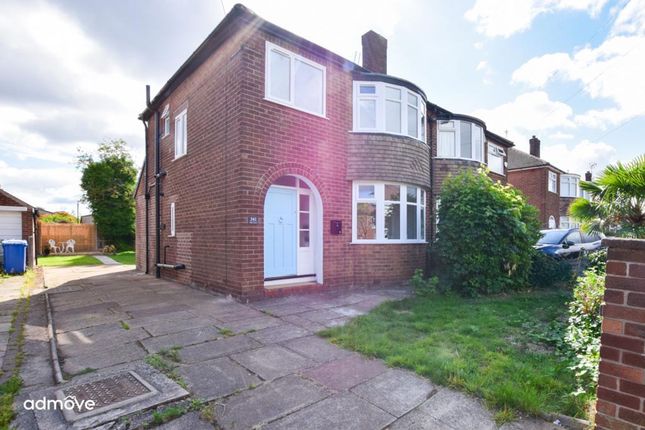
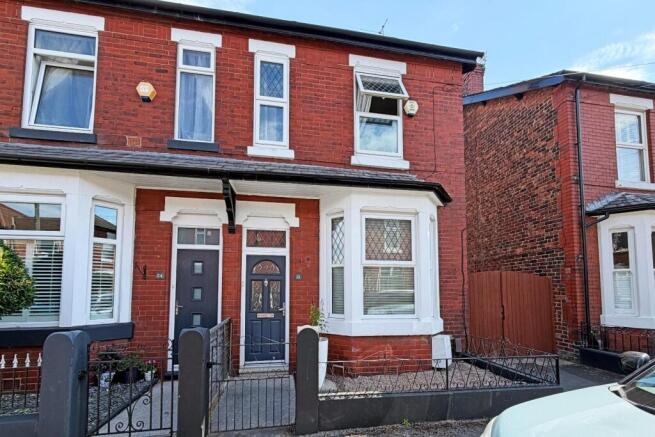
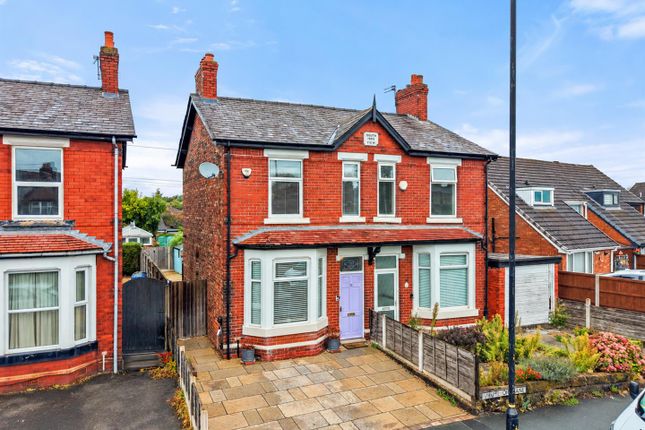
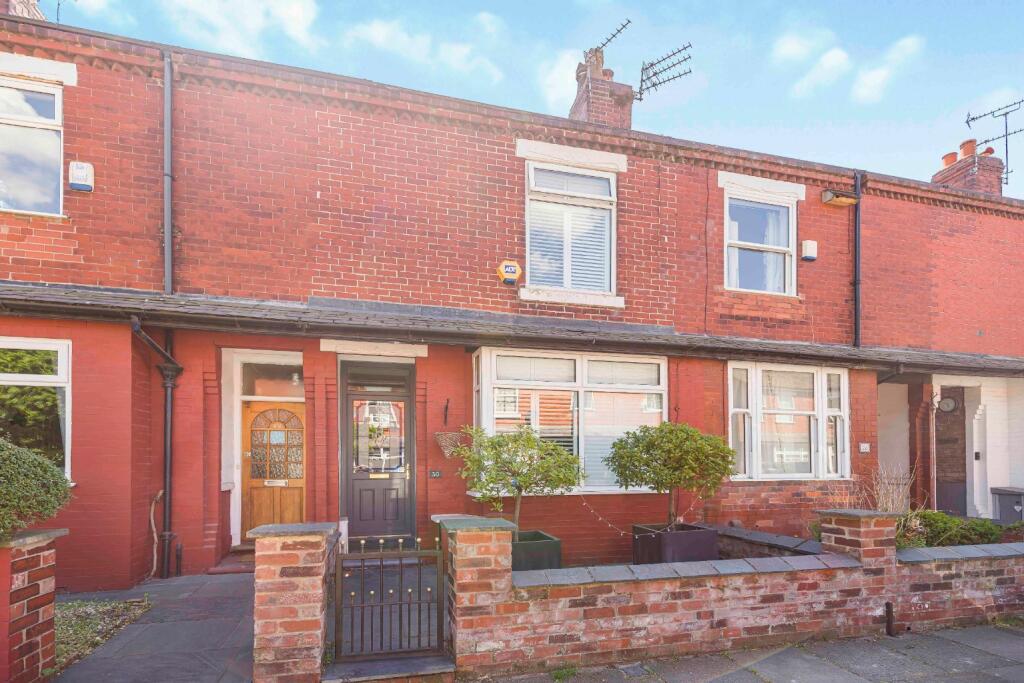
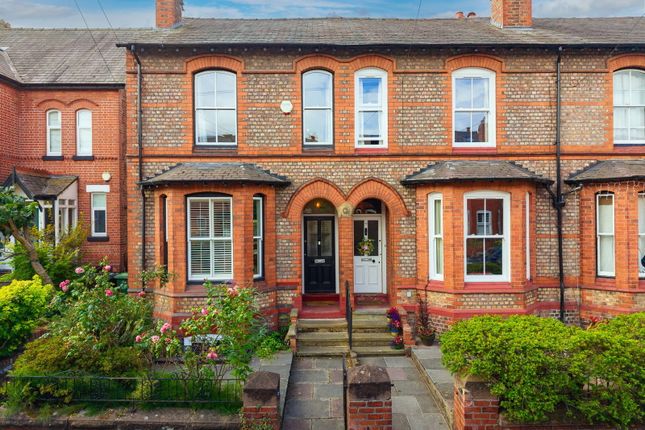
Front Exterior A charming red brick terraced exterior with traditional bay windows and a welcoming pathway leading to a red front door, framed by a neatly trimmed hedge and a small front garden area.
Hallway The hallway features a classic tiled floor in a Spanish partial terracotta pattern, white walls, and a radiator cover, leading directly to a carpeted staircase that ascends to the upper floors.
The space feels bright and airy with a clean, simple décor. Living Room (4.50m x 3.80m) A spacious living room with a bay window that allows ample natural light to flood in.
The room has warm wooden flooring and is centred around an ornamental fireplace with a black cast iron surround.
A large, comfortable corner sofa is arranged to enjoy the light and views, while a modern ceiling light fitting adds a touch of elegance.
Dining Room (3.90m x 3.90m) The dining room is generously proportioned, featuring stripped wooden floorboards and a large wooden dining table seating six.
Light floods the room through a tall window partially covered by vertical blinds, while a classic chandelier hangs from the ceiling.
There are also traditional cupboards built into the wall, adding storage and character.
Kitchen (5.40m x 2.50m) A bright, long kitchen featuring cream cabinetry with wooden worktops and a black tiled splashback.
A large range cooker sits beneath a black extractor hood, and there is a Belfast style sink. Natural light pours in through a skylight and glass doors at the rear, which open onto the garden.
The floor is laid with slate-style tiles, and a small table with two chairs creates a cosy breakfast nook near the window.
Cellar (3.80m x 2.50m) An office-style cellar room with soundproofing panels on the walls, carpeted flooring, and two workstations complete with office chairs and shelving for storage, offering a quiet and practical workspace in the basement.
Landing The first-floor landing is bright and airy with neutral walls and carpeted flooring.
A white banister runs alongside the staircase, and a skylight above lets in natural light, enhancing the spacious feel of the area.
The landing also provides access to both two double bedrooms and the family bathroom.
Bedroom 1 (4.90m x 3.60m) The principal double bedroom is spacious with wooden floorboards, a large black metal framed bed, and ample white wardrobes along one wall providing generous storage.
The room benefits from a traditional fireplace with a black surround and Victorian chequered tiling, as well as two windows letting in natural light.
Bedroom 2 (4.00m x 3.10m) A double bedroom featuring wooden floors and neutral-coloured walls.
It is furnished with a solid wooden bed frame, matching wardrobe and chest of drawers, and a comfortable armchair by the window, which allows in plenty of natural light.
Bathroom (2.70m x 2.60m) A bathroom with a mix of modern and traditional design features.
It includes a white bathtub with panelled sides beneath a small window, a pedestal sink, a toilet, and a separate shower cubicle.
The lower walls are clad in tongue and groove panelling painted grey, with patterned metro floor tiling, creating a calm and relaxing atmosphere.
Bedroom 3 (6.00m x 4.90m) An attic bedroom with neutral décor and carpeted flooring. It is a double bedroom which allows positioning of the bed under a skylight window that brings in natural light.
The room also accommodates a small TV and chest of drawers, making it a cosy and private retreat.
Ensuite Located on the second floor and servicing bedroom three, the ensuite consists of a shower cubicle W.C and wash basin, with floor to ceiling ceramic tiles.
Rear Garden The rear garden offers a peaceful outdoor space with a paved patio area perfect for al fresco dining, leading onto a well-maintained lawn bordered by mature hedging and trees, providing privacy and a tranquil environment.
Value & comps
No previous sales on record.
Returns
Set an offer; the calculator follows it.
We're still gathering serviced-accommodation data for this area.
Archie refurb estimate: a Pro feature
0.0% below asking
This is not financial or investment advice. Prop AI Deals is not authorised by the Financial Conduct Authority (FCA) to provide investment advice.
All investment calculators, property analyses, and AI-generated insights are for informational purposes only. Property investment carries risk and may result in financial loss. All calculations should be independently verified and you should consult with FCA-authorised financial advisors before making any investment decisions.
Past performance does not guarantee future results. Tax implications vary by individual circumstances.
Deal
Properties like this can earn 2–3x BTL yields when converted to HMO, with retrofit costs around £10k/room. Sign in to see the full tier, yield projection, and cost breakdown.
Commercial properties like this can earn 30-50% higher yields when converted to residential under Class MA / Q / P / PA, with prior approval costing ~GBP 96/unit. Sign in to see the recommended route, yield uplift, and cost breakdown.
BRRR-suited properties can recycle 80-100% of investor capital on refi, leaving a high-yielding rental with most of the money out. Sign in to see the refurb cost stack, ARV projection, and refinance maths.
Detached + large garden = sub-division play. Pro tier unlocks the tier badge, plot size, uplift estimate, and regional land benchmark.
Short-lease flats trade at deep discount, but extending under the 1993 Act often costs far less than the discount. Pro tier unlocks the tier badge, premium breakdown, long-lease ARV and arbitrage maths.
See projected short-stay revenue vs a vanilla BTL for this property.
See real sub-let margins (HMO room rates & SA nightly rates) vs the landlord rent.
Area
Agent & docs
FAQ
About 202, Manchester Road, Altrincham
Explore nearby