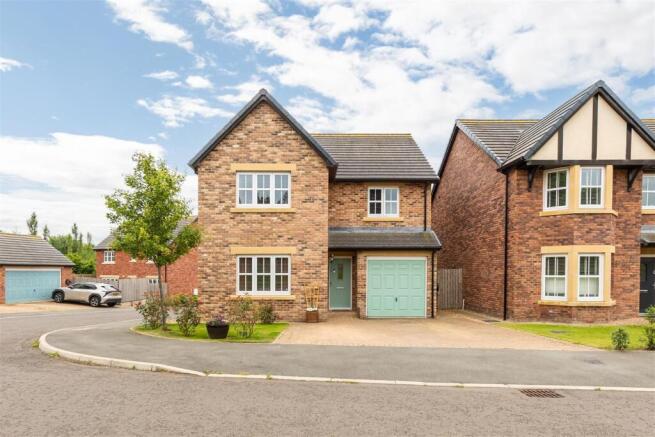
4-bedroom bungalow · NE15 9DS
For saleListed 50 days
Opportunity summary
See Archie’s verdict, returns by strategy and what to check before viewing.
About
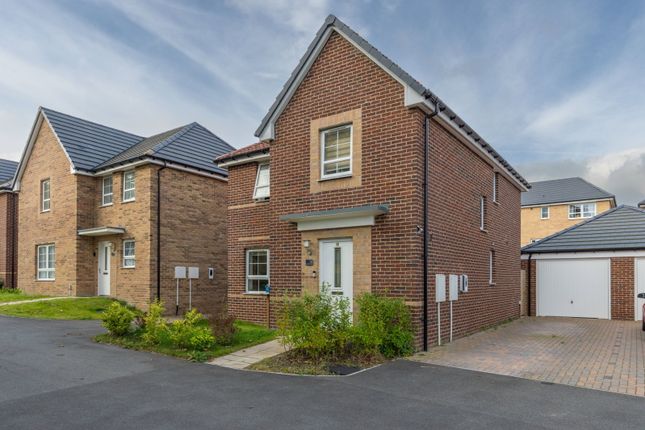
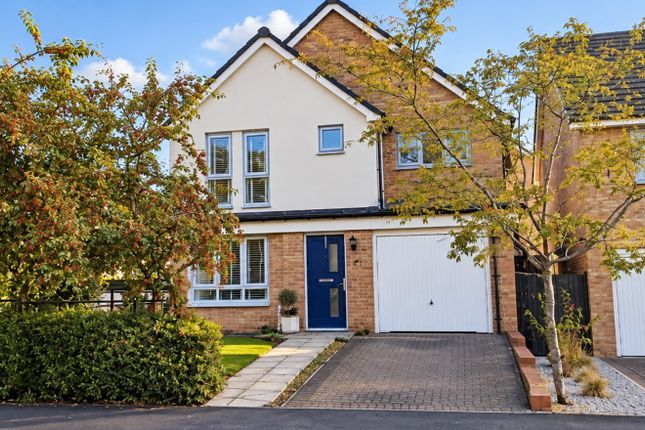
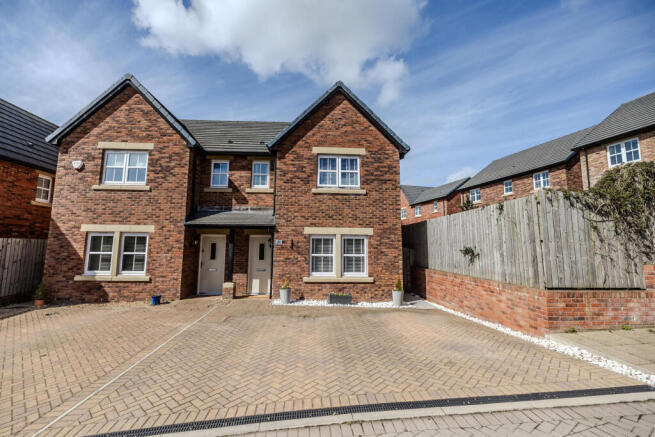
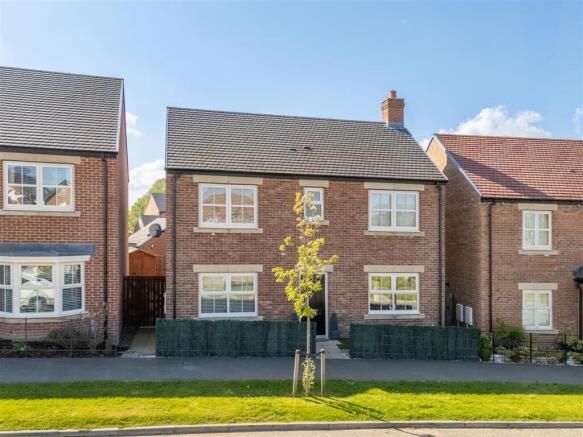
An exciting and increasingly rare opportunity has arisen to purchase this impressive four bedroom detached bungalow, occupying a generous position within the charming semi-rural village of Throckley.
Offering spacious and versatile accommodation, outstanding panoramic views, beautifully landscaped gardens, driveway parking and a detached single garage, this wonderful property represents an ideal opportunity for those seeking a long-term home with scope to update and personalise to their own taste and requirements.
Set within an attractive position, the property enjoys a wonderful outlook, with the landscaped rear gardens providing an exceptional setting from which to appreciate the far-reaching views beyond.
On entering the property, a welcoming entrance hallway provides access to the principal rooms and bedrooms.
The spacious lounge is a particularly appealing reception room, featuring a picture window which takes full advantage of the beautiful garden and panoramic views beyond.
A door from the lounge provides direct access to the rear garden, creating a pleasant connection between the indoor and outdoor living spaces.
The dining room is another charming reception space and benefits from a bay window, creating an attractive focal point.
A bespoke built-in unit has been thoughtfully incorporated into one of the alcoves, providing useful storage and display space.
This versatile reception room offers excellent flexibility and could be utilised according to the needs of the new owner.
This useful room could make an ideal family room, hobby room, home office or play room, while also offering the potential to serve as an additional bedroom if required.
The kitchen is fitted with a range of attractive wall, drawer and base units, complemented by built-in cooking appliances. The hallway continues to provide access to four well-proportioned bedrooms.
The principal bedroom is particularly impressive, featuring a square bay window which once again makes the most of the property's enviable position, overlooking the landscaped garden and enjoying the outstanding views beyond.
The remaining bedrooms provide comfortable and adaptable accommodation, making this an excellent home for families, visiting guests or those requiring additional space for hobbies or working from home.
The family bathroom is equipped with a bath with an electric shower over, WC and hand wash basin set within a useful vanity storage unit.
A separate WC provides an additional practical facility and completes the internal accommodation. Externally, the property continues to impress.
Double gates provide access to the property and driveway, which offers generous off-street parking for a number of cars and leads to the detached single garage, providing useful secure parking, storage or workshop space.
To the rear, the garden is undoubtedly one of the property's standout features.
Beautifully landscaped and thoughtfully arranged, the gardens are predominantly laid to lawn and feature an abundance of mature flowering shrubs, bushes and established planting, creating a colourful and attractive outdoor environment.
Patio seating areas provide excellent spaces for outdoor furniture, making them ideal for al fresco dining, entertaining family and friends or simply relaxing and enjoying the peaceful surroundings.
The combination of the mature gardens and far-reaching views creates a particularly special outdoor setting.
Throckley is a popular semi-rural village offering a range of local amenities and facilities, while transport links provide convenient access to neighbouring areas.
The nearby A69 offers strong commuter connections towards Newcastle, Hexham and the surrounding areas, with further road links providing access to destinations across the wider region.
Properties of this type and position are rarely available to the market, particularly detached bungalows offering four bedrooms, generous gardens and such impressive views.
The property offers an excellent opportunity for a purchaser to create their ideal long-term home and truly put their own stamp on the accommodation.
Early viewing is highly recommended to fully appreciate the generous proportions, versatile accommodation, superb gardens and outstanding position this property has to offer.
EPC Rating: D Lounge (5.30m x 4.52m) Dining Room (4.01m x 3.77m) Kitchen (3.02m x 2.70m) Bedroom One (4.41m x 4.01m) Bedroom Two (4.10m x 3.38m) Bedroom Three (3.55m x 2.40m) Bedroom Four (3.47m x 2.45m) Bathroom (2.57m x 1.48m) Garage (5.4m x 2.8m) Agents Notes We are currently awaiting clarification regarding the building regulations in relation to the extension to the lounge and in relation to the addition of a separate WC.
Any prospective purchasers must obtain confirmation of the requirements before proceeding with a purchase.
Property Information Local Authority: Newcastle Flood Risk: This property is listed as currently having a very low risk of flooding although we have not seen any legal written confirmation to be able to confirm this.
Please contact the branch if you have any queries in relation to the flood risk before proceeding to purchase the property.
TV and Broadband: BT, Sky – Basic, Superfast, Ultrafast Mobile Network Coverage: EE, Vodafone, Three, O2 in the area Please note, we have not seen any documentary evidence to be able to confirm the above information and recommend potential purchasers contact the relevant suppliers before proceeding to purchase the property.
Recording Devices Please be aware that some properties may be equipped with CCTV, video doorbells, or other recording devices (including internal audio/video surveillance) for security purposes.
While viewings are conducted in private homes, we ask that all attendees respect that the property owner may choose to monitor or record access to their home.
If you have any concerns regarding this, please speak to a member of our team prior to your appointment.
We have advised all vendors that any recording during viewings should be disclosed and used strictly for personal purposes only, in accordance with data protection and privacy laws.
Value & comps
No previous sales on record.
Returns
Set an offer; the calculator follows it.
We're still gathering serviced-accommodation data for this area.
Archie refurb estimate: a Pro feature
0.0% below asking
This is not financial or investment advice. Prop AI Deals is not authorised by the Financial Conduct Authority (FCA) to provide investment advice.
All investment calculators, property analyses, and AI-generated insights are for informational purposes only. Property investment carries risk and may result in financial loss. All calculations should be independently verified and you should consult with FCA-authorised financial advisers before making any investment decisions.
Past performance does not guarantee future results. Tax implications vary by individual circumstances.
Deal
Properties like this can earn 2–3x BTL yields when converted to HMO, with retrofit costs around £10k/room. Sign in to see the full tier, yield projection, and cost breakdown.
Commercial properties like this can earn 30-50% higher yields when converted to residential under Class MA / Q / P / PA, with prior approval costing ~GBP 96/unit. Sign in to see the recommended route, yield uplift, and cost breakdown.
BRRR-suited properties can recycle 80-100% of investor capital on refi, leaving a high-yielding rental with most of the money out. Sign in to see the refurb cost stack, ARV projection, and refinance maths.
Detached + large garden = sub-division play. Pro tier unlocks the tier badge, plot size, uplift estimate, and regional land benchmark.
Short-lease flats trade at deep discount, but extending under the 1993 Act often costs far less than the discount. Pro tier unlocks the tier badge, premium breakdown, long-lease ARV and arbitrage maths.
See projected short-stay revenue vs a vanilla BTL for this property.
See real sub-let margins (HMO room rates & SA nightly rates) vs the landlord rent.
Area
Agent & docs
FAQ
About 14 Drove Road, Newcastle Upon Tyne
Explore nearby