2-bedroom property · NG34 7QP
For saleListed 274 days
Opportunity summary
See Archie’s verdict, returns by strategy and what to check before viewing.
About
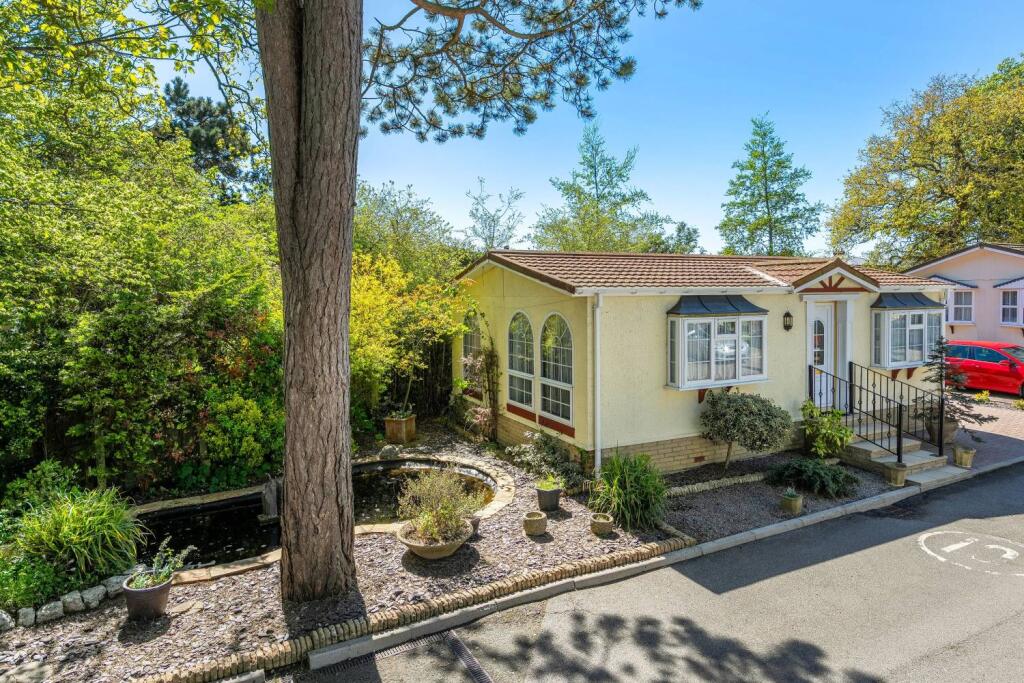
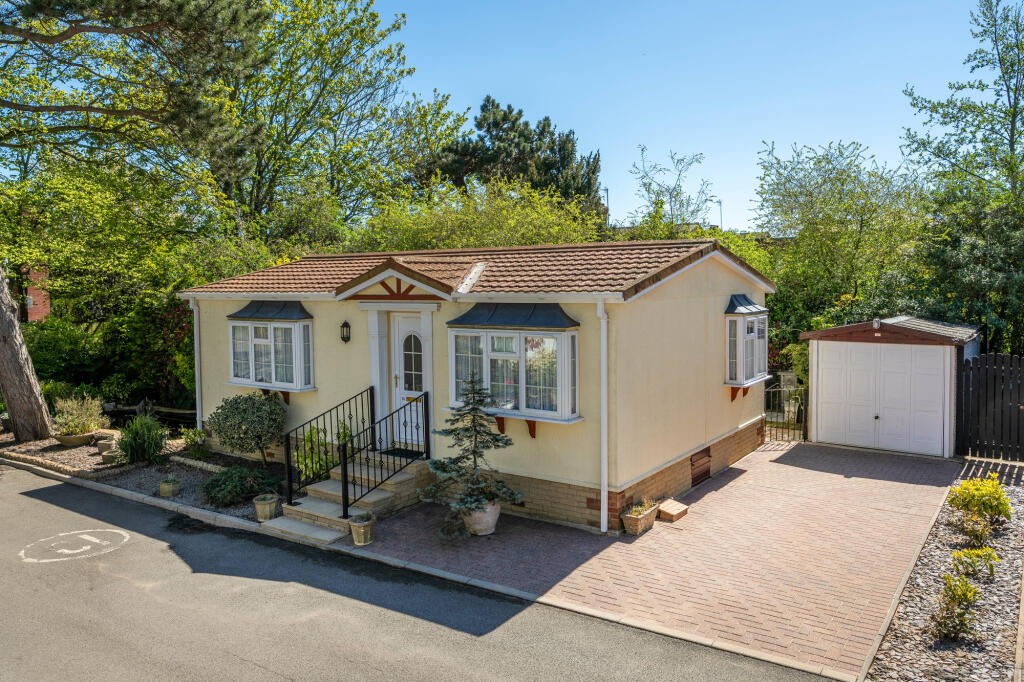
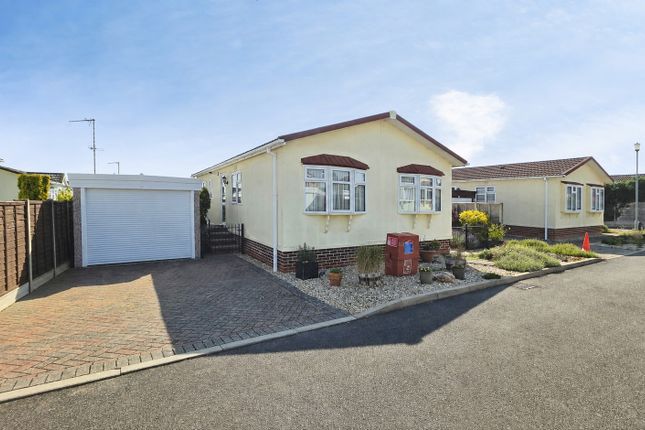
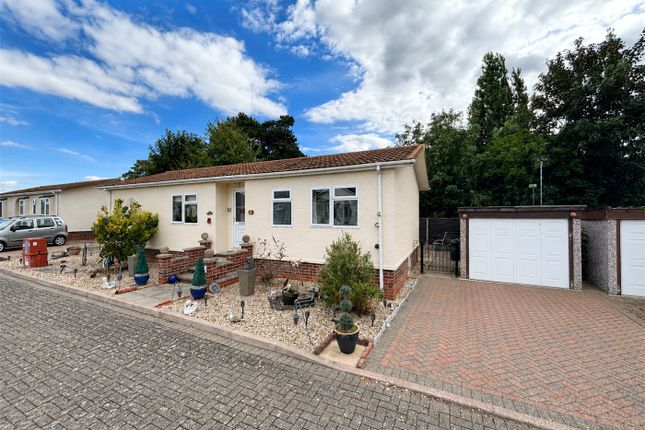
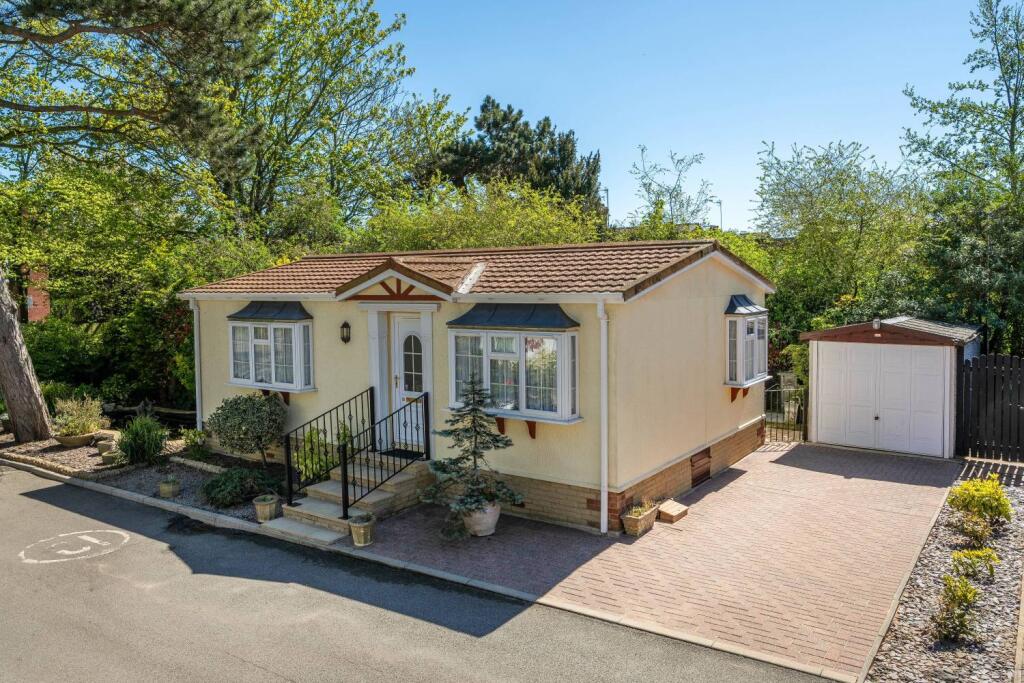
A charming, well presented residential park home, built by Tingdene, in the popular Westgate Park, featuring 2 double bedrooms, a bathroom, spacious lounge diner, kitchen and utility room.
The property includes parking and a low-maintenance garden, perfect for comfortable, easy living.
This over 50s park offers comfortable living, with mains water and drainage charged directly by Anglian Water. Electricity is bulk purchased by the Park and metered per park home.
Mains gas is supplied and charged by the owner's provider. with typical gas and electricity bills of £50 per month and a monthly service charge, including water. Pets are allowed on site.
For more details on the lease please contact EweMove.
Kitchen 3.14m x 2.95m - 10'4" x 9'8" A bright, well maintained kitchen featuring a practical U-shaped layout with pine cupboards and drawers, complemented by a durable laminate worktop.
A stainless steel sink is positioned beneath a window, providing plenty of natural light. There is a slot-in electric cooker and space for a washing machine, and an under counter fridge.
Finished with vinyl tile-effect flooring, the kitchen is clean, tidy and in good decorative order.
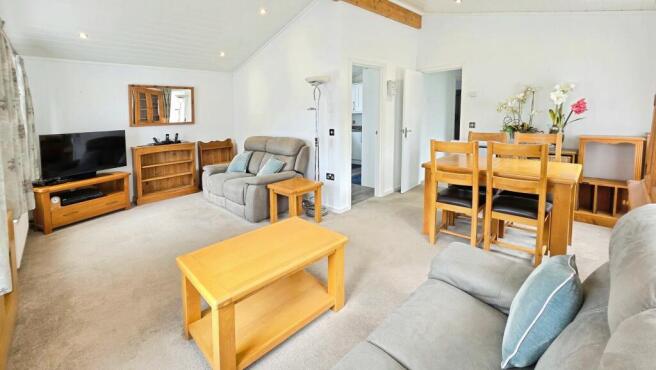
Lounge Diner 6m x 3.36m - 19'8" x 11'0" Spacious and versatile lounge diner extending the full width of the property, featuring a large window, additional half-bay window, and French doors providing excellent natural light and access to the outside.
The room is finished with a neutral oatmeal carpet and decorated with striped wallpaper, creating a bright and welcoming feel.
There is ample space for a dining table and chairs as well as sofas and occasional seating. A gas fire with back boiler provides a focal point and practical heating solution.
Bedroom 1 3.03m x 2.92m - 9'11" x 9'7" Bedroom One is a well proportioned, almost square double room, currently arranged as a twin. A window to the front provides natural light.
The room is finished with a dark grey carpet and neutral pale blue walls, and benefits from freestanding wardrobes which are to remain.
Bedroom 2 2.9m x 2.18m - 9'6" x 7'2" Bedroom Two is a further double bedroom featuring a large window overlooking the rear garden. Fitted wardrobes provide ample storage.
The room is finished with a neutral carpet and subtle wallpaper, creating a calm and neutral feel throughout.
Bathroom 1.98m x 1.7m - 6'6" x 5'7" The bathroom is fitted with a three piece white suite comprising a panelled bath, pedestal wash hand basin, and low level WC.
A window to the rear of the property provides natural light.
Finished in neutral decor, the room also benefits from an airing cupboard housing the water tank and shelving for storing spare bedding and towels.
Utility Room 1.98m x 1.51m - 6'6" x 4'11" A great addition to this park home is a separate utility room, fitted with ample shelving and a worktop, with space for a washing machine and tall fridge freezer.
A modesty window to the rear of the property allows natural light into the room. Hall 3.99m x 1.97m - 13'1" x 6'6" The hallway runs down the spine of the home, providing access to all rooms.
Finished with a neutral carpet, wood panelling, and subtle wallpaper, it is warm and welcoming.
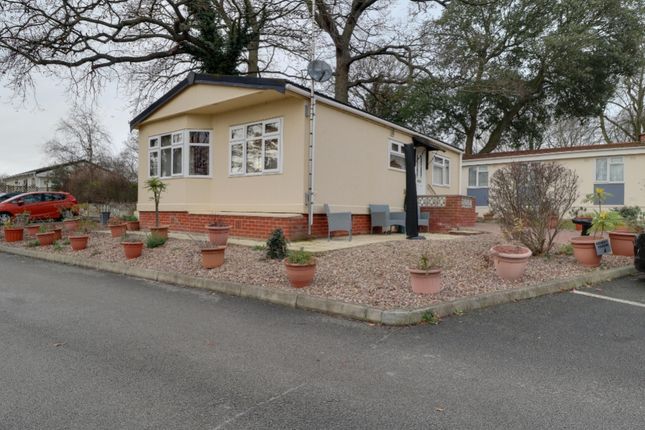
Outside The park home sits comfortably on its plot, surrounded by a mainly gravelled, low-maintenance garden with a block-paved pathway leading from the allocated parking space to the front door.
A buff-coloured patio and pathways wrap around 3 sides of the property, with steps from the French doors at the rear and additional steps leading to the front entrance into the kitchen.
The home is smartly rendered, neat, and well presented throughout, reflecting a property that has been clearly well maintained.
Value & comps
No previous sales on record.
Returns
Set an offer; the calculator follows it.
We're still gathering serviced-accommodation data for this area.
Archie refurb estimate: a Pro feature
0.0% below asking
This is not financial or investment advice. Prop AI Deals is not authorised by the Financial Conduct Authority (FCA) to provide investment advice.
All investment calculators, property analyses, and AI-generated insights are for informational purposes only. Property investment carries risk and may result in financial loss. All calculations should be independently verified and you should consult with FCA-authorised financial advisers before making any investment decisions.
Past performance does not guarantee future results. Tax implications vary by individual circumstances.
Deal
Properties like this can earn 2–3x BTL yields when converted to HMO, with retrofit costs around £10k/room. Sign in to see the full tier, yield projection, and cost breakdown.
Commercial properties like this can earn 30-50% higher yields when converted to residential under Class MA / Q / P / PA, with prior approval costing ~GBP 96/unit. Sign in to see the recommended route, yield uplift, and cost breakdown.
BRRR-suited properties can recycle 80-100% of investor capital on refi, leaving a high-yielding rental with most of the money out. Sign in to see the refurb cost stack, ARV projection, and refinance maths.
Detached + large garden = sub-division play. Pro tier unlocks the tier badge, plot size, uplift estimate, and regional land benchmark.
Short-lease flats trade at deep discount, but extending under the 1993 Act often costs far less than the discount. Pro tier unlocks the tier badge, premium breakdown, long-lease ARV and arbitrage maths.
See projected short-stay revenue vs a vanilla BTL for this property.
See real sub-let margins (HMO room rates & SA nightly rates) vs the landlord rent.
Area
Agent & docs

FAQ
About Westgate Park, Sleaford
Explore nearby