2-bedroom terraced house · TQ13 0JR
For saleListed 46 days
Opportunity summary
See Archie’s verdict, returns by strategy and what to check before viewing.
About
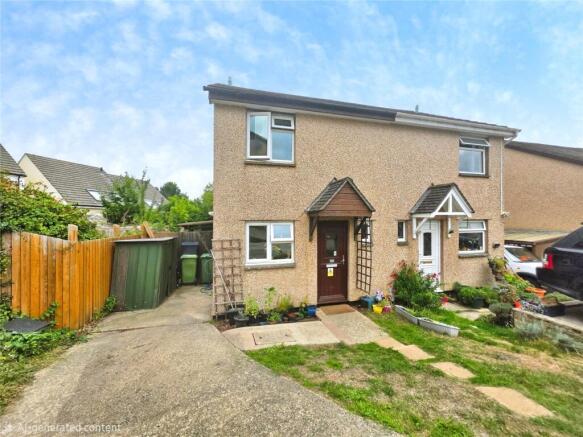
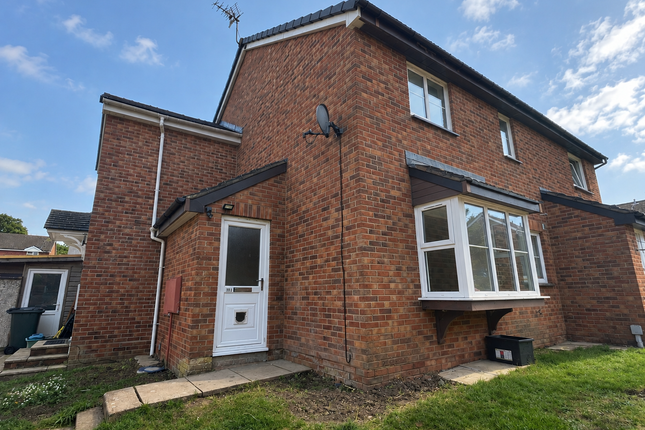
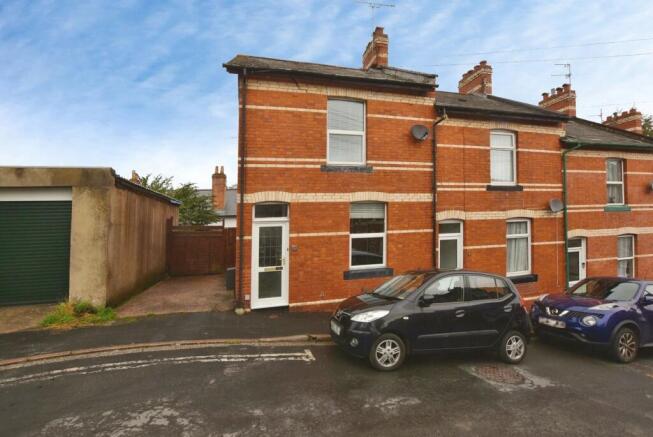
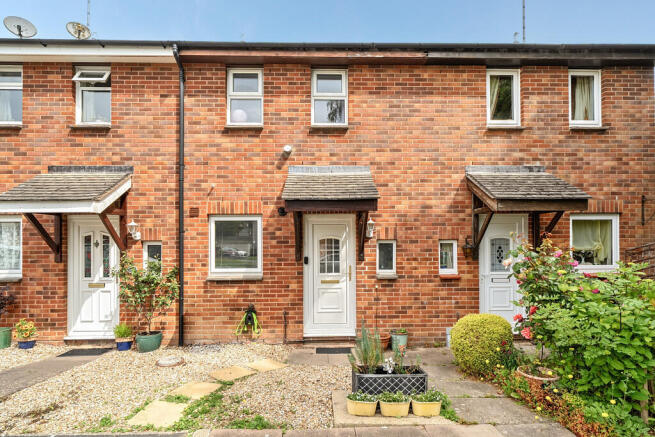
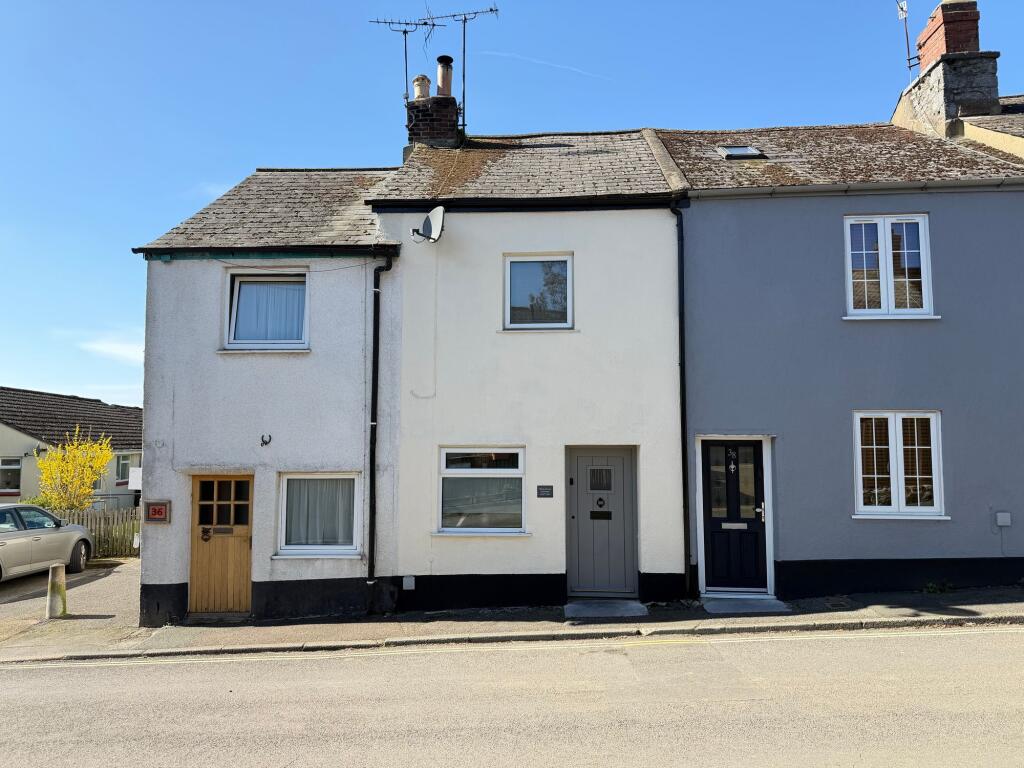
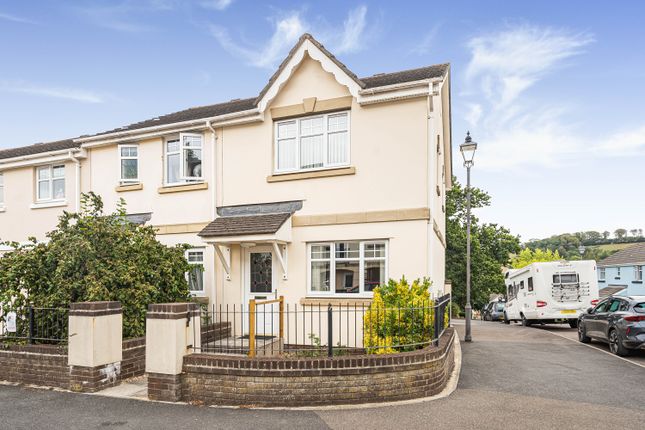
SUMMARY A well-presented two-bedroom end-of-terrace home, conveniently positioned within the popular town of Chudleigh.
Light, comfortable and ready to move into, the property offers practical accommodation arranged over two floors.
The ground floor comprises an entrance hall, fitted kitchen and generously proportioned lounge, while upstairs are two bedrooms and a modern bathroom.
Outside, the enclosed garden provides a pleasant and manageable space, while the property also benefits from parking.
Offered for sale with no onward chain, One Pynsent Court represents an excellent opportunity for first-time buyers, those looking to downsize or purchasers seeking a conveniently located investment.
THE PROPERTY The front door opens into an entrance hall, providing access to the kitchen and lounge, with stairs rising to the first-floor accommodation off the lounge.
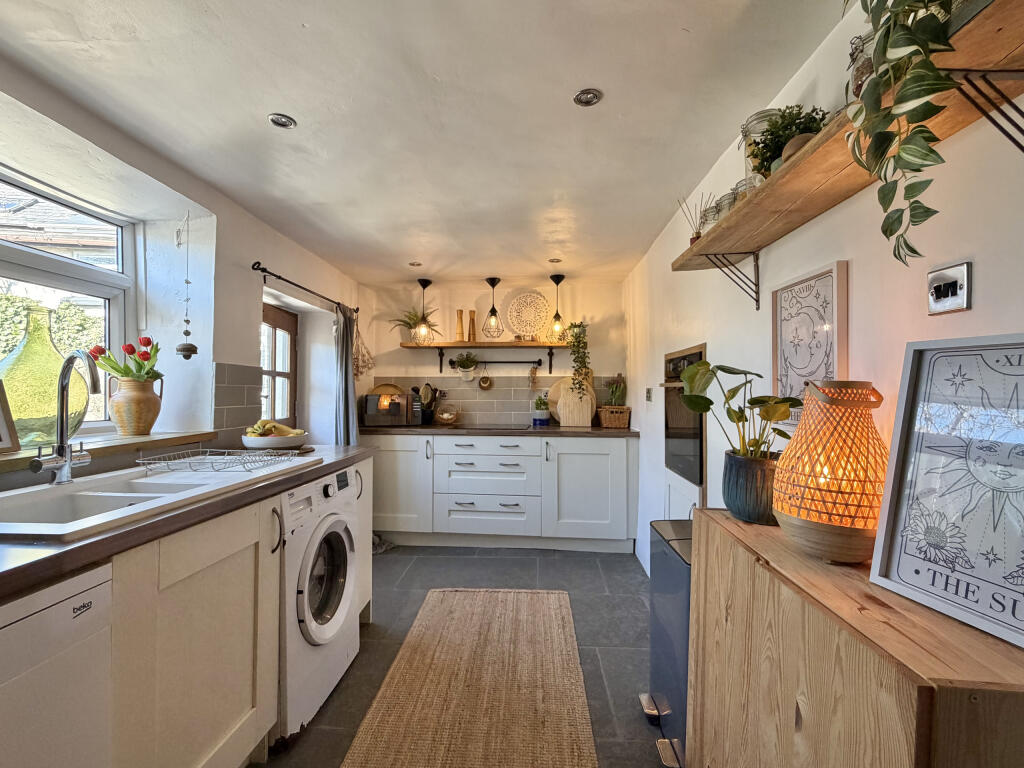
The kitchen is fitted with a range of wall and base units, complemented by wood-effect work surfaces and contrasting tiled splash backs.
There is space for the usual appliances, together with a window providing natural light.
The lounge provides a bright and comfortable reception room, with a window to the side, bringing in plenty of natural light.
Its good proportions allow flexibility when arranging both seating and occasional furniture, while the neutral decorative finish offers an easy backdrop for a new owner's style.
There are two comfortable bedrooms on the first floor.
The principal bedroom is a well-proportioned double with space for bedroom furniture, while the second is a versatile room that would work well as a child's bedroom, guest room, dressing room or home office.
Both rooms benefit from natural light and neutral decoration. The bathroom is fitted with a modern white suite comprising a panelled bath with shower over, wash basin and WC.
Contemporary wall panelling and a window complete the room.
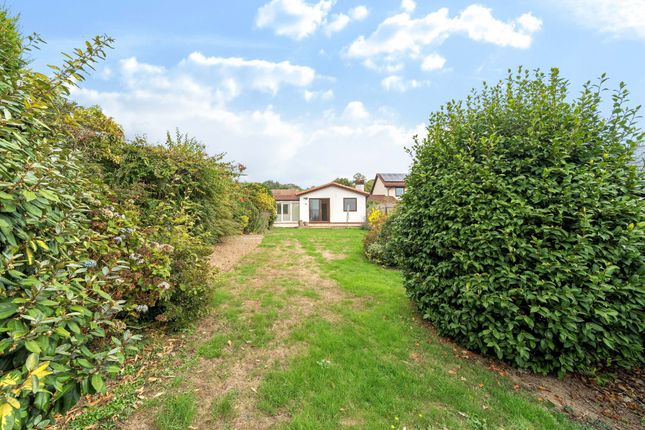
OUTSIDE The property benefits from an enclosed garden extending around the front and side of the house, providing a manageable outdoor space with scope for seating, pots and planting.
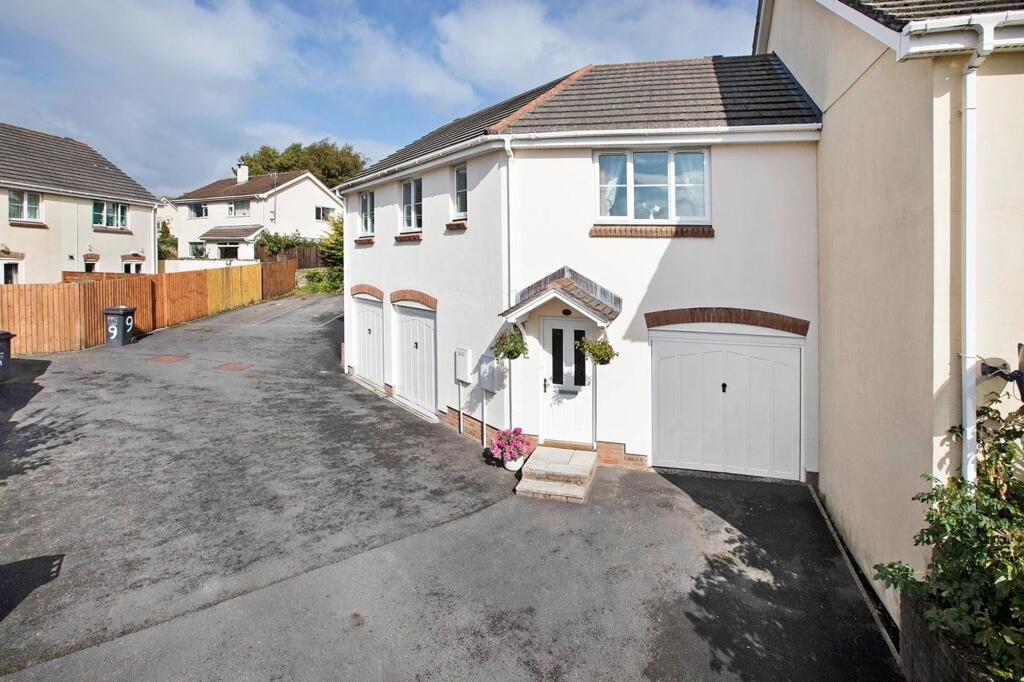
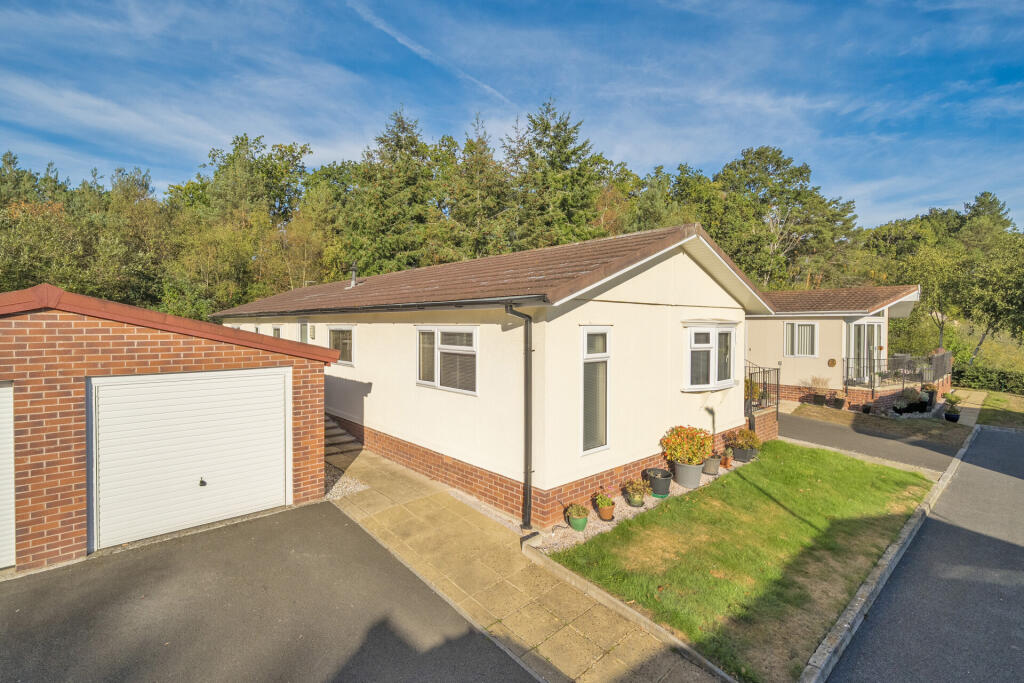
The Parking spaces are situated slightly away from the property, accessed over the shared driveway to the far side of the property and are located at the end of this drive.
The end-of-terrace position creates an appealing sense of openness, while the benefit of parking adds valuable everyday convenience. KEY FACTS FOR BUYERS TENURE Freehold with no onwards chain.
DECLARATION OF INTEREST In accordance with Section 21 of the Estate Agents Act 1979, prospective purchasers are advised that the sellers of this property are related to a Director of Sawdye & Harris.
COUNCIL TAX - Band B EPC - C SERVICES The property has all mains services connected and gas fired central heating.
BROADBAND Superfast Broadband is available but for more information please click on the following link -Open Reach Broadband MOBILE COVERAGE Check the mobile coverage at the property here - Mobile Phone Checker VIEWINGS Strictly by appointment with the award winning estate agents, Sawdye & Harris, at their Teign Valley Office - Email - If there is any point, which is of particular importance to you with regard to this property then we advise you to contact us to check this and the availability and make an appointment to view before travelling any distance AML REGULATIONS AND REFERRAL FEES We may refer buyers and sellers through our conveyancing panel.
It is your decision whether you choose to use this service. Should you decide to use any of these services we may receive an average referral fee of £100 for recommending you to them.
As we provide a regular supply of work, you benefit from a competitive price on a no purchase, no fee basis. (excluding disbursements). We also refer buyers and sellers to our mortgage broker.
It is your decision whether you choose to use their services.
Should you decide to use any of their services you should be aware that we would receive an average referral fee of up £250 from them for recommending you to them.
You are not under any obligation to use the services of any of the recommended providers, though should you accept our recommendation the provider is expected to pay us the corresponding Referral Fee.
To comply with UK Anti Money Laundering legislation, we are required to complete ID verification checks on all sellers and buyers and to apply ongoing monitoring until the transaction ends.
Whilst this is the responsibility of Sawdye & Harris, we may use the services of an external AML to verify Clients' identity and there is a non-refundable charge of £30 per person plus VAT.
This is not a credit check so it will have no effect on your credit history.
THE DIGITAL MARKETS, COMPETITION AND CONSUMERS ACT 2024, All measurements, floorplans, and land plans are provided for illustrative purposes only and are approximate.
Measurements are quoted in imperial with metric equivalents, for general guidance only.
While every effort is made to ensure accuracy, these sales particulars must not be relied upon, and all details should be confirmed by the buyer's solicitor or surveyor.
Sawdye & Harris has not tested any services, systems, or appliances and no guarantee can be given regarding their condition or working order. Photographs are for marketing purposes only.
Fixtures and fittings shown may not be included unless specifically stated. Some items may be available by separate negotiation.
If there are important matters which are likely to affect your decision to buy, please contact us before viewing the property.
The Digital Markets, Competition and Consumers Act 2024, which came into force in April 2025, sets out new standards for transparency in property marketing.
It requires estate agents to provide clear, accurate, and complete material information to help consumers make informed decisions.
At Sawdye & Harris, we are committed to full compliance with this legislation.
The information contained in this brochure is provided in good faith, based on details supplied by the seller and/or sourced from publicly available data such as HM Land Registry.
Please note: * All information should be verified by the buyer's solicitor as part of the conveyancing process.
* Descriptions, property details, and material facts are provided as accurately as possible but are not guaranteed and should not be relied upon as statements of fact.
* Any legal rights, boundaries, or planning permissions should be confirmed via your legal adviser.
If there are important matters which are likely to affect your decision to buy, please contact us before viewing the property.
SALE READY This property is offered Transaction Ready with a HIPLA Digital Legal Pack prepared from day one.
What this means for you: Move faster - legal documents ready before you make an offer Greater confidence - key information available upfront Fewer delays - pre-prepared pack reduces conveyancing hold-ups Smoother process - your solicitor can start work immediately What's included: The pack includes official HM Land Registry documents, completed Property Information Forms, and essential legal documentation - all securely prepared and ready to share with your conveyancer.
The result? A faster, smoother property purchase with fewer surprises and less waiting around. Ask about viewing the Digital Legal Pack before making your offer.
Transaction Ready through HIPLA Digital Legal Pack
Value & comps
No previous sales on record.
Returns
Set an offer; the calculator follows it.
We're still gathering serviced-accommodation data for this area.
Archie refurb estimate: a Pro feature
0.0% below asking
This is not financial or investment advice. Prop AI Deals is not authorised by the Financial Conduct Authority (FCA) to provide investment advice.
All investment calculators, property analyses, and AI-generated insights are for informational purposes only. Property investment carries risk and may result in financial loss. All calculations should be independently verified and you should consult with FCA-authorised financial advisors before making any investment decisions.
Past performance does not guarantee future results. Tax implications vary by individual circumstances.
Deal
Properties like this can earn 2–3x BTL yields when converted to HMO, with retrofit costs around £10k/room. Sign in to see the full tier, yield projection, and cost breakdown.
Commercial properties like this can earn 30-50% higher yields when converted to residential under Class MA / Q / P / PA, with prior approval costing ~GBP 96/unit. Sign in to see the recommended route, yield uplift, and cost breakdown.
BRRR-suited properties can recycle 80-100% of investor capital on refi, leaving a high-yielding rental with most of the money out. Sign in to see the refurb cost stack, ARV projection, and refinance maths.
Detached + large garden = sub-division play. Pro tier unlocks the tier badge, plot size, uplift estimate, and regional land benchmark.
Short-lease flats trade at deep discount, but extending under the 1993 Act often costs far less than the discount. Pro tier unlocks the tier badge, premium breakdown, long-lease ARV and arbitrage maths.
See projected short-stay revenue vs a vanilla BTL for this property.
See real sub-let margins (HMO room rates & SA nightly rates) vs the landlord rent.
Area
Agent & docs
FAQ
About Chudleigh, Devon
Explore nearby