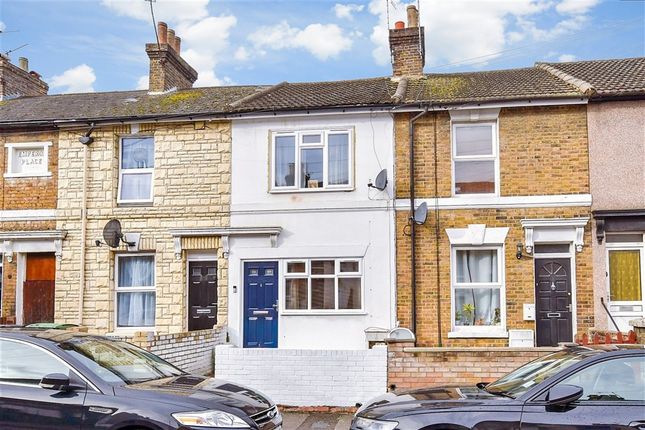
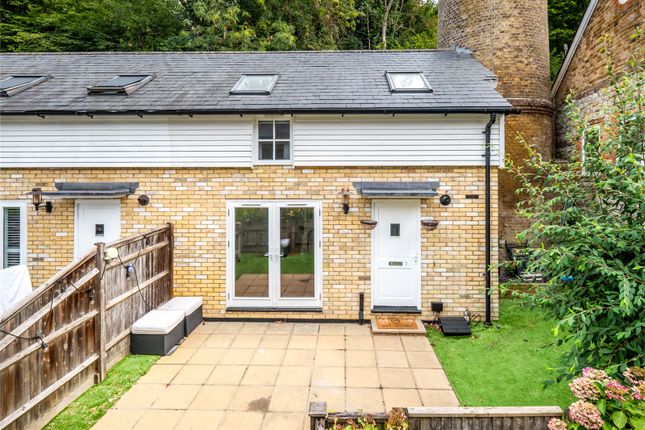
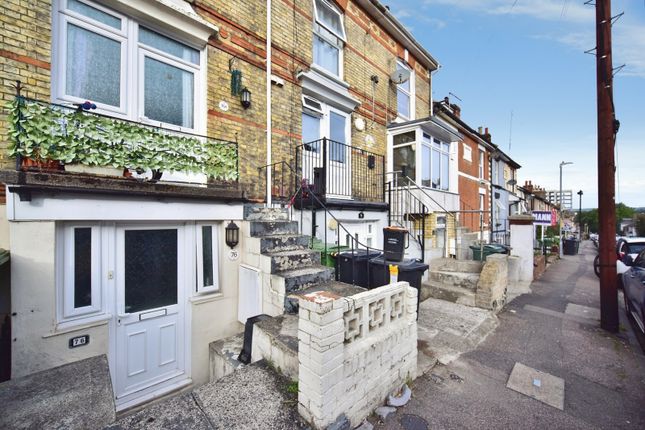
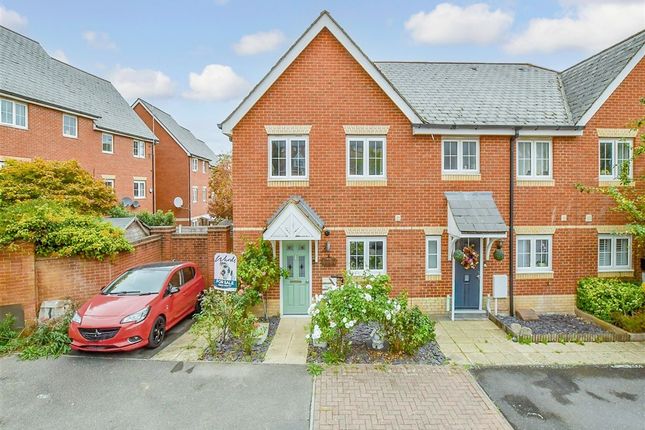
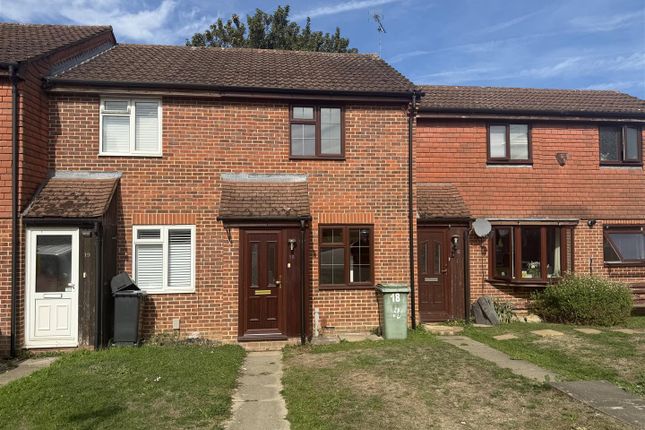
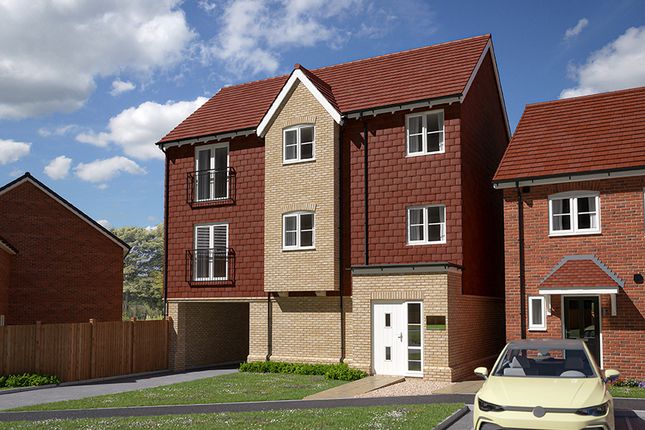
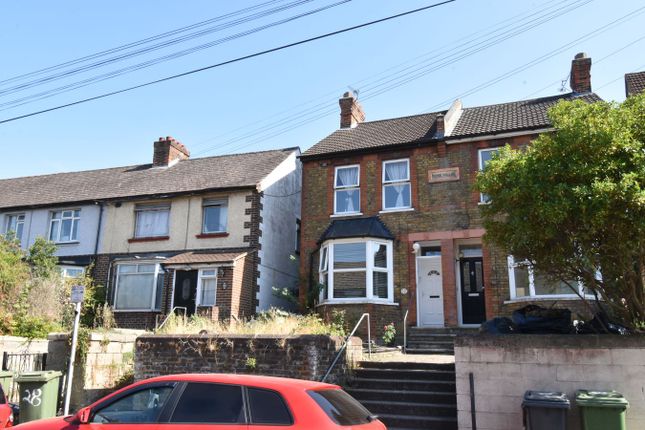
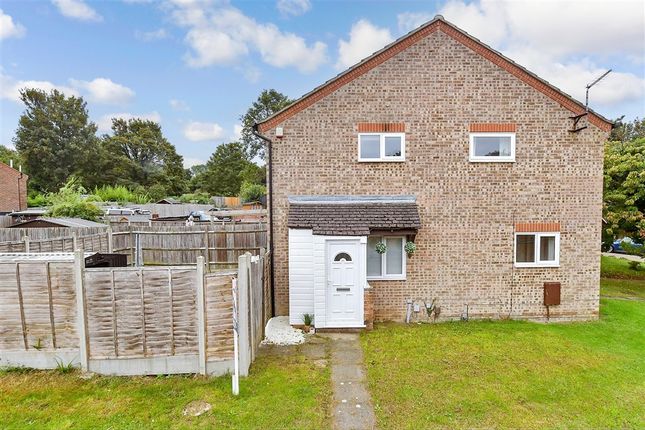
2-bedroom flat · ME15 6EQ
For saleReduced £10k (−3.7%) on 14 OctListed 188 days
Opportunity summary
See Archie’s verdict, returns by strategy and what to check before viewing.
About
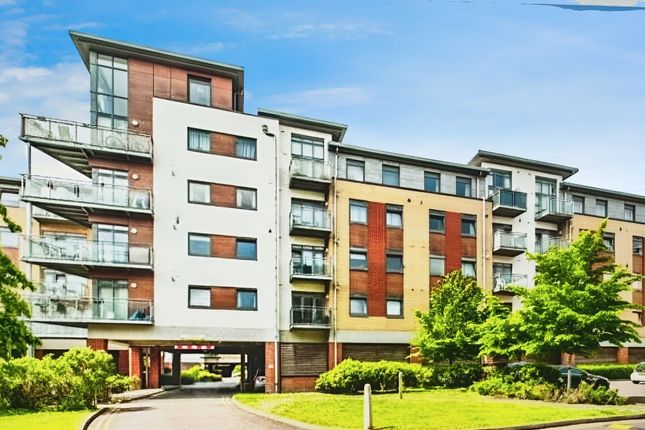
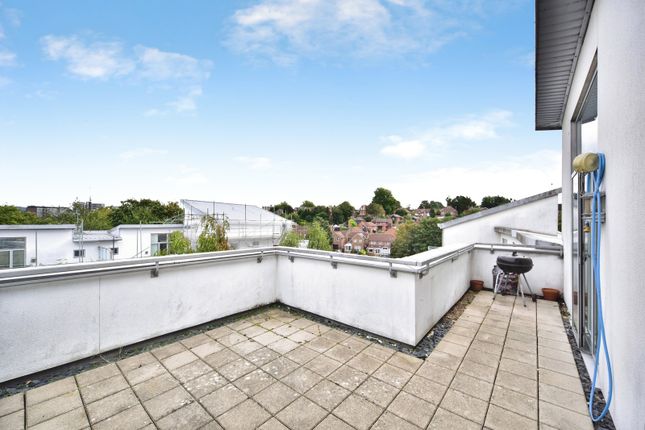
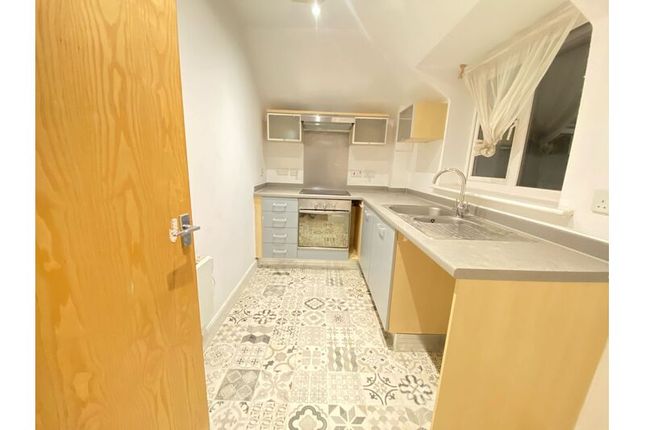
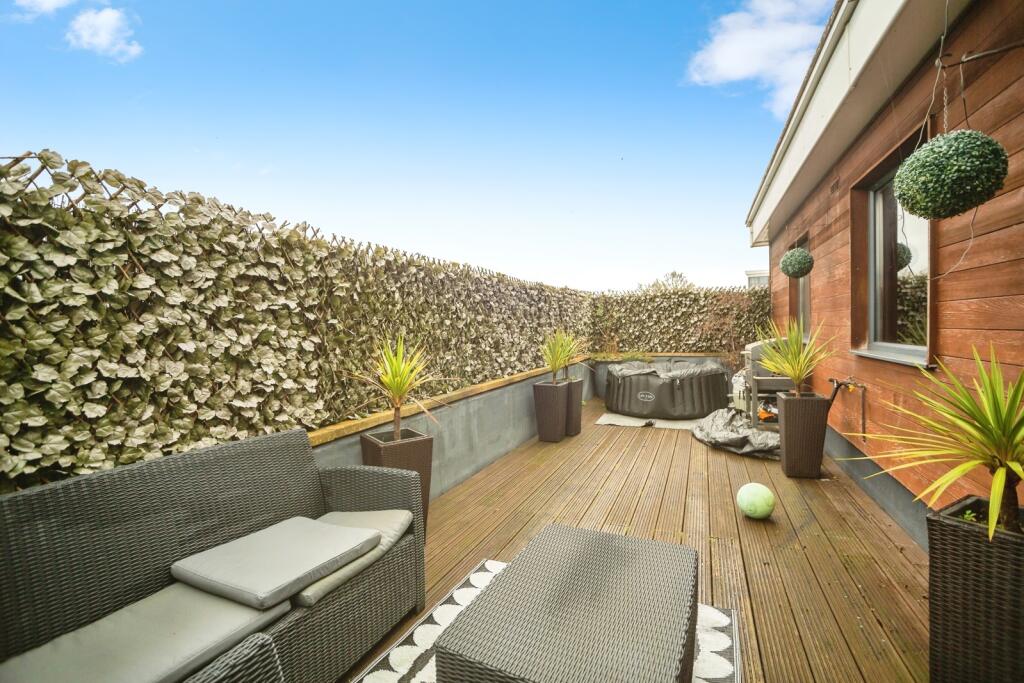
The ground floor apartment is designed for a social lifestyle with a modern open plan kitchen, dining and living area - ideal for entertaining.
The feature bay windows ensure the space is always bathed in natural light.
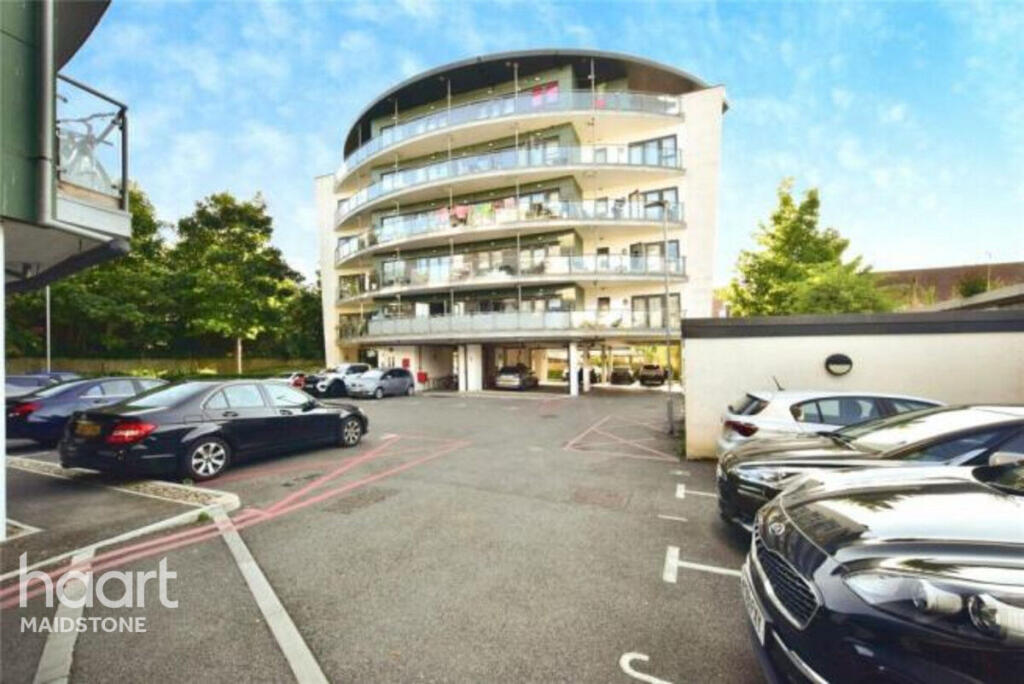
The family bathroom boast a crisp white suite, whilst the hallway is home to useful storage space for the house hold essentials. Allocated parking included.
Total internal floor area: 753 sq ft Rooms Apartment 233 Kitchen / Living / Dining Area (5.83 x 4.18 19' 2" x 13' 9") Bedroom 1 (3.45 x 2.93 11' 4" x 9' 7") Bedroom 2 (4.07 x 3.34 13' 4" x 10' 11) About Millwright Place Discover new homes now released for sale - Be the first to find out more and get your pick of the plots.
selling from - Countryside Homes, Rosewood, Sutton Road, Maidstone, ME17 3TY Perfectly positioned on the edge of Maidstone, Millwright Place is an exciting new community located just one mile from Maidstone town centre.
This sought-after new homes development offers the best of both worlds: Easy access to the town's vibrant shopping, dining and entertainment scene, alongside a wealth of leisure and cultural attractions.
Surrounded by scenic river walks, countryside trails and green open spaces, Millwright Place is ideal for modern living.
Whether you're commuting, exploring the Kent countryside or enjoying everything Maidstone has to offer, these new homes provide an exceptional blend of nature, convenience and connectivity.
These new homes in Maidstone are built to combine contemporary design with energy efficient features.
Whether you're a first-time buyer, growing family, or looking to downsize, this new community will have something for everyone. Register your interest today and be the first to hear more!
What's my budget? Check your affordability Click here Opening Hours Mon: 10:00 - 17:00, Tue: 10:00 - 17:00, Fri: 10:00 - 17:00, Sat: 10:00 - 17:00, Sun: 10:00 - 17:00
Value & comps
No previous sales on record.
Returns
Set an offer; the calculator follows it.
We're still gathering serviced-accommodation data for this area.
Archie refurb estimate: a Pro feature
0.0% below asking
This is not financial or investment advice. Prop AI Deals is not authorised by the Financial Conduct Authority (FCA) to provide investment advice.
All investment calculators, property analyses, and AI-generated insights are for informational purposes only. Property investment carries risk and may result in financial loss. All calculations should be independently verified and you should consult with FCA-authorised financial advisors before making any investment decisions.
Past performance does not guarantee future results. Tax implications vary by individual circumstances.
Deal
Properties like this can earn 2–3x BTL yields when converted to HMO, with retrofit costs around £10k/room. Sign in to see the full tier, yield projection, and cost breakdown.
Commercial properties like this can earn 30-50% higher yields when converted to residential under Class MA / Q / P / PA, with prior approval costing ~GBP 96/unit. Sign in to see the recommended route, yield uplift, and cost breakdown.
BRRR-suited properties can recycle 80-100% of investor capital on refi, leaving a high-yielding rental with most of the money out. Sign in to see the refurb cost stack, ARV projection, and refinance maths.
Detached + large garden = sub-division play. Pro tier unlocks the tier badge, plot size, uplift estimate, and regional land benchmark.
Short-lease flats trade at deep discount, but extending under the 1993 Act often costs far less than the discount. Pro tier unlocks the tier badge, premium breakdown, long-lease ARV and arbitrage maths.
See projected short-stay revenue vs a vanilla BTL for this property.
See real sub-let margins (HMO room rates & SA nightly rates) vs the landlord rent.
Area
Agent & docs

FAQ
About 233, Farleigh Hill, Tovil
Explore nearby