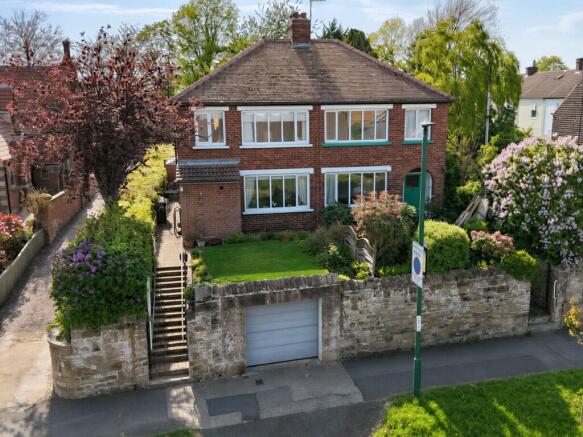
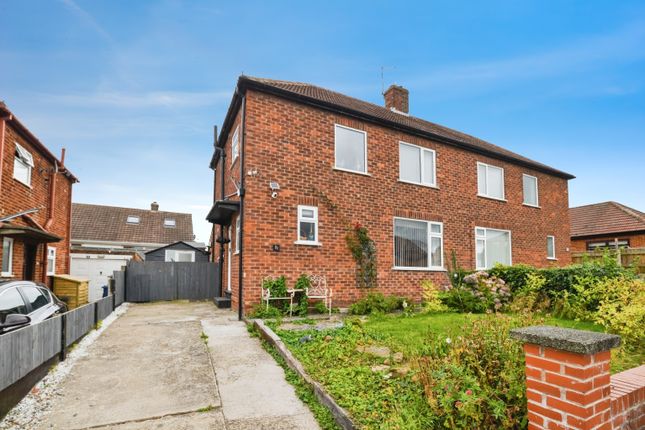
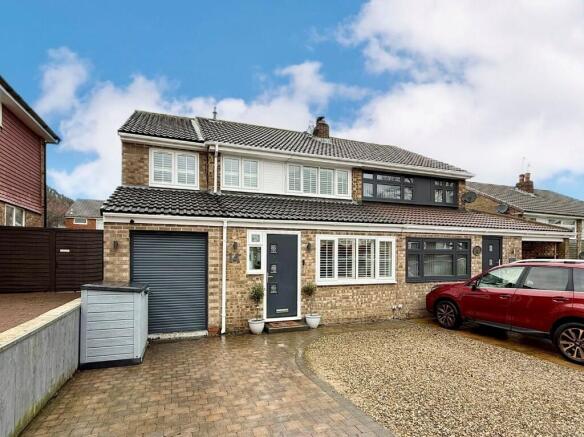
4-bedroom semi-detached house · TS14 7AY
Listing removedListed 231 days
Opportunity summary
See Archie’s verdict, returns by strategy and what to check before viewing.
About
STUNNING EXTENDED FAMILY HOME WITH SOUTH FACING GARDEN & WOODLAND OUTLOOK Deceptively spacious and significantly upgraded by the current owners, this beautifully presented family home offers stylish, modern living that is far larger than its outward appearance suggests.
Enhanced by a two-storey extension, the property now provides generous and versatile accommodation perfectly suited to modern family life.
Upon entering, the welcoming entrance hall leads into a comfortable living room featuring a log burner, creating a cosy yet elegant focal point.
To the rear of the property lies the true heart of the home - a luxurious open-plan dining kitchen, beautifully designed with a range of wall and base units, quality work surfaces, integrated appliances and a striking central island that provides both additional preparation space and casual seating.
The dining area enjoys excellent natural light and French doors opening into the conservatory, creating a seamless flow of living space that is perfect for both everyday family life and entertaining.
Just off the kitchen is a versatile bonus room, currently used as a salon/hobby room, which benefits from its own separate entrance.
This flexible space could easily serve as a home office, studio, treatment room or playroom depending on individual needs.
Completing the ground floor is a bright conservatory, providing a further reception space overlooking the garden and offering a relaxing place to unwind throughout the year.
To the first floor, a spacious landing leads to four well-proportioned bedrooms, all presented in tasteful décor.
The accommodation is served by a smart and stylish family bathroom fitted with a modern suite including bath with shower over. Externally, the property continues to impress.
To the front is a three-car driveway providing off-road parking.
To the rear lies a south-facing garden enjoying excellent privacy and backing onto woodland, creating a peaceful outdoor setting that is ideal for families, children and pets.
The original garage sits within the rear garden and is ideal for storage, following the extension to the property.
Situated within one of Guisborough's most desirable locations, the property offers easy access to Butt Lane countryside walks, well-regarded schools, sports clubs including rugby and cricket, transport links and the town centre with its wide range of shops, cafes, bars and restaurants.
In our opinion, this is one of the finest homes of its type currently available - a beautifully upgraded family property offering space, flexibility and style throughout.
Early viewing is strongly recommended. MEASUREMENTS SHOWN ON FLOORPLANS NEEDING A MORTGAGE? We search the whole marketplace to find your perfect mortgage!
Selectiv work with Mortgage Advice Bureau who offer expert mortgage advice with access to thousands of mortgage products from across the market.
Whether you are a first-time buyer, moving home or looking to remortgage, their advisers can help find the right deal for you.
AGENTS' NOTES Measurements are approximate and provided for guidance only. Whilst every attempt has been made to ensure accuracy, these particulars do not constitute part of an offer or contract.
Services, systems and appliances have not been tested and no guarantee is given as to their operating ability or efficiency.
Photographs are for illustration purposes only and may from time to time include digital enhancement to aid marketing.
Value & comps
No previous sales on record.
Returns
Set an offer; the calculator follows it.
We're still gathering serviced-accommodation data for this area.
Archie refurb estimate: a Pro feature
0.0% below asking
This is not financial or investment advice. Prop AI Deals is not authorised by the Financial Conduct Authority (FCA) to provide investment advice.
All investment calculators, property analyses, and AI-generated insights are for informational purposes only. Property investment carries risk and may result in financial loss. All calculations should be independently verified and you should consult with FCA-authorised financial advisers before making any investment decisions.
Past performance does not guarantee future results. Tax implications vary by individual circumstances.
Deal
Properties like this can earn 2–3x BTL yields when converted to HMO, with retrofit costs around £10k/room. Sign in to see the full tier, yield projection, and cost breakdown.
Commercial properties like this can earn 30-50% higher yields when converted to residential under Class MA / Q / P / PA, with prior approval costing ~GBP 96/unit. Sign in to see the recommended route, yield uplift, and cost breakdown.
BRRR-suited properties can recycle 80-100% of investor capital on refi, leaving a high-yielding rental with most of the money out. Sign in to see the refurb cost stack, ARV projection, and refinance maths.
Detached + large garden = sub-division play. Pro tier unlocks the tier badge, plot size, uplift estimate, and regional land benchmark.
Short-lease flats trade at deep discount, but extending under the 1993 Act often costs far less than the discount. Pro tier unlocks the tier badge, premium breakdown, long-lease ARV and arbitrage maths.
See projected short-stay revenue vs a vanilla BTL for this property.
See real sub-let margins (HMO room rates & SA nightly rates) vs the landlord rent.
Area
Agent & docs

FAQ
About Rievaulx Way, Guisborough, North Yorkshire, TS14
Explore nearby