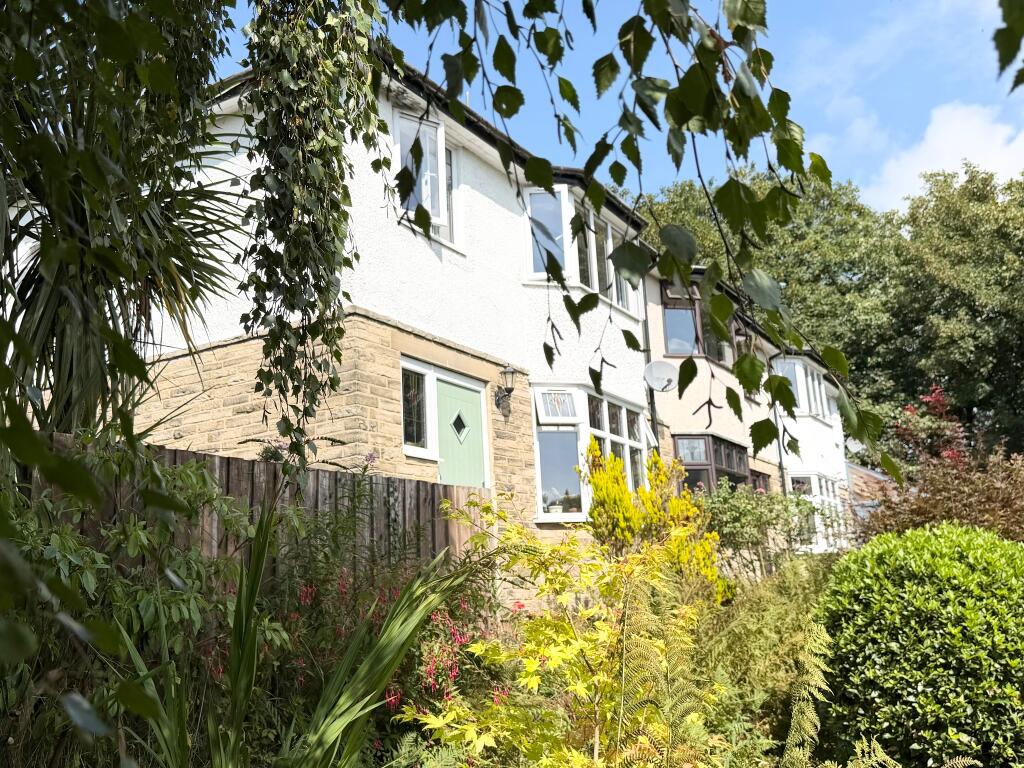
3-bedroom terraced house · HX7 8DF
Listing removedListed 243 days
Opportunity summary
See Archie’s verdict, returns by strategy and what to check before viewing.
About
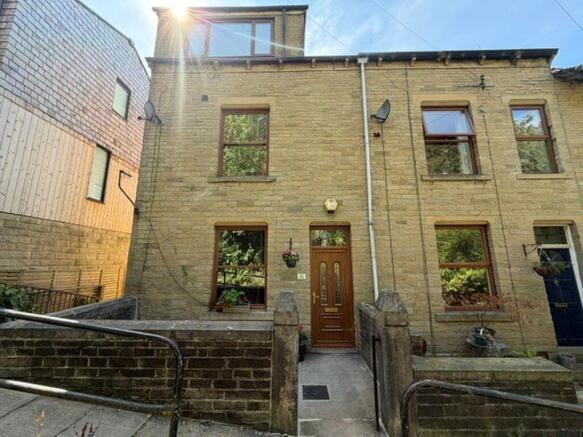
Nestled on the outskirts of Hebden Bridge town centre, this unique three bedroom end terrace under dwelling offers a perfect blend of industrial heritage and contemporary living.
As you step inside, you are greeted by an airy kitchen diner featuring sleek gloss units, a gas hob, and an electric double oven, all complemented by practical plumbing for both a washing machine and dishwasher.
The space remains cozy and functional with a heated towel rail and two clever understairs storage cupboards to keep the home clutter free.
To the rear, a separate dining area with a loft area above, creating a sense of volume that is rare to find.
A short step up leads you into the impressive living room, where large windows flood the space with natural light and offers tranquil views of the woods.
This dual-aspect room boasts a magnificent stone fireplace with a tiled hearth as its centerpiece, while a versatile area at the rear can be easily sectioned off for privacy, making it an ideal home office or exercise space.
The home continues to surprise with its thoughtful layout; from the dining area, a step up takes you to a downstairs double bedroom equipped with built-in shelving.
This room also features its own loft access and a dedicated mezzanine space, currently utilised as a secondary living area, offering further built in storage and picturesque woodland views.
Climbing to the first floor, the landing serves as a library nook with built-in bookshelves.
The master bedroom is a notably large double, feeling exceptionally bright and spacious, benefiting from a generous walk in wardrobe and exposed painted floorboards.
The final bedroom is a versatile space, currently serving as a comfortable guest room and home office.
The family bathroom completes the interior, featuring a clean white three piece suite with a shower over the bath, a basin set in a modern vanity unit, a heated towel rail, and characterful exposed floorboards.
The lifestyle here extends beyond the front door, where a dedicated parking space provides rare convenience for the area.
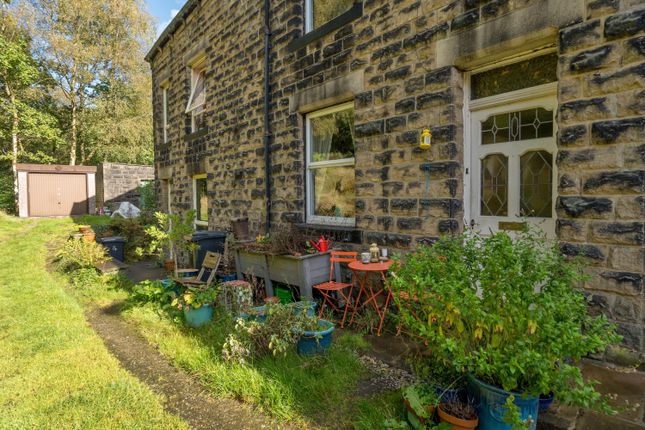
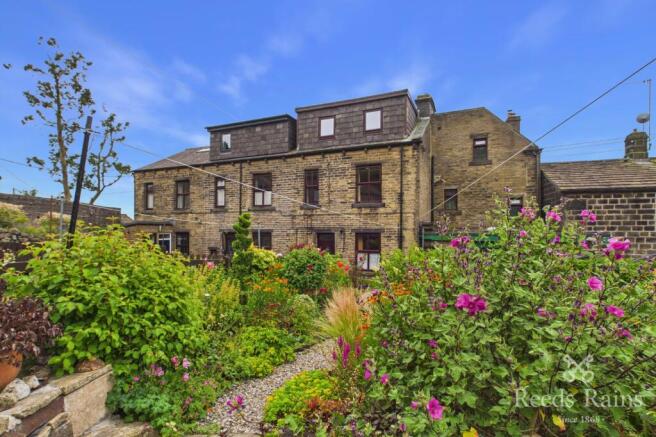
At the end of the terrace, a charming garden space which has been used by the house for a number of years offers a spot to sit out, enjoy the fresh air, or hang washing against the backdrop of the trees (not currently owned by the house).
Hebden Bridge itself is a vibrant, creative hub famous for its independent shops, artisan cafes, and inclusive community spirit.
For those commuting or looking to explore further afield, the local train station is a vital asset, providing direct and frequent links to the bustling city centres of Manchester and Leeds.
This proximity allows you to enjoy a peaceful, woodland-adjacent lifestyle without ever feeling disconnected from the heart of the North.
MATERIAL INFORMATION Tenure Type: Freehold Council Tax Band: A Construction Type: Standard Construction Sources of Heating: Gas Central Heating Sources of Electricity supply: Main Supply Sources of Water Supply: Main Supply Primary Arrangement for Sewerage: Main Supply Broadband Connection: Standard - 18 mbps Superfast - 80 mbps Mobile Signal/Coverage: O2 - Good EE- Fair Three - Good Vodafone - Fair Parking: Parking Space Building Safety: No Known Issues Listed Property: No Restrictions: Not Sure Private Rights of Way: Not Sure Public Rights of Way: Not Sure Flooded in Last 5 Years: No Sources of Risk: Rivers & Sea - Very Low Surface Water - Very Low Flood Defences: None Planning Permission/Development Proposals: Not Sure Entrance Location: Ground Floor Accessibility Measures: Not Suitable for Wheelchair Users Located on a Coalfield: Not Sure Other Mining Related Activities: Not Sure ANTI-MONEY LAUNDERING: Should a purchaser have an offer accepted, they will need to meet our legal requirements under Anti Money Laundering Regulations (AML).
We use a specialist third-party service to verify your information and the cost of these checks is £20 per person, which is paid in advance, when an offer is agreed and prior to a memorandum of sale being produced.
Ground Floor Kitchen Diner 8.01m x 4.25m - 26'3" x 13'11" Living Room 5.83m x 4.15m - 19'2" x 13'7" Bedroom 2 (Ground Floor) 3.3m x 2.26m - 10'10" x 7'5" Bedroom 2 Mezzanine 3.33m x 2.38m - 10'11" x 7'10" First Floor First Floor Landing Bedroom 1 4.27m x 3.84m - 14'0" x 12'7" Walk In Wardrobe 1.85m x 1.51m - 6'1" x 4'11" Bedroom 3 2.68m x 2.46m - 8'10" x 8'1" Bathroom 2.46m x 1.47m - 8'1" x 4'10"
Value & comps
No previous sales on record.
Returns
Set an offer; the calculator follows it.
We're still gathering serviced-accommodation data for this area.
Archie refurb estimate: a Pro feature
0.0% below asking
This is not financial or investment advice. Prop AI Deals is not authorised by the Financial Conduct Authority (FCA) to provide investment advice.
All investment calculators, property analyses, and AI-generated insights are for informational purposes only. Property investment carries risk and may result in financial loss. All calculations should be independently verified and you should consult with FCA-authorised financial advisers before making any investment decisions.
Past performance does not guarantee future results. Tax implications vary by individual circumstances.
Deal
Properties like this can earn 2–3x BTL yields when converted to HMO, with retrofit costs around £10k/room. Sign in to see the full tier, yield projection, and cost breakdown.
Commercial properties like this can earn 30-50% higher yields when converted to residential under Class MA / Q / P / PA, with prior approval costing ~GBP 96/unit. Sign in to see the recommended route, yield uplift, and cost breakdown.
BRRR-suited properties can recycle 80-100% of investor capital on refi, leaving a high-yielding rental with most of the money out. Sign in to see the refurb cost stack, ARV projection, and refinance maths.
Detached + large garden = sub-division play. Pro tier unlocks the tier badge, plot size, uplift estimate, and regional land benchmark.
Short-lease flats trade at deep discount, but extending under the 1993 Act often costs far less than the discount. Pro tier unlocks the tier badge, premium breakdown, long-lease ARV and arbitrage maths.
See projected short-stay revenue vs a vanilla BTL for this property.
See real sub-let margins (HMO room rates & SA nightly rates) vs the landlord rent.
Area
Agent & docs
FAQ
About Edward Street, Hebden Bridge, West Yorkshire, HX7
Explore nearby