3-bedroom house · CF41 7TY
For saleListed 42 days
Opportunity summary
See Archie’s verdict, returns by strategy and what to check before viewing.
About
Nestled in the charming area of Gelli, Pentre, this delightful house on Union Street offers a perfect blend of comfort and convenience.
With three well-proportioned bedrooms and attic space, this property is ideal for families or those seeking extra space.
The inviting reception room provides a warm and welcoming atmosphere, perfect for relaxing or entertaining guests.
The house features a well-appointed bathroom, ensuring that all your daily needs are met with ease.
The layout of the property is practical, making it easy to navigate and enjoy the various living spaces.
Situated in a friendly neighbourhood, this home is close to local amenities, schools, and parks, making it an excellent choice for those who appreciate community living.
The surrounding area offers a variety of recreational activities, ensuring that there is always something to do.
This property presents a wonderful opportunity for anyone looking to settle in a vibrant part of Pentre.
With its appealing features and prime location, it is certainly worth considering for your next home.
Hallway This entrance hallway welcomes you with its neutral tones, wooden dado rail, and wood-effect flooring.
A long runner rug adds warmth underfoot, while natural light filters in from the front and stairwell. The hallway leads to a staircase climbing to the first floor and a door to the living area.
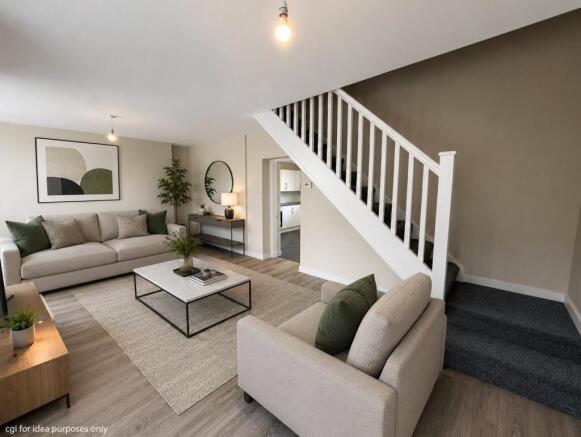
Living Room (6.71m x 3.66m) A spacious and inviting living room filled with natural light from the front and rear windows.
It features two cream leather sofas arranged around a wooden TV stand and a striking vertical wood panel feature wall behind the television, adding texture and warmth.
The wood-effect flooring complements the soft, neutral walls with subtle accent details, and a dining table sits comfortably by the rear window, making this a versatile space for both relaxing and entertaining.
Kitchen (4.57m x 3.96m) A light-filled kitchen with a practical layout featuring cream cabinetry and granite-effect work surfaces.
The tiled floor is easy to maintain, and there is space for appliances including a washing machine, dishwasher, and dual under-counter fridges.
A gas hob with extractor hood sits alongside a built-in oven and microwave.
The kitchen benefits from two windows and a door at the rear providing access to the garden, allowing plenty of natural light to flood the room.
Bathroom (2.44m x 2.44m) This bathroom is styled in soft neutral tones creating a calm atmosphere.
It features a white suite with a bath and overhead shower, a pedestal basin, and a close-coupled toilet.
The window above the bath allows for natural light and ventilation, while subtle tiling around the bath adds a clean, polished finish. A heated towel rail adds a practical and cosy touch.
Landing The first-floor landing is bright and welcoming with neutral decor and carpeting.
Natural light streams through the window at the front, while the wooden banister and simple decor create a warm and inviting space that connects the bedrooms and bathroom.
Bedroom 1 (3.96m x 2.74m) A cosy double bedroom with a calming grey feature wall behind the bed. Two windows to the front brighten the room and the soft carpet adds warmth underfoot.
Wooden bedside tables and a chest of drawers provide storage, while a mounted TV offers entertainment.
Bedroom 2 (2.74m x 2.44m) This bedroom features a comfortable double bed and a seating area with a large velux window that fills the room with natural light.
The striking wooden panelled triangular wall adds character and a sense of warmth, complemented by soft carpeting underfoot, making it a peaceful retreat.
Bedroom 3 (2.74m x 2.13m) A bright double bedroom showcasing a feature wall in a subtle patterned wallpaper and a large window to the rear.
The room is spacious enough for a comfortable armchair and a dark dresser providing good storage, with carpet underfoot for added comfort.
Attic (3.05m x 3.35m) A bedroom with a striking dark patterned wallpaper feature wall, complemented by a light carpet and solid wood wardrobes.
The room includes a built-in wardrobe space with a hanging rail and chest of drawers, and a door leading to the landing. A window allows natural light to brighten the space.
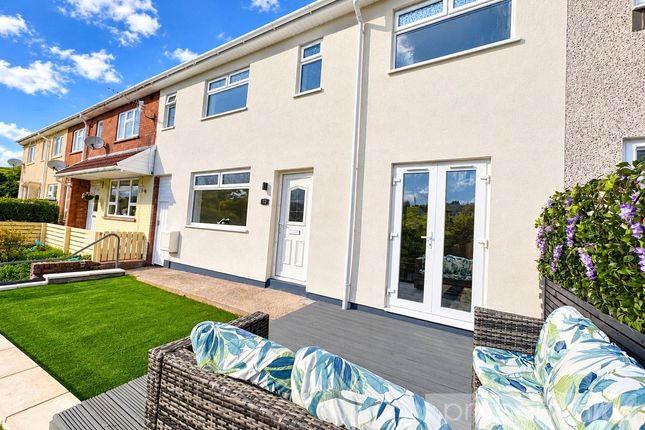
Rear Garden The rear garden is a well-maintained outdoor space combining paved patio areas with artificial lawn.
It is enclosed by white-painted walls, offering privacy and a safe area for relaxation or play. There is also a storage shed and a gate providing access to the side of the property.
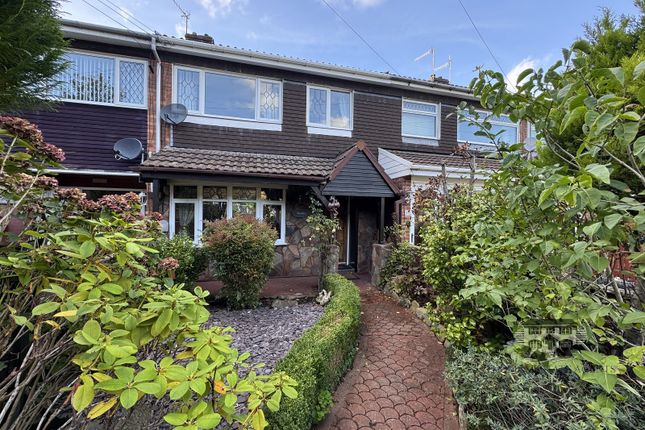
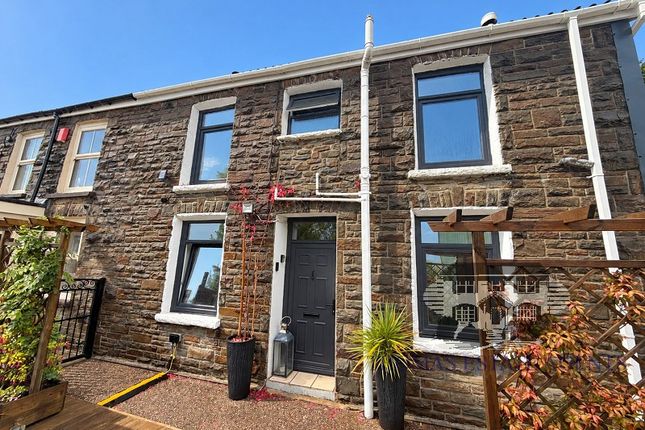
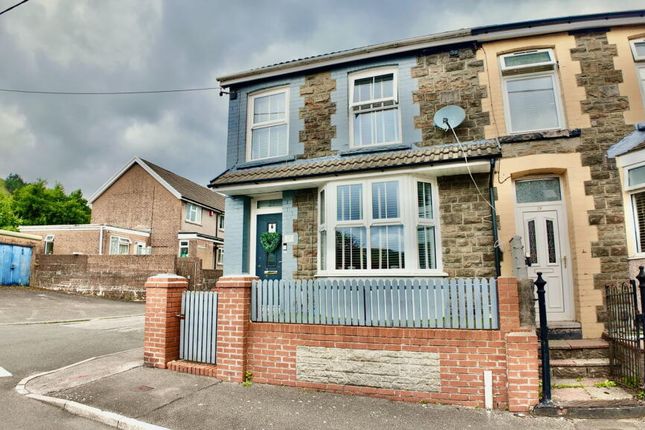
Front Exterior A charming stone-fronted terraced house with a traditional white front door featuring a decorative wreath.
The facade has two windows at ground and first floor levels, fitted with white blinds. The pavement in front is neat, and there is on-street parking available.
Value & comps
No previous sales on record.
Returns
Set an offer; the calculator follows it.
We're still gathering serviced-accommodation data for this area.
Archie refurb estimate: a Pro feature
0.0% below asking
This is not financial or investment advice. Prop AI Deals is not authorised by the Financial Conduct Authority (FCA) to provide investment advice.
All investment calculators, property analyses, and AI-generated insights are for informational purposes only. Property investment carries risk and may result in financial loss. All calculations should be independently verified and you should consult with FCA-authorised financial advisers before making any investment decisions.
Past performance does not guarantee future results. Tax implications vary by individual circumstances.
Deal
Properties like this can earn 2–3x BTL yields when converted to HMO, with retrofit costs around £10k/room. Sign in to see the full tier, yield projection, and cost breakdown.
Commercial properties like this can earn 30-50% higher yields when converted to residential under Class MA / Q / P / PA, with prior approval costing ~GBP 96/unit. Sign in to see the recommended route, yield uplift, and cost breakdown.
BRRR-suited properties can recycle 80-100% of investor capital on refi, leaving a high-yielding rental with most of the money out. Sign in to see the refurb cost stack, ARV projection, and refinance maths.
Detached + large garden = sub-division play. Pro tier unlocks the tier badge, plot size, uplift estimate, and regional land benchmark.
Short-lease flats trade at deep discount, but extending under the 1993 Act often costs far less than the discount. Pro tier unlocks the tier badge, premium breakdown, long-lease ARV and arbitrage maths.
See projected short-stay revenue vs a vanilla BTL for this property.
See real sub-let margins (HMO room rates & SA nightly rates) vs the landlord rent.
Area
Agent & docs
FAQ
About 22, Union Street, Pentre
Explore nearby