13-bedroom house · IP21 5TR
For saleListed 152 days
Opportunity summary
See Archie’s verdict, returns by strategy and what to check before viewing.
About
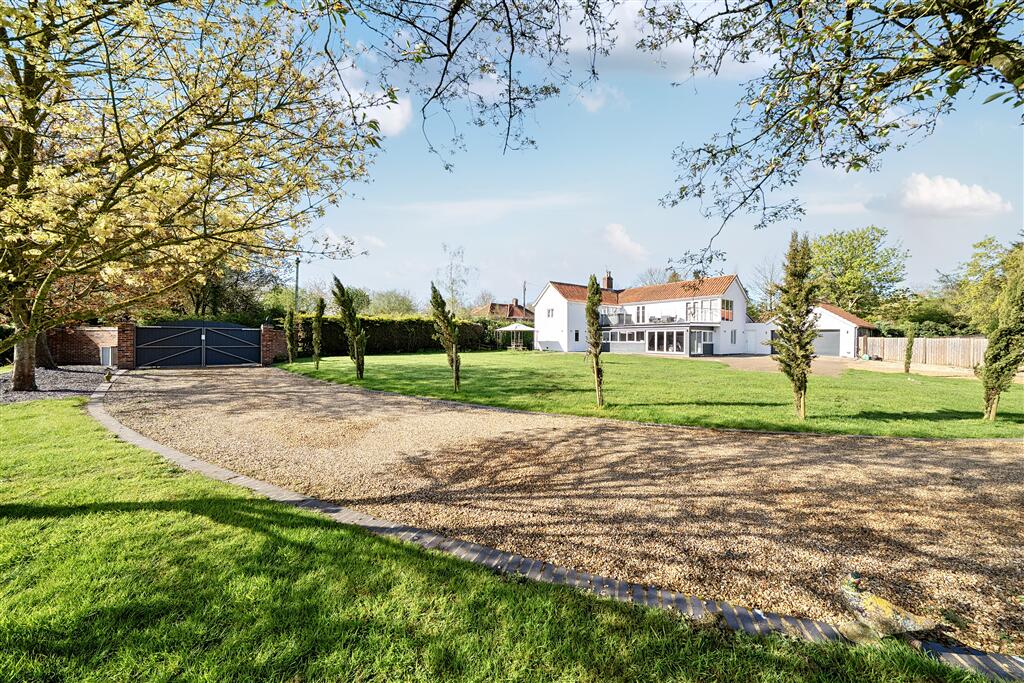
A substantial former Vicarage currently used as a care home set within established partly walled gardens.
Description The Paddocks is an impressive village house which neighbours the church and was formerly the Vicarage for the parish.
The house is believed to date back to 1837 and has been extended in 2003 along with a programme of works including re-wiring, replacement of windows to double glazing and roof insulation.
The owner has lived at the property since 1964 and the property has been run as a successful care home.
The approached is via a long drive with a delightful moon shaped garden with Snowdrops, Daffodils and Bluebells to one side.
The front door opens into a reception hall, featuring a striking staircase rising to the first floor with barley twist balustrades, Victorian tiled flooring, and an open fireplace to one side.
This in turn leads through to the inner hall, providing access to the majority of the reception rooms, as well as the inner hall where there is access to the cellar and a recently installed lift.
The reception rooms are wonderfully light-filled, benefitting from high ceilings and attractive outlooks over the surrounding gardens.
Beyond the inner hall are the working areas of the house, including a spacious kitchen/breakfast room at the front, study, boot room, utility room, and numerous storerooms, together with a side hall and access to the first-floor self-contained apartment (separately council tax banded as an A) which has a roof top balcony/seating area.
Several of the bedrooms benefit from their own wash facilities, and with access to a number of bathrooms serving the accommodation.
Outside, a long private driveway leads to the front of the house and opens onto a generous parking area to one side, enclosed by the garage buildings and former coach house with storage above, and retains the original stables.
To one side is a former Nissen hut currently utilised for workshop and storage purposes.
The driveway continues to a further substantial parking area for 12 cars with separate access back onto the road.
The gardens lie predominantly to the east and back of the house and are beautifully established, featuring mature trees, climbing plants, and, in one corner, a productive orchard with partially walled boundaries.
Immediately to the rear of the house is a covered seating area providing an ideal space for outdoor entertaining, with direct access back into the main house.
Location The Paddocks is set in a central village position with views across the established gardens and the church.
The nearby towns of Harleston, Eye and Diss, provide an excellent range of facilities including primary and secondary school.
Communications in the area are good, with access to the A140 trunk road about 5 miles away linking into the A14, A12 and major motorway network beyond.
Diss has a direct line service to London’s Liverpool Street Station.
Square Footage: 11,066 sq ft Acreage: 1.5 Acres Directions what3words///stunt.form.storms Additional Info Mains electricity and water. Private drainage.
The heating in the main part of the house is by 19 programmable electric wall heaters. The self-contained flat has water filled radiators. Broadband FTTP 900MG.
Value & comps
No previous sales on record.
Returns
Set an offer; the calculator follows it.
We're still gathering serviced-accommodation data for this area.
Archie refurb estimate: a Pro feature
0.0% below asking
This is not financial or investment advice. Prop AI Deals is not authorised by the Financial Conduct Authority (FCA) to provide investment advice.
All investment calculators, property analyses, and AI-generated insights are for informational purposes only. Property investment carries risk and may result in financial loss. All calculations should be independently verified and you should consult with FCA-authorised financial advisors before making any investment decisions.
Past performance does not guarantee future results. Tax implications vary by individual circumstances.
Deal
Properties like this can earn 2–3x BTL yields when converted to HMO, with retrofit costs around £10k/room. Sign in to see the full tier, yield projection, and cost breakdown.
Commercial properties like this can earn 30-50% higher yields when converted to residential under Class MA / Q / P / PA, with prior approval costing ~GBP 96/unit. Sign in to see the recommended route, yield uplift, and cost breakdown.
BRRR-suited properties can recycle 80-100% of investor capital on refi, leaving a high-yielding rental with most of the money out. Sign in to see the refurb cost stack, ARV projection, and refinance maths.
Detached + large garden = sub-division play. Pro tier unlocks the tier badge, plot size, uplift estimate, and regional land benchmark.
Short-lease flats trade at deep discount, but extending under the 1993 Act often costs far less than the discount. Pro tier unlocks the tier badge, premium breakdown, long-lease ARV and arbitrage maths.
See projected short-stay revenue vs a vanilla BTL for this property.
See real sub-let margins (HMO room rates & SA nightly rates) vs the landlord rent.
Area
Agent & docs
FAQ
About The Paddocks,, Church Road, Diss
Explore nearby