2-bedroom house · RH10 7HU
Listing removedListed 105 days · slow let
Opportunity summary
See Archie’s verdict, returns by strategy and what to check before viewing.
About
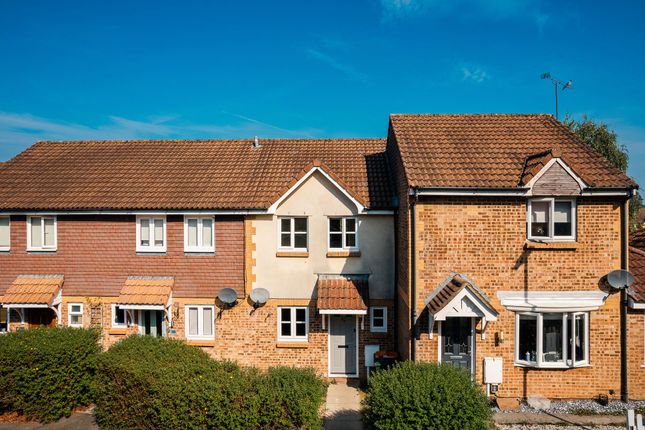
Step inside this inviting two-bedroom terraced house, perfect for those seeking comfort and convenience in a welcoming neighbourhood.
The moment you enter, you’ll notice the spacious lounge with its charming bay window to the front, flooding the room with natural light and creating a warm, relaxing atmosphere.
The refitted kitchen and diner is a true highlight, complete with modern appliances (all white goods supplied) and plenty of space for hosting friends or enjoying family meals.
Upstairs, you’ll find two generous double bedrooms, with bedroom one benefiting from fitted wardrobes for a sleek, organised feel.
The bathroom features a crisp white suite, offering a fresh and contemporary space to unwind after a long day.
With a fully fitted house alarm for peace of mind, new flooring set to be laid upstairs before the start of the new tenancy, and the flexibility of pets being considered, this unfurnished home is ready for you to make your own from mid-September.
Step outside and you’ll find outdoor spaces designed for easy living and low maintenance.
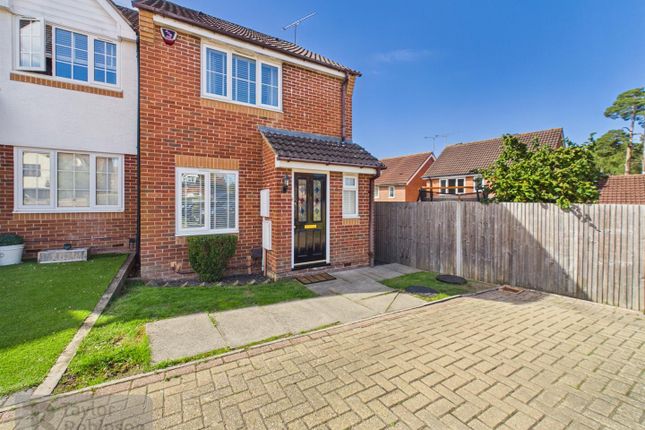
The front approach is smartly laid with slate chippings and a neat path leading right up to the front door, offering a tidy first impression.
To the rear, a paved patio area sits adjacent to the house, ideal for al fresco dining, summer barbeques, or simply relaxing with a good book.
Beyond the patio, the remainder of the garden is laid to lawn, providing a lovely green space for children or pets to enjoy.
There’s also a handy garden shed for extra storage, and the entire garden is securely enclosed, offering peace of mind and privacy.
Parking is a breeze, with two allocated spaces right at the front of the property and additional parking available on the surrounding roads for guests or extra vehicles.
This home truly offers a blend of comfort, practicality, and outdoor enjoyment, all within a friendly and accessible location.
EPC Rating: C Location Located in the south east corner of the town, the neighbourhood of Maidenbower was developed on farmland between the M23 and the London-Brighton railway.
Bordered by Pound Hill to the north and Furnace Green across the railway line to the west, there are two infant schools, junior school and Oriel High School.
There is a parade of shops for every day needs, community centre and surgeries.
The popular Frogshole Farm pub, an original 16th century farm building, offers classic pub food, as does the Coaching Halt pub restaurant which lies adjacent to Maidenbower Business Park off the Balcombe Road.
The 24 hour Fastway Metrobus service connects the neighbourhood with Gatwick Airport and Crawley town centre, while Three Bridges mainline station is on the doorstep offering fast and direct services to London.
Many say Maidenbower has a distinct village feel despite being so central to all the facilities that Crawley has to offer, what more could you want? Canopy Porch External courtesy light.
Front door opens to: Entrance Lobby Radiator. Coat hooks. Doors to cloakroom, and: Lounge (4.70m x 3.61m) Maximum into bay window. Stairs to the first floor. Under stair storage cupboard.
Two radiators. Bay window to the front.
Door to: Kitchen/Diner (4.52m x 3.10m) Refitted with a range of wall and base level units with work surface over, incorporating a one and a half bowl, single drainer, stainless steel sink unit with mixer tap.
Built-in double oven and hob with extractor hood over. Washing machine, dishwasher, and fridge/freezer. Table and four chairs. Radiator.
Window to the rear and door with flanking windows opening to the rear garden. Cloakroom Fitted with a white suite comprising a low-level WC and a wash hand basin. Extractor fan. Radiator.
Window to the front. First Floor Landing Stairs from the lounge. Hatch to loft space. Doors to both bedrooms and the bathroom. Bedroom One (4.09m x 3.38m) Fitted wardrobe with mirrored sliding doors.
Stair bulkhead. Radiator. Two windows to the front. Bedroom Two (4.01m x 2.49m) Radiator. Window overlooking the rear garden.
Bathroom Fitted with a white suite comprising a p-shaped bath with a shower over, a wash hand basin with a vanity cupboard below, and a low-level WC. Radiator. Extractor fan.
Opaque window to the rear.
Material Information Holding Deposit Amount: Equivalent to one weeks rent | Broadband information: For specific information please go to | Mobile Coverage: For specific information please go to | Travelling Time To Train Stations Three Bridges By car 6 mins On foot 34 mins - 1.6 miles | Crawley By car 11 mins - 2.9 miles | (Source: Google maps) Front Garden Laid with slate chippings.
Path to the front door. Rear Garden Paved patio area adjacent to the property, the remainder being laid to lawn. Garden shed. Enclosed by lawn.
Parking - Allocated Parking There are two allocated spaces to the front of property, with further parking on the surrounding roads.
Value & comps
No previous sales on record.
Rental comparables are shown in the Rental section below. Sold comparables remain for area capital context only.
Returns
We're still gathering serviced-accommodation data for this area.
This is not financial or investment advice. Prop AI Deals is not authorised by the Financial Conduct Authority (FCA) to provide investment advice.
All investment calculators, property analyses, and AI-generated insights are for informational purposes only. Property investment carries risk and may result in financial loss. All calculations should be independently verified and you should consult with FCA-authorised financial advisers before making any investment decisions.
Past performance does not guarantee future results. Tax implications vary by individual circumstances.
Deal
Properties like this can earn 2–3x BTL yields when converted to HMO, with retrofit costs around £10k/room. Sign in to see the full tier, yield projection, and cost breakdown.
Commercial properties like this can earn 30-50% higher yields when converted to residential under Class MA / Q / P / PA, with prior approval costing ~GBP 96/unit. Sign in to see the recommended route, yield uplift, and cost breakdown.
BRRR-suited properties can recycle 80-100% of investor capital on refi, leaving a high-yielding rental with most of the money out. Sign in to see the refurb cost stack, ARV projection, and refinance maths.
Detached + large garden = sub-division play. Pro tier unlocks the tier badge, plot size, uplift estimate, and regional land benchmark.
Short-lease flats trade at deep discount, but extending under the 1993 Act often costs far less than the discount. Pro tier unlocks the tier badge, premium breakdown, long-lease ARV and arbitrage maths.
See projected short-stay revenue vs a vanilla BTL for this property.
See real sub-let margins (HMO room rates & SA nightly rates) vs the landlord rent.
Area
Agent & docs

FAQ
About 23 Penfold Road, Crawley
Explore nearby