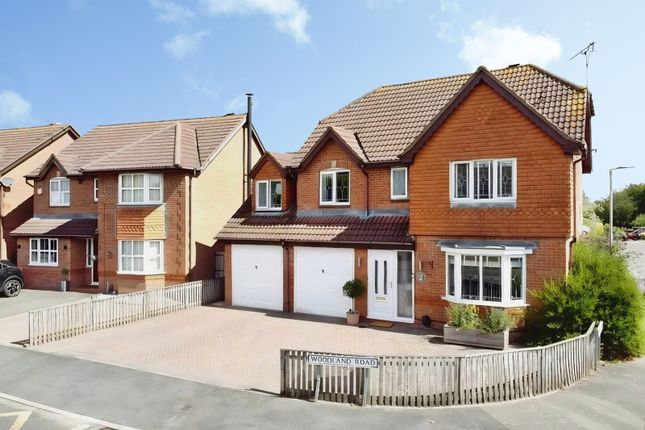
5-bedroom house · LE10 1ND
For saleReduced £15k (−2.8%) on 4 SepListed 112 days
Opportunity summary
See Archie’s verdict, returns by strategy and what to check before viewing.
About
Outstanding Bovis Homes built, traditionally styled, 5 bedroom, 3 storey detached family home.
Small select gated cul de sac development within walking distance of locals schools, The town centre, The Crescent, train and bus stations, leisure centre, doctors, dentists, asda, Hinckley Golf Club and good access to major road links.
Immaculately presented and refurbished including white panelled interior doors, spindle balustrades, wood grain flooring, alarm system, spot lights, gas central heating and UPVC sudg.
Spacious accommodation offers canopy porch, entrance hallway, separate WC, through lounge with media wall, refitted open plan living dining kitchen with Bi-fold doors.
5 bedrooms (three with en suite shower rooms) and family bathroom. Driveway to a tandem garage with a gym/office. Front and enclosed private rear garden. Viewing highly recommended.
Carpets and blinds included. Tenure Freehold Council tax band F Estate maintenance charge £405 per year paid in September.
Accommodation Open canopy porch with outside lighting, attractive black panelled front door to Entrance Hallway With lvt wood grain flooring, radiator, keypad for burglar alarm system, doorbell chimes, wired in smoke alarm, coving to ceiling.
Stairway to first floor with white spindle balustrades, attractive white four panelled interior door to Separate Wc With white suite consisting low level WC, pedestal wash hand basin, contrasting half tiled surrounds, lvt wood grain flooring, radiator, extractor fan.
Through Lounge (3.27 x 6.28 (10'8" x 20'7")) With feature Media wall with lighting and incorporating and electric fire.
Lvt wood grain flooring, two double panelled radiators, TV aerial point, coving to ceiling, UPVC sudg French doors to rear graden.
Refitted Open Plan Living Dining Kitchen (5.15 max x 7.45 max (16'10" max x 24'5" max)) The living dining area: With lvt wood grain flooring, fashionable grey vertical radiator, inset ceiling spot lights, wired in heat detector, TV aerial point, wireless speakers and grey aluminium sudg Bi-fold doors lead to the rear garden.
The Kitchen area: With a fashionable range of gloss white fitted kitchen units with soft close doors consisting inset one and a half bowl single drainer stainless steel sink unit with chrome mixer tap above, cupboard beneath.
Further matching range of floor mounted cupboard units including x3 three drawers units, contrasting Quartz working surfaces above, with inset five ring stainless steel gas hob with stainless steel splashback and stainless steel chimney extractor above, matching upstands.
Further matching range of wall mounted cupboard units, three tall larder units, one concealing the Valiant gas condensing boiler for central heating and domestic hot water.
Housing for an American fridge freezer with surrounding larder units and storage cupboard.
Further integrated appliances including a fan assisted oven, warming drawer, combination microwave oven, washer dryer and dishwasher.
Lvt wood grain flooring, two radiators, matching breakfast bar and inset ceiling spot lights. First Floor Landing With double panelled radiator, wired in smoke alarm and white spindle balustrades.
Stairway to second floor with white spindle balustrades. Front Bedroom One (3.78 x 3.26 (12'4" x 10'8")) With two built in double wardrobes in gloss white.
Door to Refitted En Suite Shower Room (1.94 x 2.44 (6'4" x 8'0")) With white suite consisting fully tiled walk in shower with glazed shower screen and rain shower above.
Vanity sink unit with off white double cupboard beneath, double fronted illuminated bathroom cabinet above, low level WC, contrasting tiled surrounds including the flooring, chrome heated towel rail, inset ceiling spot lights and extractor fan.
Bedroom Two To Rear (3.06 x 3.35 (10'0" x 10'11")) With single panelled radiator, two built in double wardrobes in gloss white, radiator and TV aerial point.
Door to En Suite Shower Room (1.58 x 1.70 (5'2" x 5'6")) With white suite consisting fully tiled shower cubical with mains shower attachment and shower door.
Vanity sink unit with cupboard beneath, low level WC, laminate tiled flooring, white heated towel rail, inset ceiling spot lights and extractor fan.
Bedroom Three (3.34 x 2.55 (10'11" x 8'4")) With built in double wardrobe in gloss white, radiator.
Refitted Bathroom To Rear (2.26 x 1.77 (7'4" x 5'9")) With white suite consisting panelled bath with mains rain shower above and glazed shower screen to side.
Vanity sink unit with double cupboard beneath and illuminated heated mirror above.
Low level WC, contrasting tiled surrounds including the flooring, inset ceiling spot lights, extractor fan and chrome heated towel rail.
Second Floor Landing With double glazed Velux window, door to airing cupboard housing the cylinder fitted immersion heated for supplementary hot water.
Bedroom Four (5.66 x 3.40 (18'6" x 11'1")) With a range of fitted home office furniture with built in work station, matt white drawers beneath, further media wall with built in storage cupboards, TV aerial point, display shelving in white, storage cupboard to centre, radiator.
Loft access which is boarded with lighting.
Bedroom Five (4.11 x 3.92 (13'5" x 12'10")) With a range of fitted bedroom furniture in white ash consisting one double wardrobe unit, further matching chest of drawer and radiator.
Door to En Suite Shower Room (2.32 x 1.68 (7'7" x 5'6")) With white suite consisting fully tiled shower cubical with glazed shower door, pedestal wash hand basin, low level WC, lvt flooring, wall mounted mirror fronted bathroom cabinet, white heated towel rail, shaver point, inset ceiling spot lights, extractor fan and double glazed Velux window.
Outside The property is nicely situated in a small private gated cul de sac with desirable detached family homes, set back from the road screened behind wrought iron railings and mature hedging.
The front garden is principally laid to lawn with surrounding beds. A tarmacadam driveway leads to a brick built tandem garage.
The first half of the garage measures ( 2.72m X 5.18m) with up and over door to front, light, power and a pitched roof offering further storage. Side pedestrian door.
The rear half of the garage has been converted into a gym/office (4.31m X 2.64m) with white ash laminate wood strip flooring, fitted sliderobes to the full width of one wall, mirror glazed doors to front, inset ceiling spot lights, power points, UPVC sudg French doors to side with built in blind.
A timber gate leads to the rear garden which is enclosed by a high brick retaining wall, panelled fencing and mature hedging.
The garden has a full width slabbed patio adjacent to the rear of the property edged by a low brick retaining wall with outside brick built kitchen.
Beyond which the garden is principally laid to lawn with surrounding beds and with two timber decking patio areas.
A gate offers access to a bridle path which has access to Hinckley Golf Club and Burbage common and woods. There is also outside lighting, power points and cold water tap.
Value & comps
No previous sales on record.
Returns
Set an offer; the calculator follows it.
We're still gathering serviced-accommodation data for this area.
Archie refurb estimate: a Pro feature
0.0% below asking
This is not financial or investment advice. Prop AI Deals is not authorised by the Financial Conduct Authority (FCA) to provide investment advice.
All investment calculators, property analyses, and AI-generated insights are for informational purposes only. Property investment carries risk and may result in financial loss. All calculations should be independently verified and you should consult with FCA-authorised financial advisors before making any investment decisions.
Past performance does not guarantee future results. Tax implications vary by individual circumstances.
Deal
Properties like this can earn 2–3x BTL yields when converted to HMO, with retrofit costs around £10k/room. Sign in to see the full tier, yield projection, and cost breakdown.
Commercial properties like this can earn 30-50% higher yields when converted to residential under Class MA / Q / P / PA, with prior approval costing ~GBP 96/unit. Sign in to see the recommended route, yield uplift, and cost breakdown.
BRRR-suited properties can recycle 80-100% of investor capital on refi, leaving a high-yielding rental with most of the money out. Sign in to see the refurb cost stack, ARV projection, and refinance maths.
Detached + large garden = sub-division play. Pro tier unlocks the tier badge, plot size, uplift estimate, and regional land benchmark.
Short-lease flats trade at deep discount, but extending under the 1993 Act often costs far less than the discount. Pro tier unlocks the tier badge, premium breakdown, long-lease ARV and arbitrage maths.
See projected short-stay revenue vs a vanilla BTL for this property.
See real sub-let margins (HMO room rates & SA nightly rates) vs the landlord rent.
Area
Agent & docs

FAQ
About 11, Bradgate Gardens, Hinckley
Explore nearby