2-bedroom bungalow · YO18 7AT
For saleListed 124 days
Opportunity summary
See Archie’s verdict, returns by strategy and what to check before viewing.
About
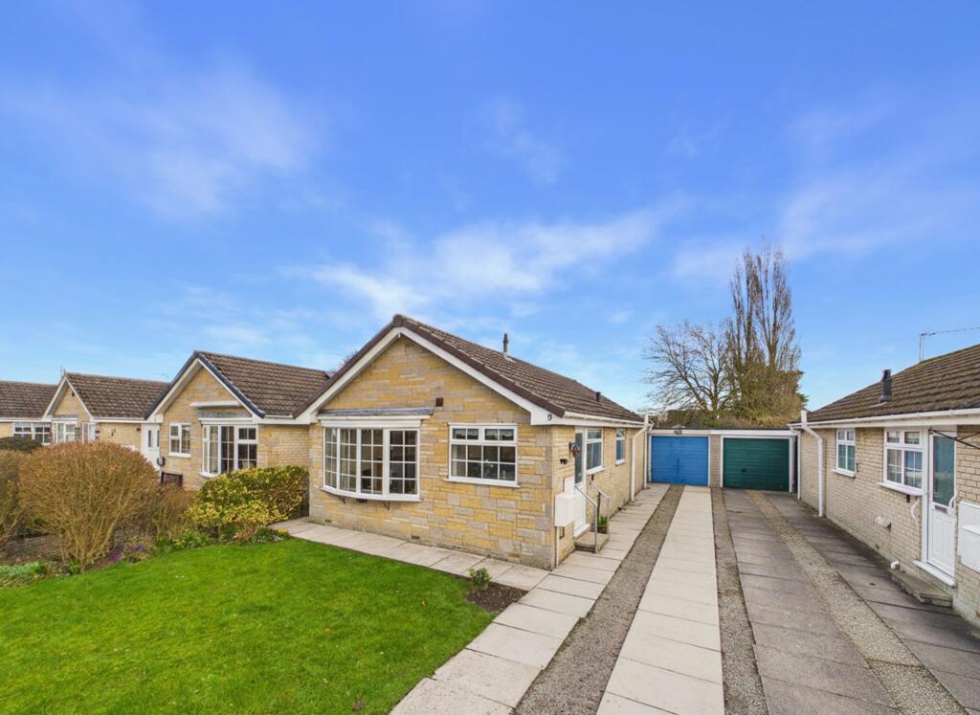
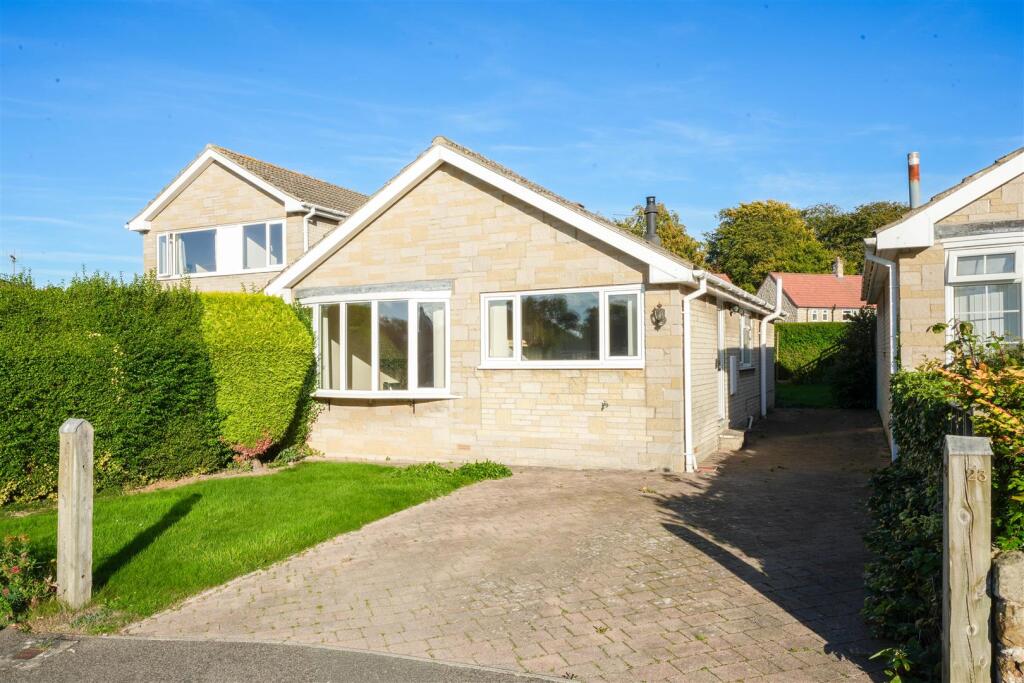
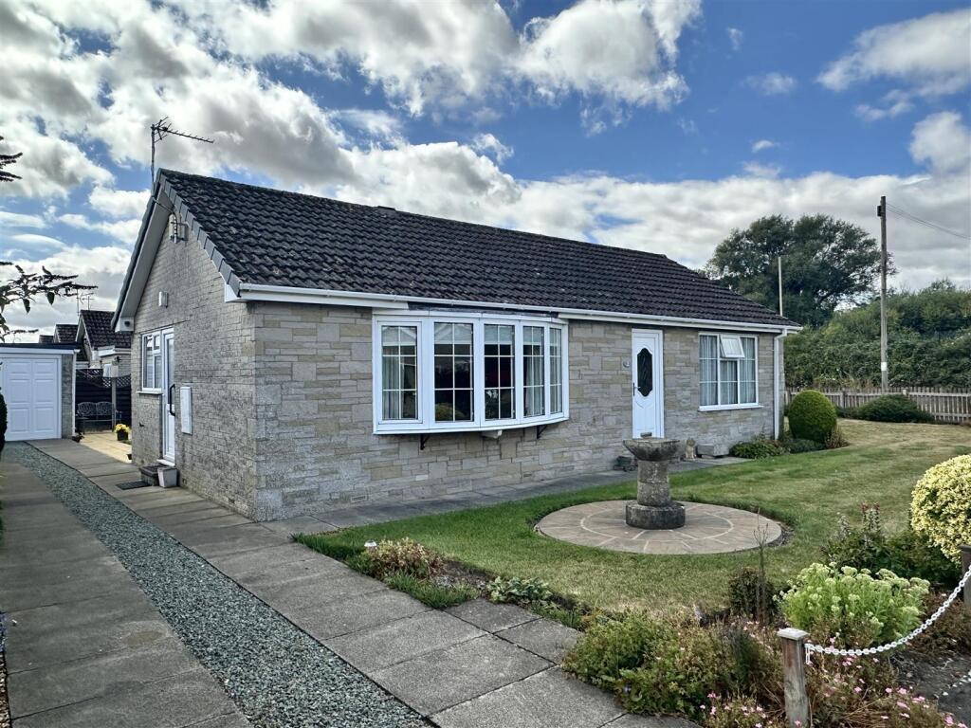
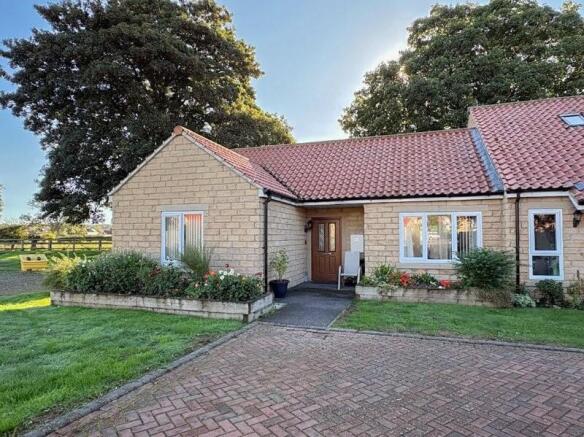
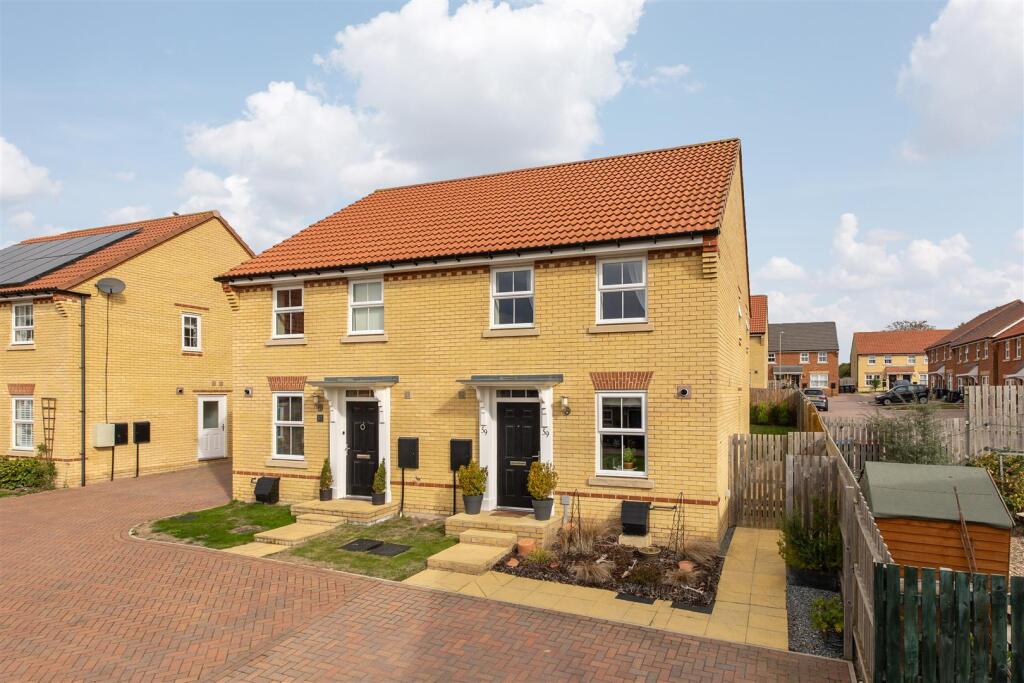
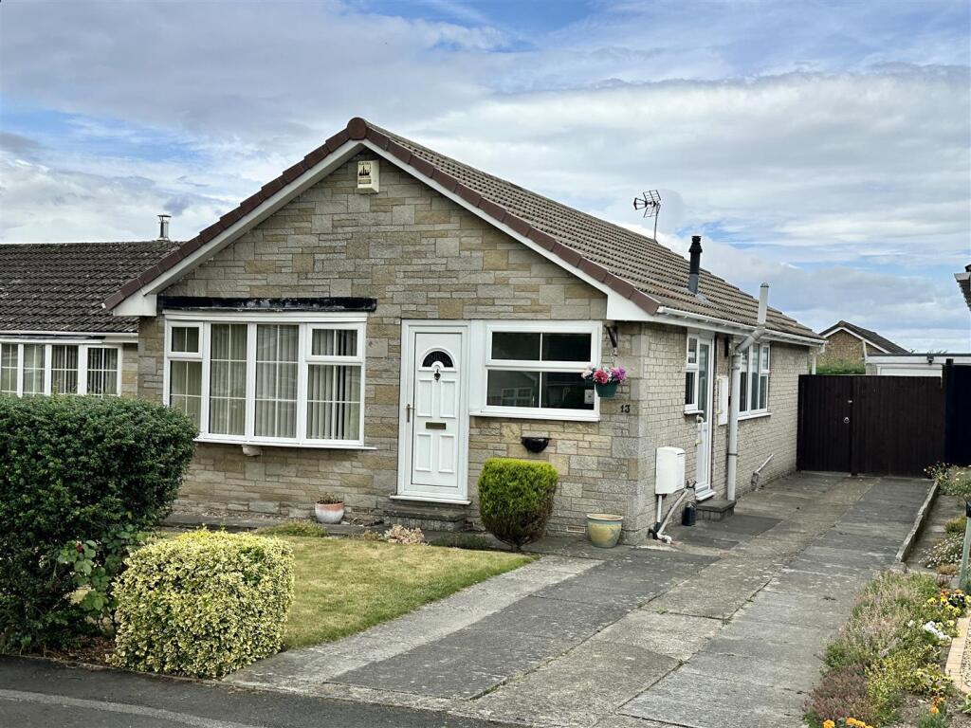
Nestled just a short stroll from Pickering's town centre, Five Oaks is an exceptional detached bungalow that combines stylish modern living with the convenience of a highly sought-after location.
Improved over recent years by the current owners, the property now offers a spacious open-plan layout designed for modern living in mind, creating a bright and welcoming heart to the home.
Beautifully presented throughout, the accommodation comprises an entrance hallway, an impressive open-plan living and dining space, with a fitted log-burner stove and french doors leading to the rear garden.
Continue through the open space into a modern, well-appointed kitchen with an array of integrated appliances and quartz worktops.
Completing the bungalow layout are two generously sized double bedrooms and a modern bathroom with a walk-in shower. Outside, the property continues to impress.
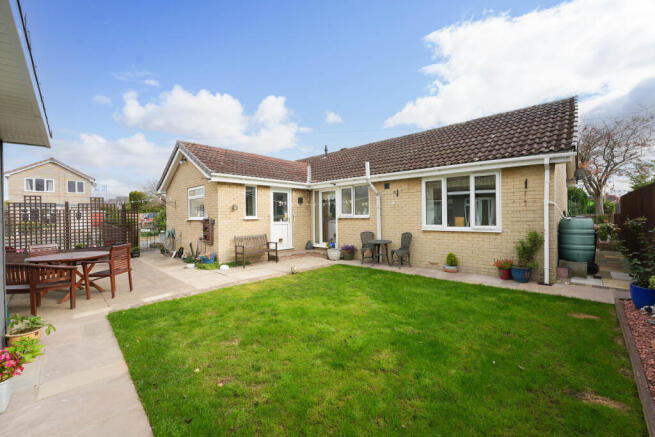
A standout feature is the expansive enclosed rear garden, which provides a fantastic space for those who love spending time in the garden or hosting.
Benefiting from a large lawn, elevated patio seating area, stunning planted borders, enclosed fencing and a large garden shed.
To the front, a private driveway leads to the property's garage, offering ample parking space for several vehicles. Call Bespoke Property Agency today to arrange your viewing!
Entrance Hall Door to front aspect, Built-in shelved airing cupboard, Radiator Lounge-Diner 6.63m x 4.01m Window to front aspect, Double French doors to rear aspect leading into rear garden, Laminate flooring, Wood burning stove, TV point, Radiator.
Kitchen 3.82m x 3.19m Window to rear aspect, Laminate flooring, Wall & base kitchen units, Breakfast bar, Tiled splashback, Integrated fridge/freezer, dishwasher, Range style double oven with gas hob and extractor hood, Sink unit, Bedroom One 3.59m x 3.61m Double in size, Carpet, Window to rear aspect, Radiator Bedroom Two 3.01m x 2.7m Window to front aspect, Carpet, Double in size, Radiator, Family Bathroom Window to front aspect, fully tiled suite with walk in shower enclosure, WC, wash hand basin, heated towel rail, extractor fan.
Rear Garden Lawn, enclosed rear garden, stone-paved patio, various mature bushes, Walled garden feature, Fenced boundaries, planted borders, not overlooked, Large garden shed with power and light.
Front Garden/Driveway Multi car driveway, Hedge boundaries Garage 3.53m x 5.23m Electric remote control roller shutter door to front aspect, Door to rear aspect, Power and light Additional Information We are informed by the vendors that the property was re-roofed in 2024 and a new garage door was fitted in 2026.
Disclaimer Disclaimer - These particulars are produced in good faith, and are set out as a general guide only and do not constitute, nor constitute any part of an offer or a contract.
None of the statements contained in these particulars as to this property are to be relied on as statements or representations of fact.
Any intending purchaser should satisfy him/herself by inspection of the property or otherwise as to the correctness of each of the statements prior to making an offer.
Value & comps
No previous sales on record.
Returns
Set an offer; the calculator follows it.
We're still gathering serviced-accommodation data for this area.
Archie refurb estimate: a Pro feature
0.0% below asking
This is not financial or investment advice. Prop AI Deals is not authorised by the Financial Conduct Authority (FCA) to provide investment advice.
All investment calculators, property analyses, and AI-generated insights are for informational purposes only. Property investment carries risk and may result in financial loss. All calculations should be independently verified and you should consult with FCA-authorised financial advisers before making any investment decisions.
Past performance does not guarantee future results. Tax implications vary by individual circumstances.
Deal
Properties like this can earn 2–3x BTL yields when converted to HMO, with retrofit costs around £10k/room. Sign in to see the full tier, yield projection, and cost breakdown.
Commercial properties like this can earn 30-50% higher yields when converted to residential under Class MA / Q / P / PA, with prior approval costing ~GBP 96/unit. Sign in to see the recommended route, yield uplift, and cost breakdown.
BRRR-suited properties can recycle 80-100% of investor capital on refi, leaving a high-yielding rental with most of the money out. Sign in to see the refurb cost stack, ARV projection, and refinance maths.
Detached + large garden = sub-division play. Pro tier unlocks the tier badge, plot size, uplift estimate, and regional land benchmark.
Short-lease flats trade at deep discount, but extending under the 1993 Act often costs far less than the discount. Pro tier unlocks the tier badge, premium breakdown, long-lease ARV and arbitrage maths.
See projected short-stay revenue vs a vanilla BTL for this property.
See real sub-let margins (HMO room rates & SA nightly rates) vs the landlord rent.
Area
Agent & docs

FAQ
About Five Oaks, Kirkham Lane, Pickering, North Yorkshire
Explore nearby