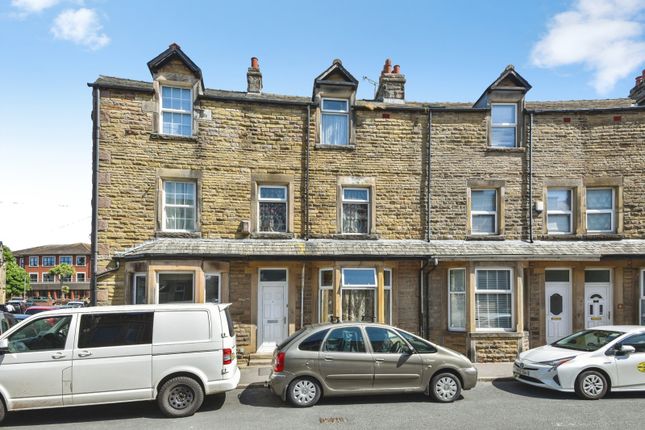
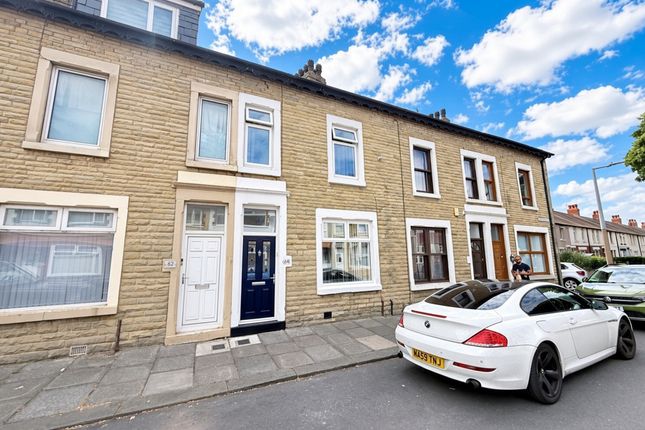
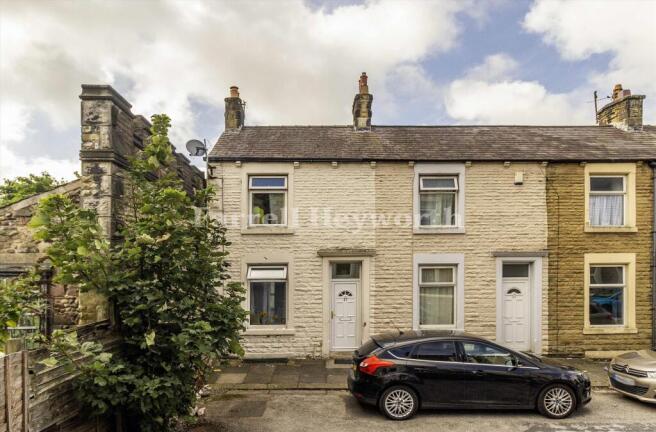
2-bedroom flat · LA4 6RS
For saleReduced £15k (−9.1%) on 4 OctListed 90 days
Opportunity summary
See Archie’s verdict, returns by strategy and what to check before viewing.
About
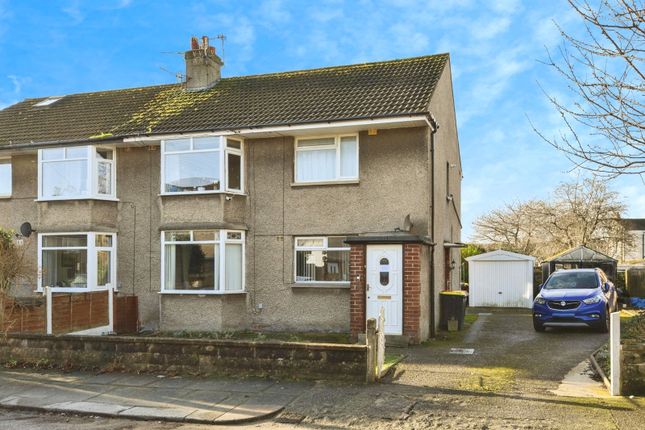
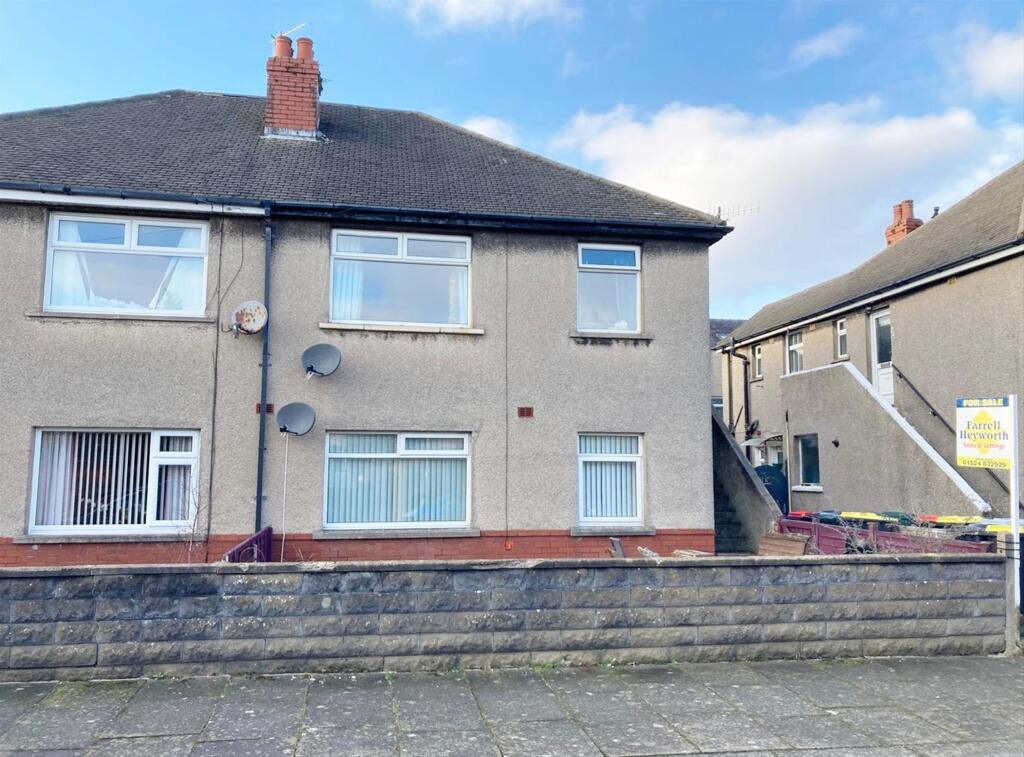
Situated on the ever-popular Bare Lane, this well-presented ground floor apartment offers comfortable, low-maintenance living in the highly sought-after area of Bare.
Ideally positioned between Bare Village (Princes Crescent) and Torrisholme, the property is perfectly suited to those seeking everyday convenience, with an excellent range of local amenities close by, including a bakery, butchers, post office, pharmacy, and convenience stores.
The location also benefits from superb transport links via Bare Lane Railway Station and regular bus services, while nearby attractions include Bare Village Club, Happy Mount Park, and the scenic seafront promenade with its stunning views across Morecambe Bay towards the Lake District.
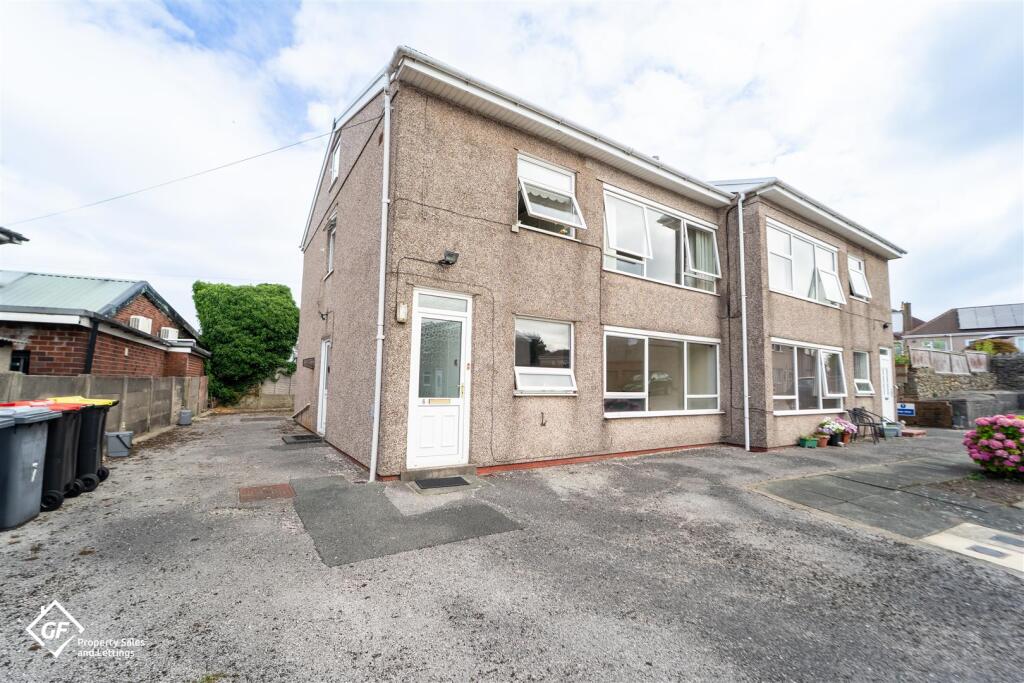
The accommodation is accessed via a private side entrance, which opens into a welcoming L-shaped hallway offering excellent built-in storage.
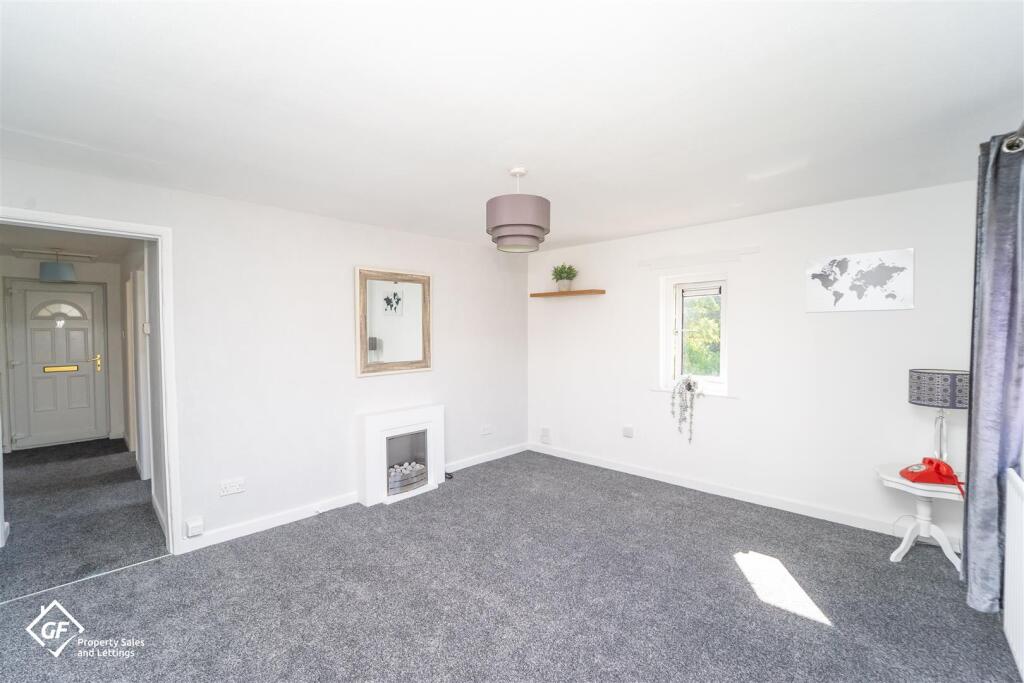
The spacious lounge features an attractive fireplace, while the fitted kitchen includes integrated cooking appliances.
There are two generously sized double bedrooms, both benefiting from fitted bedroom furniture, together with a fully tiled four-piece bathroom/WC.
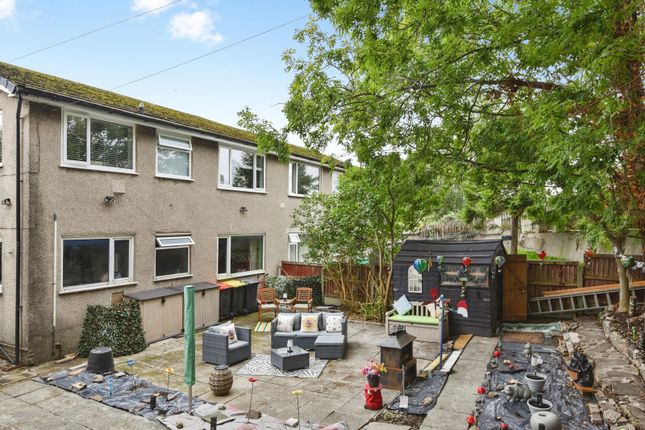
Externally, the property enjoys well-maintained communal gardens to both the front and rear.
The front garden is mainly laid to lawn with mature flower borders, while the rear is attractively flag-paved, providing a sheltered seating area.
Further benefits include off-road parking and a single garage with power and lighting.
This appealing property is expected to attract a wide range of buyers looking for an easy-to-maintain ground floor apartment in a desirable Bare location. Offered for sale with no onward chain.
Ground Floor Side Entrance Composite double glazed patterned glass door leading into the: Hallway (l-Shaped) Built-in storage cupboard with a radiator and airing shelving. Central heating radiator.
Power points. Two ceiling light points. Decorative coving. Storage Cupboard (1.9m x 0.9m) UPVC double glazed patterned glass opening window to side elevation. Range of cloak hooks. Wall mounted light.
Lounge (6.43m x 3.36m) UPVC double glazed compass bay window with two openers and fitted vertical blinds to front elevation. Feature gas fireplace sat on a marble hearth and surround.
Two central heated radiators. Openreach ethernet point. Aerial point. Power points. Two ceiling light points. Three wall mounted lights. Decorative coving.
Kitchen (3.04m x 2.14m) UPVC double glazed window with opener and fitted vertical blind to front elevation.
Built-in electric double oven with a four-ring gas hob and fitted extractor hood with light point above. One and a half bowl stainless steel sink with mixer tap and drainer.
Plumbed for a washing machine. Space for a tall fridge freezer. Cupboard housing a Vaillant combination boiler. Power points. Ceiling light point with four spotlights.
Bedroom One (3.88m x 3.35m) UPVC double glazed window with two openers and fitted vertical blinds to rear elevation. Fitted wardrobes to one wall with hanging space and shelving.
Central heating radiator. Power points. Ceiling light point. Decorative coving. Bedroom Two (2.85m x 2.73m) UPVC double glazed window with two openers and fitted vertical blinds to rear elevation.
Fitted bedroom furniture consisting of a wardrobe and nest of drawers. Central heating radiator. Power points. Ceiling light point. Width measurement is maximum.
Bathroom/WC (3.23m x 1.67m) Four-piece suite comprising of a low flush WC, hand wash basin with mixer tap sat into a vanity unit, twin grip bath with mixer tap, and a corner walk-in shower enclosure with Triton electric shower.
Tiled full height to all walls. Wall mounted extractor fan. Shaving sockets. Ceiling light point.
Exterior Communal Front Garden Dropped kerb accessing a stone chipped and concrete laid driveway allowing parking for residents. Garden is laid to lawn with mature flowerbeds surrounding.
Communal Rear Garden Laid to a mixture of flag paving and stone chippings decorated with potted plants. Garage (4.97m x 2.59m) Automatic metal up and over door.
UPVC double glazed window to side elevation. Storage shelving. Power points. Ceiling light point.
Leasehold Details / Maintenance Charges Lease Term 999 years from 1 August 1986 Lease Term Remaining 959 years The maintenance charges are £100 paid twice yearly. Total yearly charge £200.
Value & comps
No previous sales on record.
Returns
Set an offer; the calculator follows it.
We're still gathering serviced-accommodation data for this area.
Archie refurb estimate: a Pro feature
0.0% below asking
This is not financial or investment advice. Prop AI Deals is not authorised by the Financial Conduct Authority (FCA) to provide investment advice.
All investment calculators, property analyses, and AI-generated insights are for informational purposes only. Property investment carries risk and may result in financial loss. All calculations should be independently verified and you should consult with FCA-authorised financial advisors before making any investment decisions.
Past performance does not guarantee future results. Tax implications vary by individual circumstances.
Deal
Properties like this can earn 2–3x BTL yields when converted to HMO, with retrofit costs around £10k/room. Sign in to see the full tier, yield projection, and cost breakdown.
Commercial properties like this can earn 30-50% higher yields when converted to residential under Class MA / Q / P / PA, with prior approval costing ~GBP 96/unit. Sign in to see the recommended route, yield uplift, and cost breakdown.
BRRR-suited properties can recycle 80-100% of investor capital on refi, leaving a high-yielding rental with most of the money out. Sign in to see the refurb cost stack, ARV projection, and refinance maths.
Detached + large garden = sub-division play. Pro tier unlocks the tier badge, plot size, uplift estimate, and regional land benchmark.
Short-lease flats trade at deep discount, but extending under the 1993 Act often costs far less than the discount. Pro tier unlocks the tier badge, premium breakdown, long-lease ARV and arbitrage maths.
See projected short-stay revenue vs a vanilla BTL for this property.
See real sub-let margins (HMO room rates & SA nightly rates) vs the landlord rent.
Area
Agent & docs

FAQ
About 8 Princes Gardens, Bare Lane, Morecambe
Explore nearby