3-bedroom terraced house · ME10 1TS
Sold STCListed 376 days
Opportunity summary
See Archie’s verdict, returns by strategy and what to check before viewing.
About
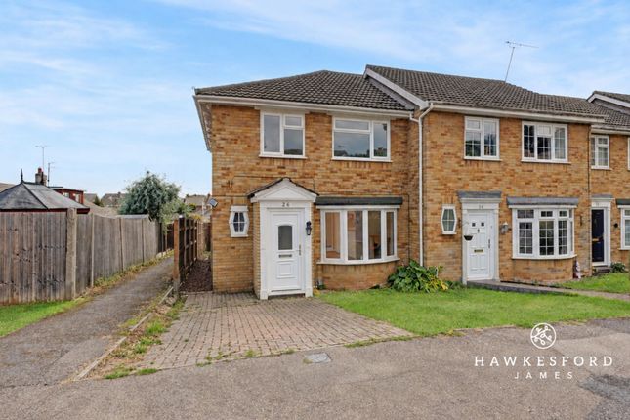
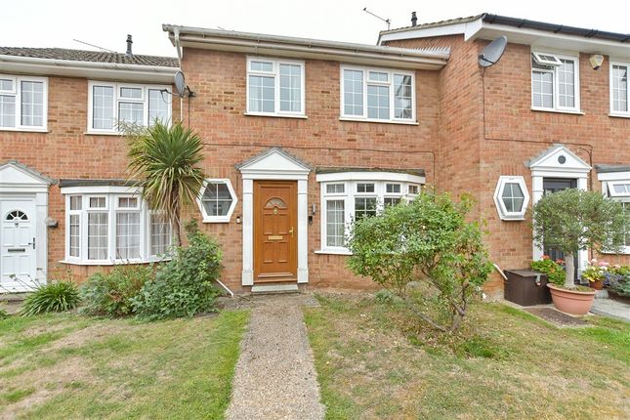
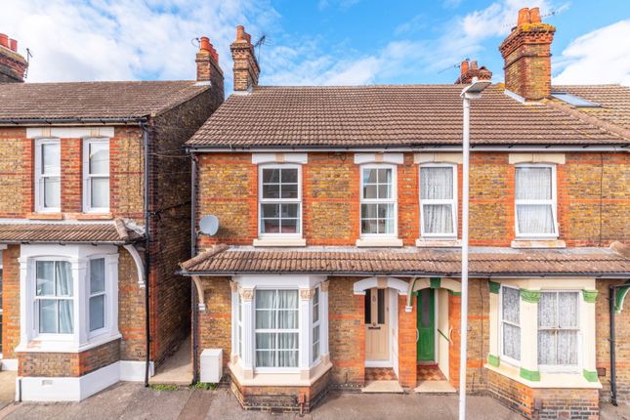
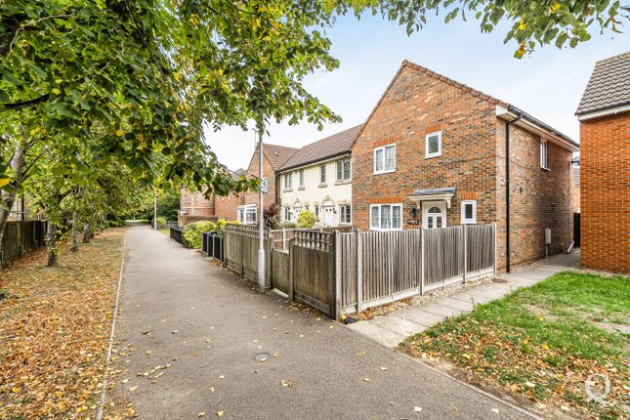
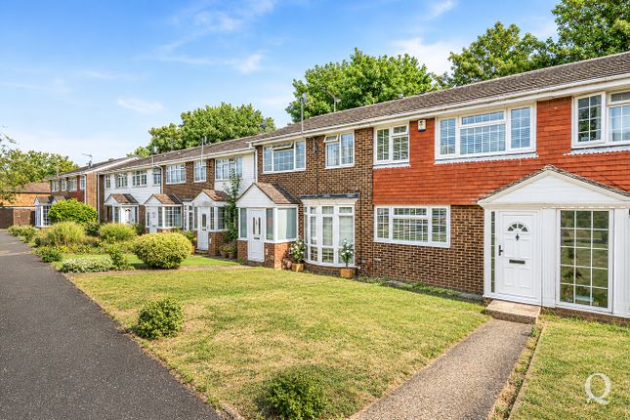
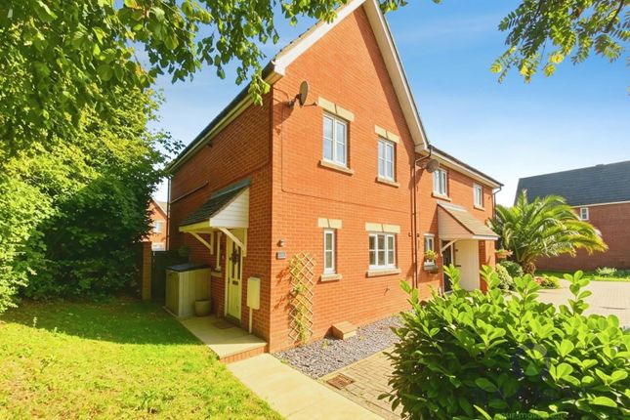
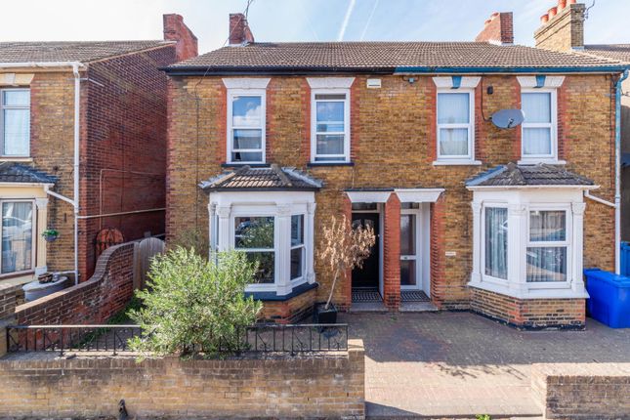
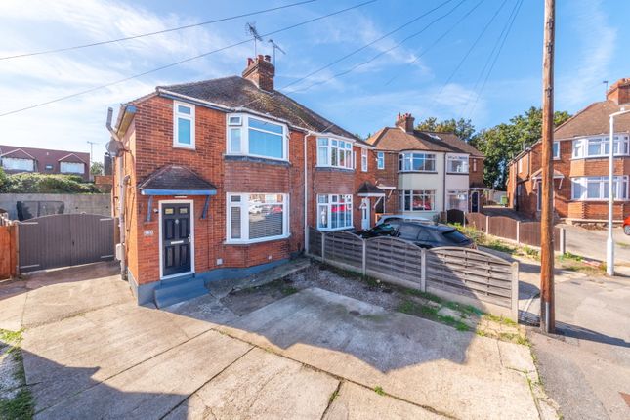
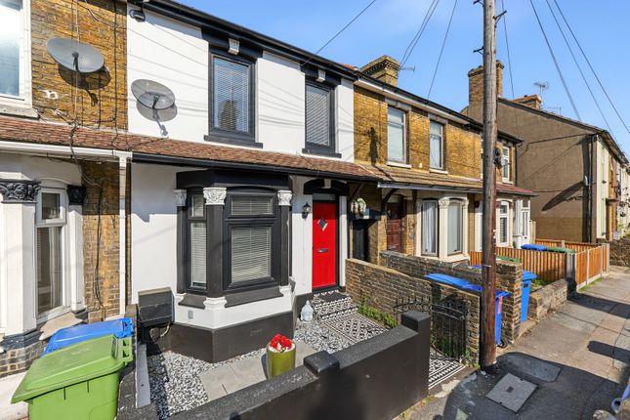
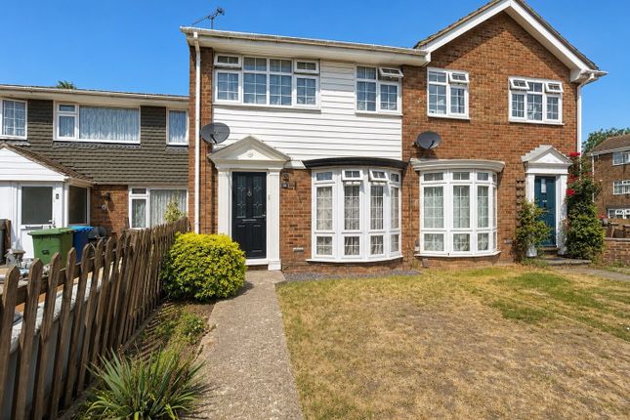
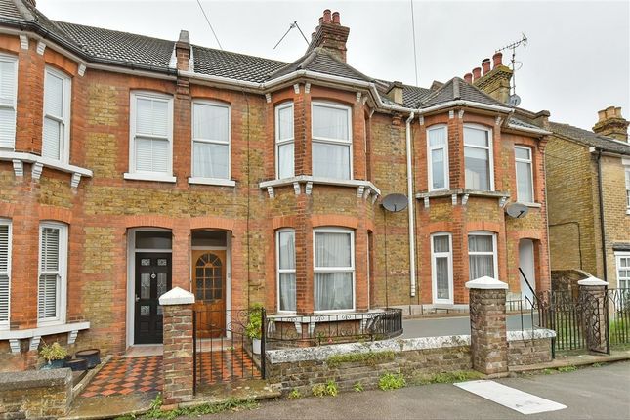
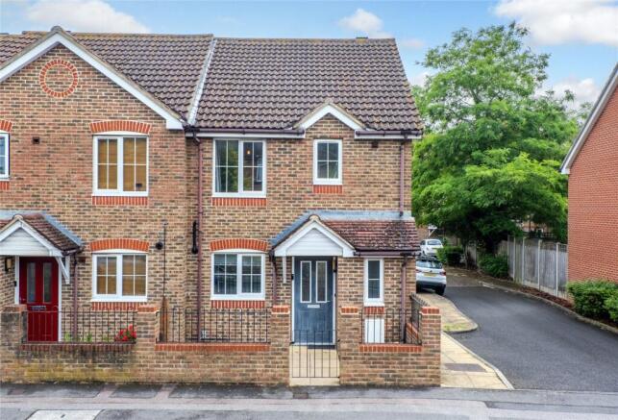
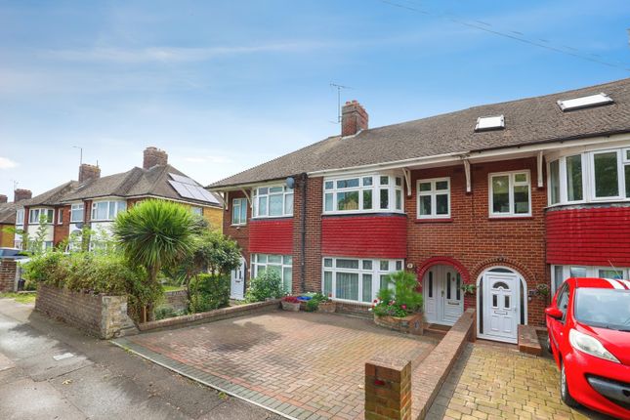
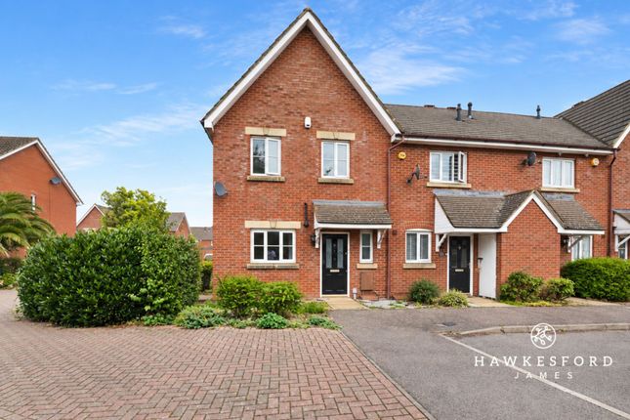
***Guide Price £300,000 - £325,000 *** Ideal for growing families seeking a home to make their own, this three-bedroom end-of-terrace property offers a fantastic foundation in one of Sittingbourne’s most established and well-connected residential areas.
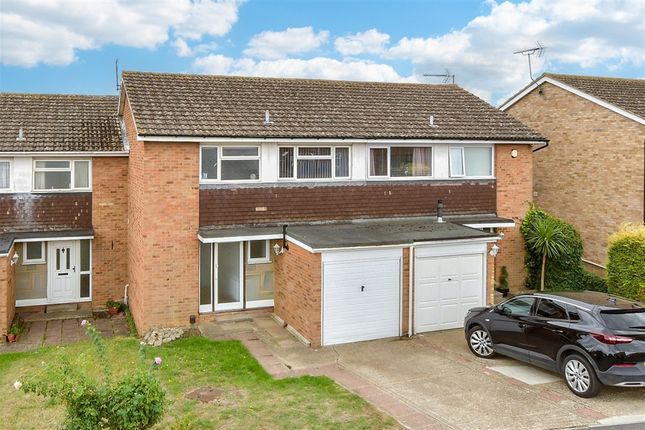
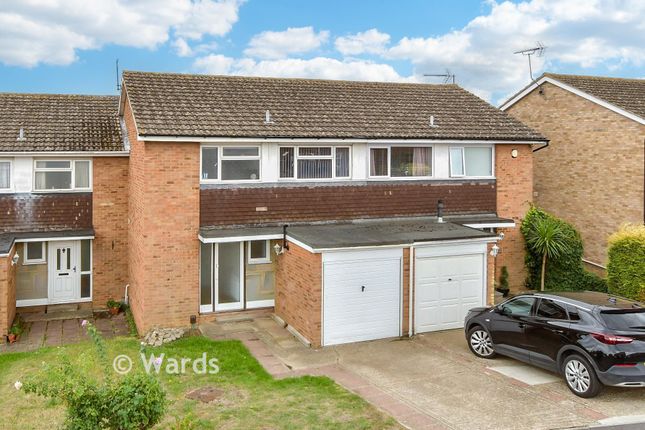
With a driveway, garage, built-in storage, and a manageable garden, this home ticks all the right boxes for practical day-to-day life — with scope to update and personalise over time.
Property Overview - Guide Price £300,000 - £325,000 Step inside and you’re welcomed into a the kitchen diner, with the lounge sitting to the right.
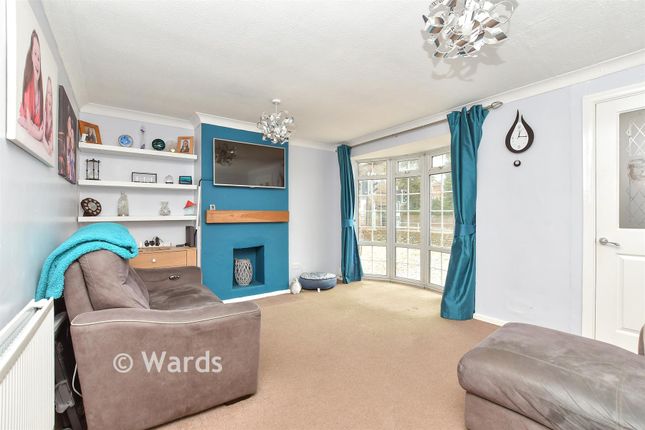
This cosy yet spacious room features a full-sized bay window that floods the space with natural light, and a central fireplace creating a true family hub.
At over 15ft in length, it offers ample space for larger seating setups, play areas or relaxed evenings in front of the TV.
To the rear of the home, you’ll find a kitchen of equal proportions — again stretching to 15'11 x 11'5 — giving you generous workspace and dining potential.
Double doors open directly onto the low-maintenance, fully paved garden, which is compact enough to manage easily, yet perfect for summer BBQs, a children’s play area, or simple outdoor seating.
There’s also the added bonus of a garage for secure storage or additional utility use. Upstairs, the home continues to impress in terms of layout.
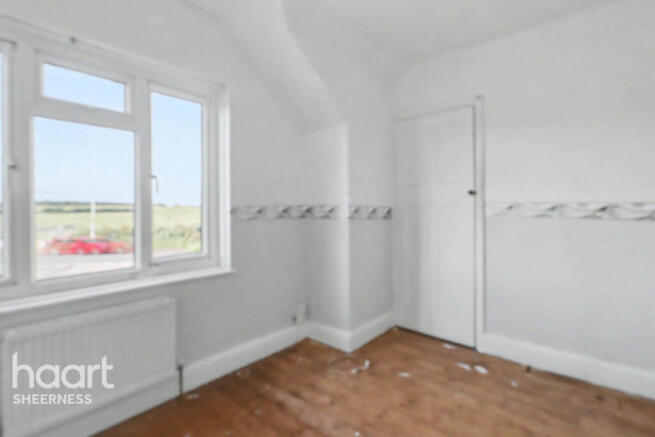
There are three bedrooms, two of which benefit from built-in storage, making furniture layout simpler and more spacious.
The family bathroom is also located on this floor and, like the rest of the property, is ready for someone to refresh with their own touches.
With off-street parking for one car and a garage, the practicalities are covered — while the structure and space allow for comfortable family living right from day one.
It may need a little love in places, but the potential is clear: this is a home that offers flexibility, convenience, and the chance to build something truly personal.
About The Area - Lonsdale Drive is part of a well-established residential neighbourhood in the heart of Sittingbourne, offering the ideal blend of convenience, community, and access to local amenities — all of which make it especially popular with families.
You’re just a short walk from local shops, parks, and several well-regarded primary and secondary schools, including South Avenue Primary and Borden Grammar School.
For commuters, Sittingbourne Station is around a 5-minute drive or a 20-minute walk, offering regular rail services into London Victoria and St Pancras, making daily travel surprisingly simple.
Road links are also strong, with quick access to the A2 and M2, connecting you to the wider Kent area and coast.
There are multiple supermarkets, leisure centres, and local pubs nearby, and Sittingbourne’s recently updated town centre continues to grow with cafes, restaurants, and high-street shops.
For green space, King George’s Park and Milton Creek Country Park are within easy reach, giving families a great spot to enjoy weekends outdoors.
With a friendly, residential atmosphere and everything you need close at hand, Lonsdale Drive is a location that works well for busy households looking to settle into a supportive, well-connected community.
Lounge - 4.85m x 3.48m (15'11 x 11'05) - Kitchen / Diner - 4.85m x 3.48m (15'11 x 11'05) - Bedoom One - 2.69m x 3.43m (8'10 x 11'3) - Bedroom Two - 2.64m x 2.57m (8'8 x 8'5) - Bedroom Three - 2.06m x 2.51m (6'9 x 8'3) - Bathroom - 1.65m x 2.11m (5'5 x 6'11) - About Lambornhill - Our agency has grown steadily over the years, built on a foundation of recommendations, reputation, and respect.
Since 2009, we have been helping buyers, sellers, landlords, and tenants navigate the property market in Sittingbourne and the wider Swale area.
Our experienced team is dedicated to providing expert advice, tailored solutions, and a seamless property journey.
With a strong local reputation built on trust and results, we are here to make your next move a success. Contact us today and experience the LambornHill difference.
Lets Keep It Local, Lets Keep It Lambornhill! -
Value & comps
No previous sales on record.
See the independent valuation, upside vs guide, and per-strategy max bid for this lot. Sign in to see it.
Returns
Set an offer; the calculator follows it.
We're still gathering serviced-accommodation data for this area.
Archie refurb estimate: a Pro feature
0.0% below starting price
This is not financial or investment advice. Prop AI Deals is not authorised by the Financial Conduct Authority (FCA) to provide investment advice.
All investment calculators, property analyses, and AI-generated insights are for informational purposes only. Property investment carries risk and may result in financial loss. All calculations should be independently verified and you should consult with FCA-authorised financial advisors before making any investment decisions.
Past performance does not guarantee future results. Tax implications vary by individual circumstances.
Deal
Properties like this can earn 2–3x BTL yields when converted to HMO, with retrofit costs around £10k/room. Sign in to see the full tier, yield projection, and cost breakdown.
Commercial properties like this can earn 30-50% higher yields when converted to residential under Class MA / Q / P / PA, with prior approval costing ~GBP 96/unit. Sign in to see the recommended route, yield uplift, and cost breakdown.
BRRR-suited properties can recycle 80-100% of investor capital on refi, leaving a high-yielding rental with most of the money out. Sign in to see the refurb cost stack, ARV projection, and refinance maths.
Detached + large garden = sub-division play. Pro tier unlocks the tier badge, plot size, uplift estimate, and regional land benchmark.
Short-lease flats trade at deep discount, but extending under the 1993 Act often costs far less than the discount. Pro tier unlocks the tier badge, premium breakdown, long-lease ARV and arbitrage maths.
See projected short-stay revenue vs a vanilla BTL for this property.
See real sub-let margins (HMO room rates & SA nightly rates) vs the landlord rent.
Area
Agent & docs
FAQ
About Lonsdale Drive, Sittingbourne, ME10
Explore nearby