4-bedroom semi-detached house · BD21 4UH
Sold STCListed 265 days
Opportunity summary
See Archie’s verdict, returns by strategy and what to check before viewing.
About
Your Next Chapter Starts Here!
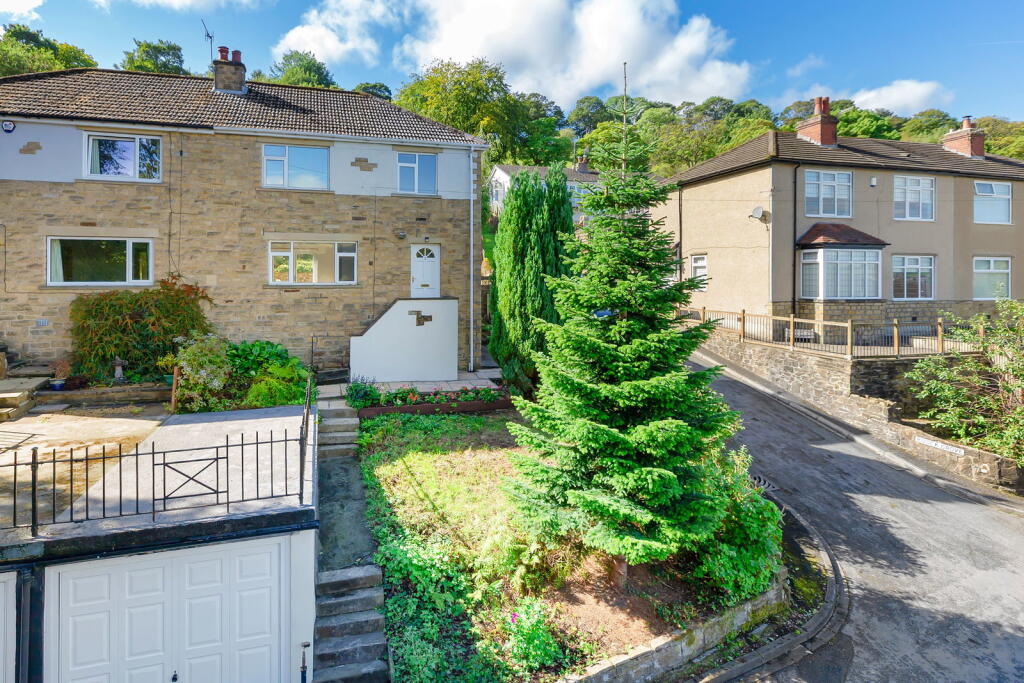
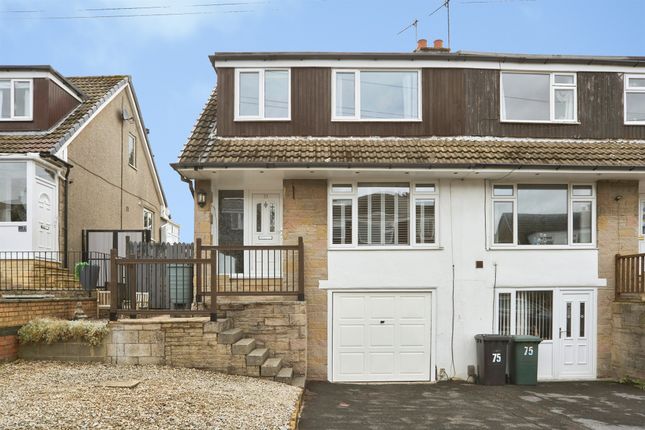
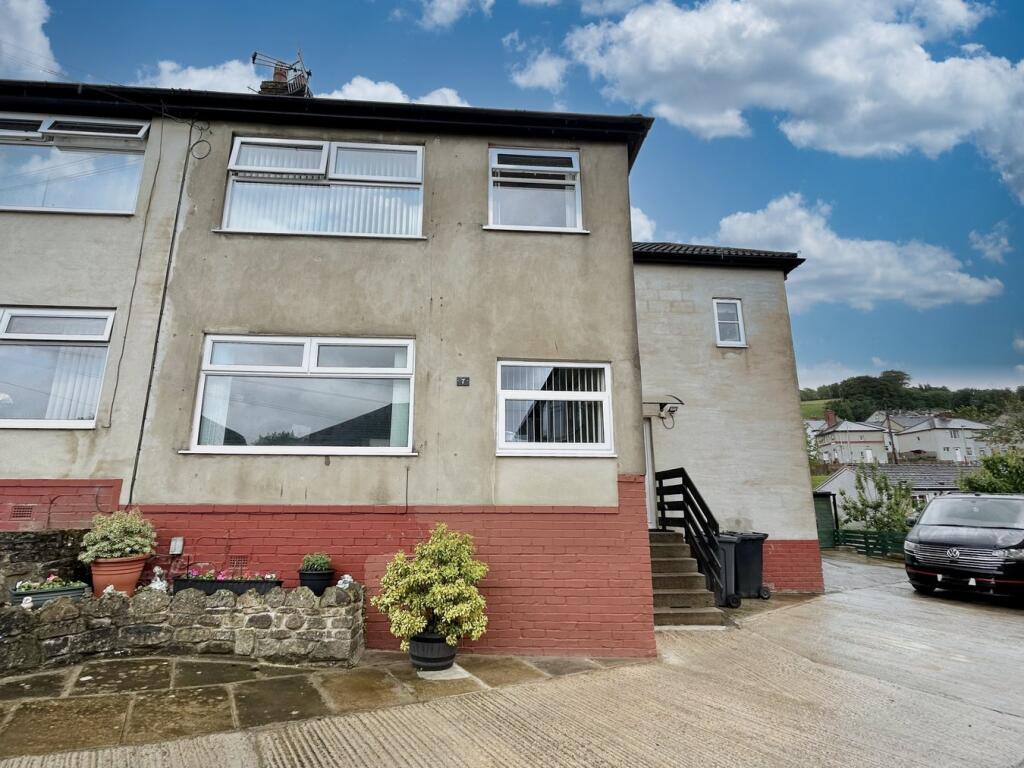
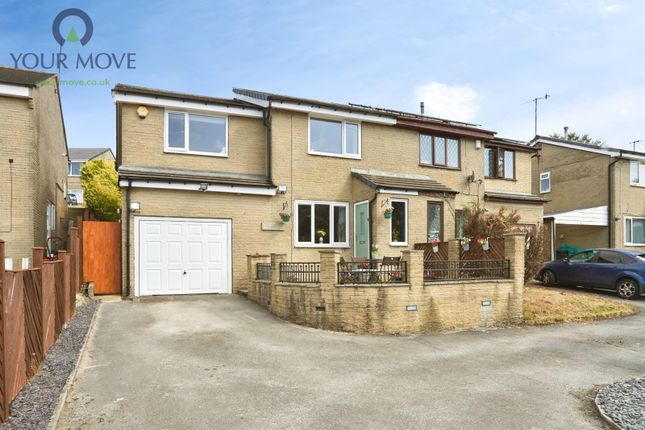
Tucked away at the end of a quiet cul-de-sac, this semi-detached home has that rare quality of feeling bigger on the inside – and we mean 'properly' spacious, not estate agent spacious.
Step inside and you'll find rooms that actually work for real life.
The kitchen-diner isn't just big – it's the kind of space where homework happens alongside dinner prep, where Saturday morning pancakes turn into lingering coffee, where friends end up perched on counters because nobody wants to leave the conversation.
There's a ground floor bathroom too (the genius of which you'll appreciate during school-run mornings), plus a living room that's genuinely separate when you need some peace.
Upstairs, four bedrooms mean everyone gets their own territory, with a sharp modern shower room that won't cause the usual bathroom traffic jams. Outside is where this place really shows off.
The front? Low-maintenance and done – because who wants to spend weekends weeding?
Parking for at least two cars plus a garage sorts the practical stuff – and with an EV charging point already installed, electric vehicle owners are well catered for too. But the back garden...
that's your summer HQ. Sprawling lawn, deck for lazy evenings, a patio for proper dining, even a dedicated picnic spot (yes, really). And the view?
Those sweeping Aire Valley vistas will have you standing there with your morning tea, just staring.
And for families, it gets even better – Long Lee Primary School is just a short walk away, making those school runs refreshingly simple.
This isn't just a house that ticks boxes – it's a home where life actually unfolds. Ground Floor - Entrance Hall - Step into a bright and airy entrance hall that sets the tone for the entire home.
Natural light floods in through double-glazed windows, while warm wooden floors and stairs create an instantly inviting atmosphere.
There's even smart storage built in to keep everything organised from the moment you walk through the door and a radiator to heat up the place.
Living Room - 3.38m x 4.80m (11'1" x 15'9") - Flooded with natural light from oversized double-glazed windows, this space combines contemporary laminate flooring with the cosy ambiance of a living flame gas fire - perfect for those nights when you just want to unwind at home.
There's a radiator to keep things warm too. Bathroom - 1.65m x 2.21m (5'5" x 7'3") - A clean three-piece bathroom with a tub and overhead shower, basin, and WC.
There's a radiator to keep it warm, and the side window brings in plenty of natural light to keep things bright and airy.
Kitchen - 2.79m x 3.61m (9'2" x 11'10") - A well-equipped kitchen with plenty of storage and sleek quartz worktops.
It's got a ceramic hob, twin built-in ovens with extractor hood, built-in dishwasher and a composite sink with plumbing for a washing machine.
The window offers great views across the valley - definitely the best feature of the room.
Open plan to: Dining Area - 3.25m x 2.72m (10'8" x 8'11) - A practical utility space with Amtico flooring and side access to the outside—handy for muddy boots and keeping the mess contained.
There's also a radiator to warm up the room. First Floor - Landing - A functional landing with side window for natural light and loft access for extra storage.
Bedroom 1 - 3.12m x 3.58m (10'3" x 11'9") - A good-sized bedroom with a front-facing window that lets in plenty of light and a radiator to keep things warm.
Bedroom 2 - 2.34m x 2.67m (7'8" x 8'9") - A comfortable bedroom with rear-facing views stretching across the Aire Valley - a nice spot to wake up to and a radiator to keep the room warm.
Bedroom 3 - 2.01m x 2.64m (6'7" x 8'8") - A bright bedroom with a front-facing window and radiator to keep it cosy.
Bedroom 4 - 2.01m x 2.64m (6'7" x 8'8") - Another bedroom with those same valley views out back - a solid space with plenty of natural light and a radiator.
Shower Room - 1.55m x 1.80m (5'1" x 5'11") - A modern en-suite with a walk-in shower, WC, and vanity unit. There's a heated towel rail and a rear window for ventilation and light.
Exterior - A spacious back garden that's mostly lawn with a decked area for those summer evenings and a patio spot perfect for outdoor dining.
The views across the Aire Valley are genuinely impressive. Out front, it's all low-maintenance with established shrubs, plus a driveway with parking for two cars and a detached garage.
Other Information - ~ Tenure: Freehold ~ Council Tax Band: C ~ Parking: Driveway providing off-road parking for at least two vehicles leading to a single detached garage.
~ Broadband - according to the Ofcom website there is 'Standard', 'Superfast' and 'Ultrafast' broadband available.
~ Mobile Coverage - according to the Ofcom website there is 'good' outdoor mobile coverage from at least four of the UK's leading providers.
Value & comps
No previous sales on record.
Returns
Set an offer; the calculator follows it.
We're still gathering serviced-accommodation data for this area.
Archie refurb estimate: a Pro feature
0.0% below asking
This is not financial or investment advice. Prop AI Deals is not authorised by the Financial Conduct Authority (FCA) to provide investment advice.
All investment calculators, property analyses, and AI-generated insights are for informational purposes only. Property investment carries risk and may result in financial loss. All calculations should be independently verified and you should consult with FCA-authorised financial advisors before making any investment decisions.
Past performance does not guarantee future results. Tax implications vary by individual circumstances.
Deal
Properties like this can earn 2–3x BTL yields when converted to HMO, with retrofit costs around £10k/room. Sign in to see the full tier, yield projection, and cost breakdown.
Commercial properties like this can earn 30-50% higher yields when converted to residential under Class MA / Q / P / PA, with prior approval costing ~GBP 96/unit. Sign in to see the recommended route, yield uplift, and cost breakdown.
BRRR-suited properties can recycle 80-100% of investor capital on refi, leaving a high-yielding rental with most of the money out. Sign in to see the refurb cost stack, ARV projection, and refinance maths.
Detached + large garden = sub-division play. Pro tier unlocks the tier badge, plot size, uplift estimate, and regional land benchmark.
Short-lease flats trade at deep discount, but extending under the 1993 Act often costs far less than the discount. Pro tier unlocks the tier badge, premium breakdown, long-lease ARV and arbitrage maths.
See projected short-stay revenue vs a vanilla BTL for this property.
See real sub-let margins (HMO room rates & SA nightly rates) vs the landlord rent.
Area
Agent & docs
FAQ
About Daleview Close, Long Lee, Keighley, BD21 4UH
Explore nearby