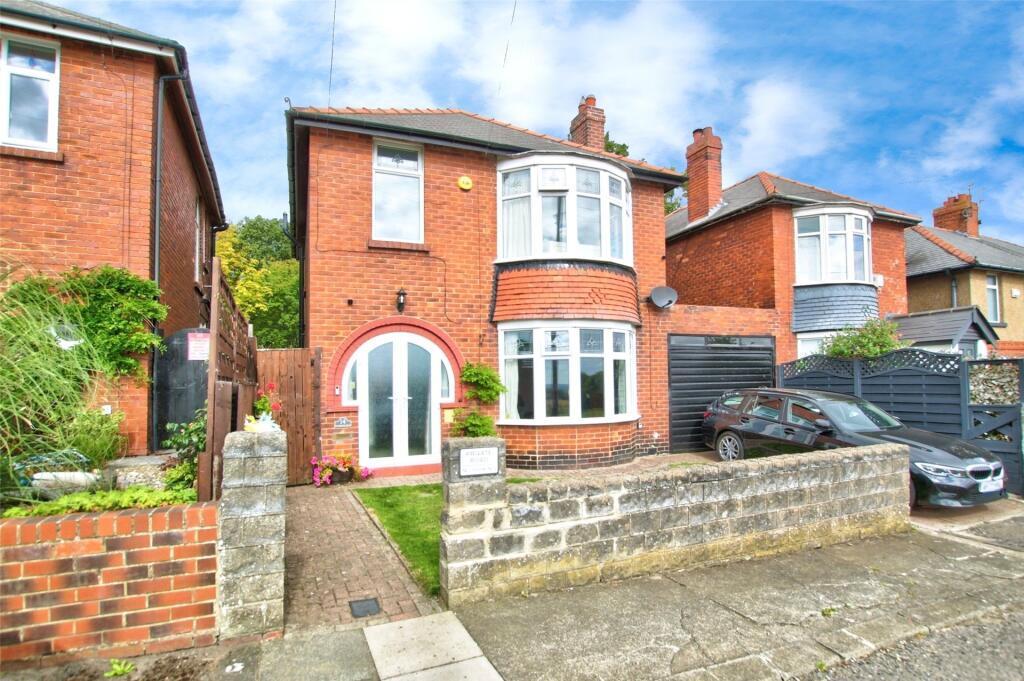
3-bedroom detached house · DL15 0LX
Listing removedListed 283 days
Opportunity summary
See Archie’s verdict, returns by strategy and what to check before viewing.
About
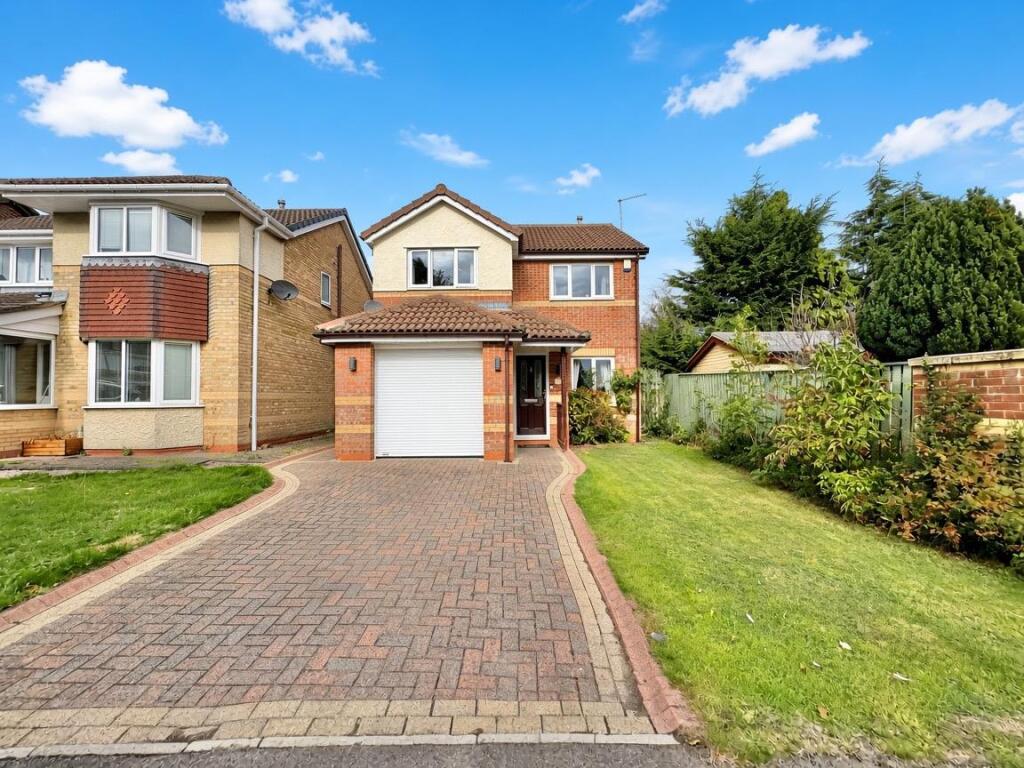
Situated on a popular residential estate, with a good variety of transport links and town services close by, we are delighted to offer this well presented three bedroom detached family home to the market.
With attached garage and driveway, the property occupies a generous plot and is ideal for families.
The Property 22 Greenways is a spacious and well presented three bedroom detached family home which boasts an enviable plot with two reception rooms, an attached garage and a driveway for several vehicles.
The property enjoys a well proportioned rear garden and is ideal for a family, either established or growing, but would also suit a couple or downsizer.
The main entrance is to the front of the property through a UPVC partially glazed door, which leads into a spacious entry hallway, where stairs rise to the first floor, and the accommodation radiates to the side and ahead.
The floor to the hall is laid with laminate, and there is also ample space for the removal and storage of coats and boots.
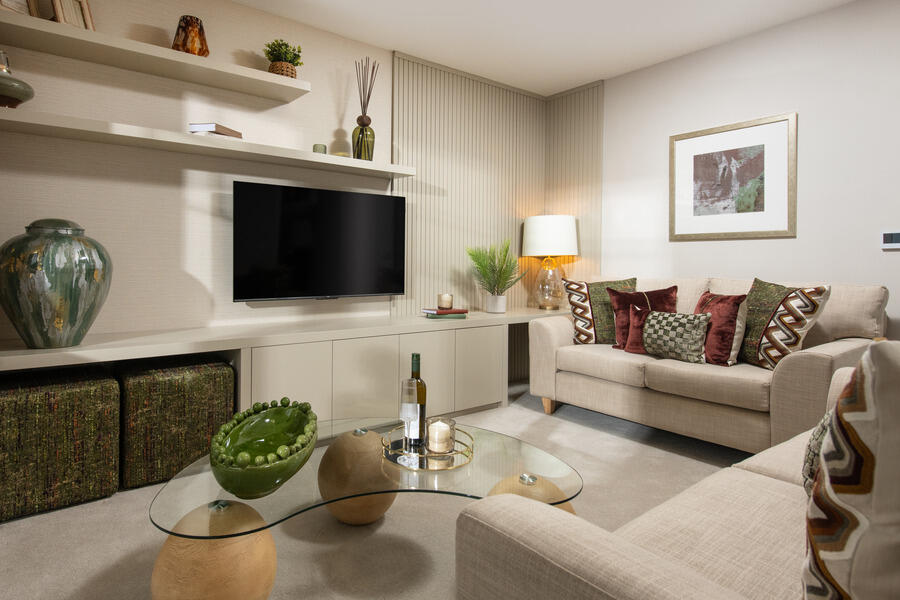
To the left hand side lies the living room, where the laminate floor continues from the hallway.
Enjoying a front facing aspect which overlooks the pleasant garden, the focal point of the room is the living flame gas fire, which is recessed into the chimney breast.
From here, partially glazed double, wooden doors lead into the dining room.
The dining room enjoys a rear and side view aspect with walk in bay windows, which allows the room to be filled with natural light.
Overlooking the properties spacious rear garden, the dining room offers ample space for a dining table and other freestanding furniture.
The dining room, in turn, leads to the well equipped kitchen, which can also be accessed from the hallway.
The kitchen is fitted with an excellent range of high quality wall and base mounted storage units, which are topped with contrasting working surfaces which house a stainless steel sink and drainer unit.
There is composite cladding to the splashback areas, and the floor is laid with laminate.
There are integral appliances which include a larder style fridge, full sized dishwasher, double eye-level oven, while above this there is a microwave combination oven, which can be used as a microwave, grill or oven and gas burning hob with extractor over.
The kitchen boasts a rear view aspect overlooking the garden, with a side door which leads outside. There is also a storage cupboard, which has plumbing to convert to a WC if required.
To the first floor, there are three bedrooms. The main bedroom faces the front and is a good sized double with built in wardrobes with sliding doors.
The second bedroom is also a generous double, facing the rear, and also offering built in wardrobes with sliding doors.
The third bedroom faces the front and offers storage over the bulkhead and is a single room, ideal as a nursery, study or craft room. The accommodation is completed by the house bathroom.
Fitted with a modern white suite which comprises a panel enclosed bath, a wash hand basin which is set upon a vanity unit with storage below, a low level WC and a shower cubicle with mains fed shower.
There are opaque windows to the rear and side, while the walls are clad throughout and the floor laid with laminate.
Externally, to the front of the property, there is a well proportioned driveway, offering off road parking for several vehicles. This leads to an attached single garage which has an up and over door.
There is also power and lighting in the garage, along with plumbing for a washing machine and a tumble dyer, there is also an electric car charging point.
There is also an open plan garden which extends to each side of the driveway, which has planted borders and mature trees.
To the rear, the garden extends to three sides and is bound by a wooden fence throughout. It is mainly laid to lawn with planted flower beds which stretch along the wooden fence to the rear.
There is also an enclosed vegetable patch, ideal for those who are keen on increasing sustainability Tenure & Possession Freehold with vacant possession.
EPC Rating This property has been certified with an EPC Rating of TBC Local Authority Durham County Council Banded C Utilities The property benefits from mains electricity, gas, water and drainage.
The central heating system is powered by a gas combination boiler. Parking There is a single garage and driveway to the front. There is also an electric charging point.
Characteristics Broadband is currently connected with a download speed of 40mbs and an upload speed of 27mbs.
Mobile coverage is available, interested parties are advised to perform their own due diligence in respect of availability.
what3words Every three metre square of the world has been given a unique combination of three words. shopping.wired.proceeds Viewings Viewings are strictly by prior appointment with GFW.
Important Notice Every care has been taken with the preparation of these particulars, but they are for general guidance only and complete accuracy cannot be guaranteed.
If there is any point, which is of particular importance professional verification should be sought. All dimensions/boundaries are approximate.
The mention of fixtures, fittings &/or appliances does not imply they are in full efficient working order.
Photographs are provided for general information and you may not republish, retransmit, redistribute or otherwise make the material available to any party or make the same available on any website.
These particulars do not constitute a contract or part of a contract.
Sunnybrow is a pleasant village predominantly centred around residential properties, with the neighbouring towns of Willington close by providing amenities such as a small supermarket, schooling, and other businesses.
Durham is within 20 minute drive and offers a full range of professional and leisure facilities, and an excellent range of both public and private schooling.
With excellent road links to the region’s main transport network, the property is ideal for those wishing to enjoy a rural life while commuting to the business centres.
Newcastle and Darlington, together with Hexham, are all within 1 hour's travelling. The cities have mainline railway stations offering links nationwide.
Value & comps
No previous sales on record.
Returns
Set an offer; the calculator follows it.
We're still gathering serviced-accommodation data for this area.
Archie refurb estimate: a Pro feature
0.0% below asking
This is not financial or investment advice. Prop AI Deals is not authorised by the Financial Conduct Authority (FCA) to provide investment advice.
All investment calculators, property analyses, and AI-generated insights are for informational purposes only. Property investment carries risk and may result in financial loss. All calculations should be independently verified and you should consult with FCA-authorised financial advisers before making any investment decisions.
Past performance does not guarantee future results. Tax implications vary by individual circumstances.
Deal
Properties like this can earn 2–3x BTL yields when converted to HMO, with retrofit costs around £10k/room. Sign in to see the full tier, yield projection, and cost breakdown.
Commercial properties like this can earn 30-50% higher yields when converted to residential under Class MA / Q / P / PA, with prior approval costing ~GBP 96/unit. Sign in to see the recommended route, yield uplift, and cost breakdown.
BRRR-suited properties can recycle 80-100% of investor capital on refi, leaving a high-yielding rental with most of the money out. Sign in to see the refurb cost stack, ARV projection, and refinance maths.
Detached + large garden = sub-division play. Pro tier unlocks the tier badge, plot size, uplift estimate, and regional land benchmark.
Short-lease flats trade at deep discount, but extending under the 1993 Act often costs far less than the discount. Pro tier unlocks the tier badge, premium breakdown, long-lease ARV and arbitrage maths.
See projected short-stay revenue vs a vanilla BTL for this property.
See real sub-let margins (HMO room rates & SA nightly rates) vs the landlord rent.
Area
Agent & docs
FAQ
About Greenways, Sunnybrow, Crook, Durham, DL15
Explore nearby