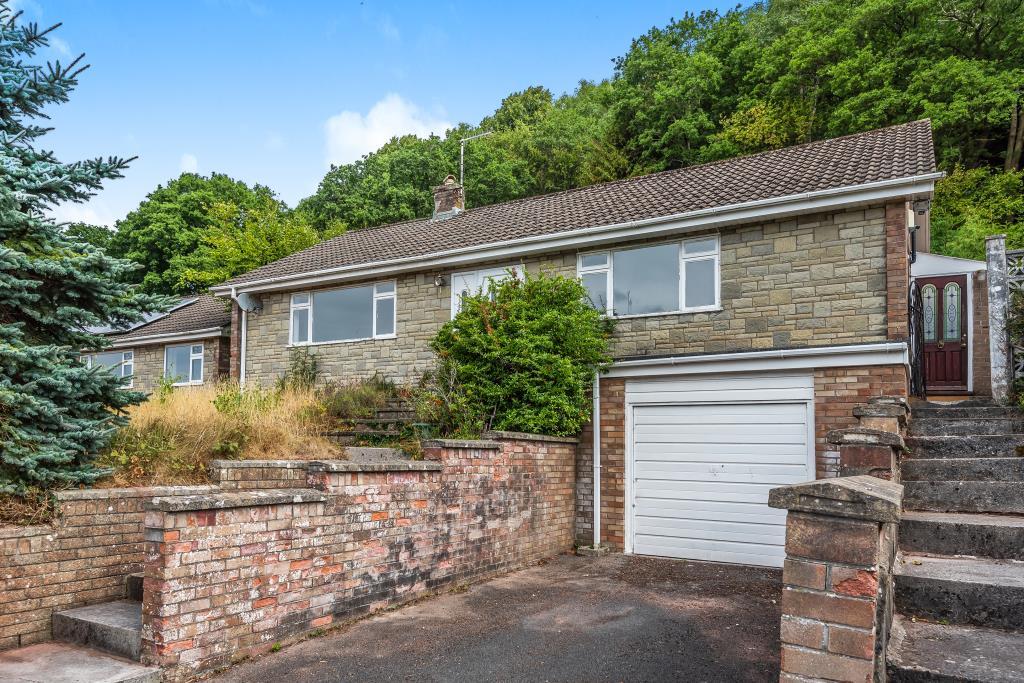
3-bedroom detached house · LD3 7RT
Listing removedListed 600 days
Opportunity summary
See Archie’s verdict, returns by strategy and what to check before viewing.
About
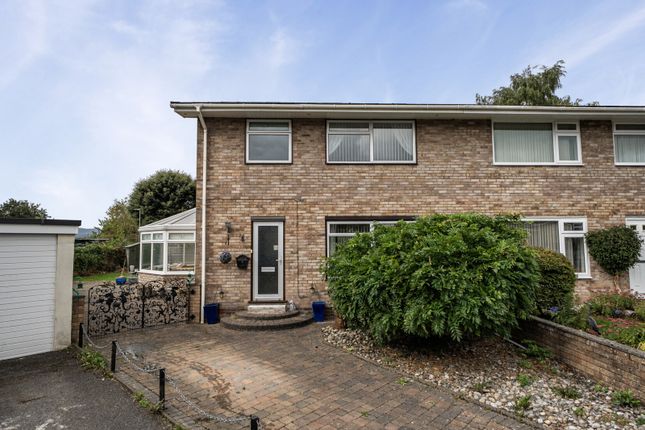
A 1930's detached home full of period charm and modern updates.
Original parquet flooring, tiled fireplaces, and 1930s doors add character, while a recent extension provides a stylish living room with a roof lantern and a modern kitchen.
South-facing and light-filled, it offers further potential for modernisation and when combined with the spacious garden offer a great opportunity as a family home. Description No.
47 Camden Road is a charming 1930s detached home that seamlessly blends original period character with bundles of space.
Retaining many of its original features, including parquet flooring, elegant tiled fireplaces, and beautifully preserved 1930s doors, the property exudes warmth and nostalgia.
In the last decade, it has been thoughtfully extended to include a stylish additional living room, complete with a striking roof lantern, as well as a beautifully crafted modern kitchen.
With its south-facing aspect, this light-filled home offers a wonderfully airy ambiance, while still presenting exciting potential for further modernisation to suit individual tastes.
Location Nestled along the highly sought-after Camden Road and within convenient walking distance of the town's amenities, this property enjoys a prime location in Brecon.
The town itself boasts a diverse array of local shops, complemented by a leisure centre complex, a vibrant theatre, and a cinema, providing residents with a rich tapestry of recreational options.
Education is well-catered for with a selection of schools, including the esteemed Christ College, founded in 1541 by Henry VIII.
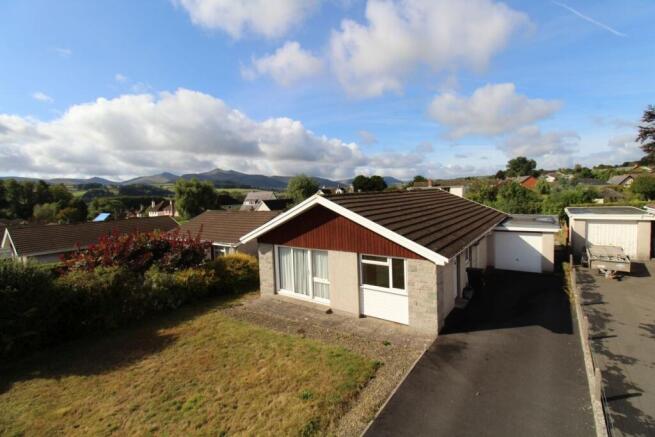
Brecon's allure extends beyond its immediate boundaries, as the surrounding area is renowned for its breathtaking landscapes, notably the majestic Brecon Beacons mountain range to the south.
Residents can also appreciate the scenic Monmouth to Brecon canal and the meandering river Usk, flowing gracefully around the town before making its way south to the Welsh coast.
For those who crave the excitement of city life, Hereford, Cardiff, and Swansea are all conveniently within approximately an (truncated) Walk Inside A covered porch leads to the front door, opening into a small entrance hall with a cloakroom servicing the ground floor and a useful understairs storage cupboard.
The spacious hallway features a staircase to the first floor and a traditional parquet floor that flows seamlessly into both reception rooms.
The generously sized sitting room is bathed in natural light from its dual-aspect windows and boasts a fireplace with a recessed wood-burning stove.
Adjacent, the living room features a bay window to the front, a tiled fire surround, and French doors leading into the porch, which has a tiled floor and further French doors opening to the front garden.
The kitchen/breakfast room is fitted with a range of units, including an inset sink, an integrated fridge, a single gas hob, and a gas-fired Rayburn that serves as both a cooker and boiler.
A door leads to the dining room, a standout feature of this family home, with sliding doors opening to the rear garden, a roof lantern (truncated) First Floor The first-floor landing provides access to three well-proportioned bedrooms, all benefiting from a lovely southerly aspect.
The master bedroom enjoys the convenience of an en-suite shower room, complete with a shower, WC, and pedestal sink.
A family bathroom completes the accommodation, comprising a panelled bath, WC, and pedestal sink.
Outside The driveway runs alongside the property, leading to a parking area at the rear, which includes a versatile garage/workshop.
Above the garage, a useful office space—perfect for a hobby room or home office—is accessed via a rear entrance.
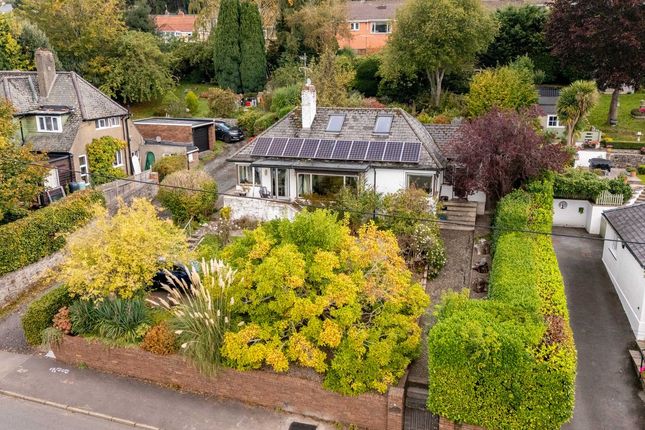
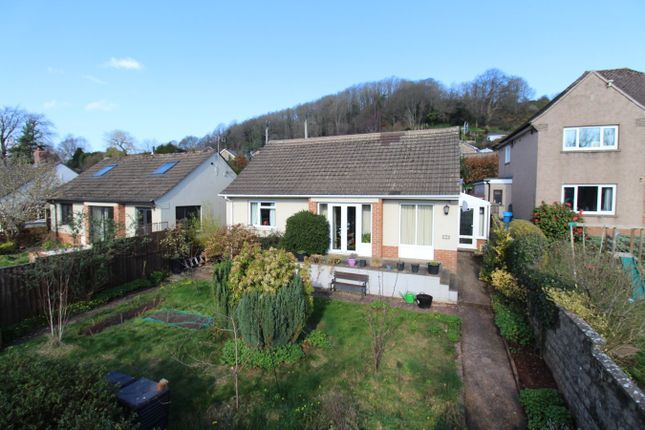
The spacious gardens extend to both the front and rear, offering excellent potential for landscaping to create a lovely outdoor space.
Value & comps
No previous sales on record.
Returns
Set an offer; the calculator follows it.
We're still gathering serviced-accommodation data for this area.
Archie refurb estimate: a Pro feature
0.0% below asking
This is not financial or investment advice. Prop AI Deals is not authorised by the Financial Conduct Authority (FCA) to provide investment advice.
All investment calculators, property analyses, and AI-generated insights are for informational purposes only. Property investment carries risk and may result in financial loss. All calculations should be independently verified and you should consult with FCA-authorised financial advisors before making any investment decisions.
Past performance does not guarantee future results. Tax implications vary by individual circumstances.
Deal
Properties like this can earn 2–3x BTL yields when converted to HMO, with retrofit costs around £10k/room. Sign in to see the full tier, yield projection, and cost breakdown.
Commercial properties like this can earn 30-50% higher yields when converted to residential under Class MA / Q / P / PA, with prior approval costing ~GBP 96/unit. Sign in to see the recommended route, yield uplift, and cost breakdown.
BRRR-suited properties can recycle 80-100% of investor capital on refi, leaving a high-yielding rental with most of the money out. Sign in to see the refurb cost stack, ARV projection, and refinance maths.
Detached + large garden = sub-division play. Pro tier unlocks the tier badge, plot size, uplift estimate, and regional land benchmark.
Short-lease flats trade at deep discount, but extending under the 1993 Act often costs far less than the discount. Pro tier unlocks the tier badge, premium breakdown, long-lease ARV and arbitrage maths.
See projected short-stay revenue vs a vanilla BTL for this property.
See real sub-let margins (HMO room rates & SA nightly rates) vs the landlord rent.
Area
Agent & docs
FAQ
About 47, Camden Road, Powys
Explore nearby