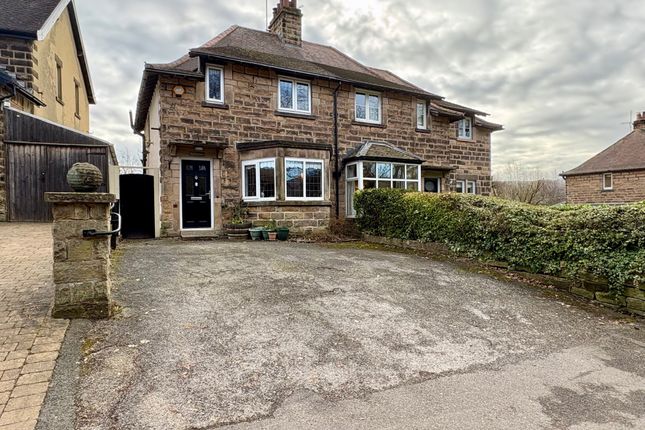
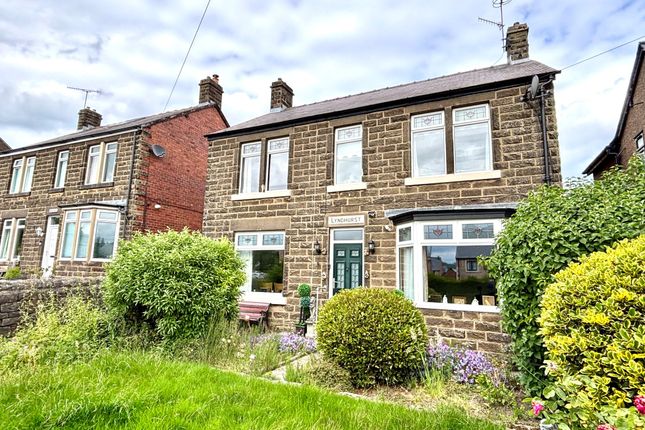
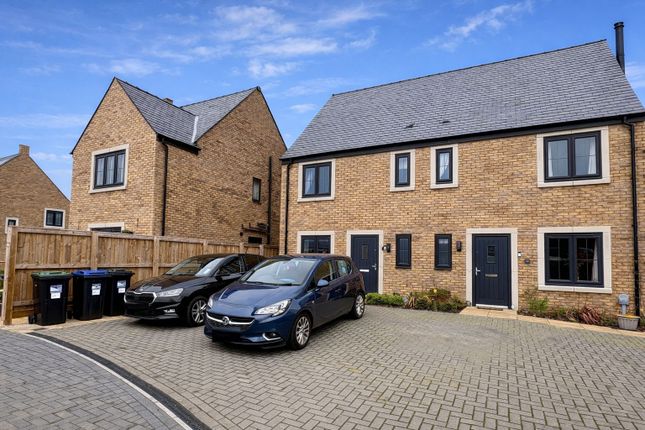
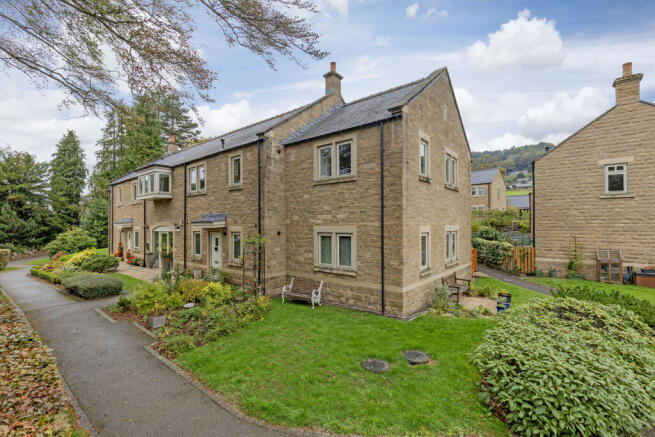
3-bedroom house · DE4 2FW
Listing removedListed 184 days
Opportunity summary
See Archie’s verdict, returns by strategy and what to check before viewing.
About
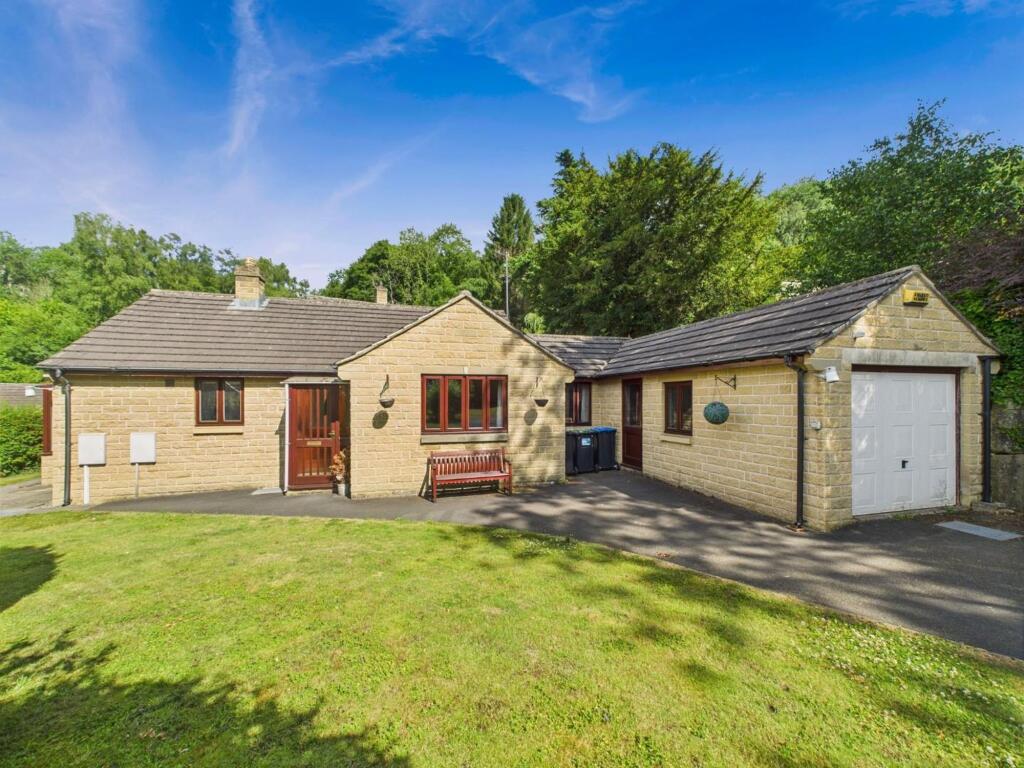
Enjoying a convenient location within this desirable residential location, this detached 1970s bungalow has undergone a recent programme of refurbishment to present a thoroughly modernized low maintenance home.
The three bedroom single storey accommodation offers a degree of versatility, suitable for retirees but also professional couple or small family.
Refurbishment works include an overhaul of the electric wiring, double glazing and central heating, replacement soffits and fascias, plus refitted bathroom and kitchen with integral appliances.
Outside, the gardens have been landscaped for ease of maintenance and there is the benefit of off street parking for several vehicles.
Situated within The Parkway residential development, the property enjoys ready access to a wide range of local shops and facilities which include doctors surgery, pharmacy, butchers, grocers, Post Office and hairdressers.
Café and pub, not to mention the attractive Whitworth Park.
The delights of the surrounding Derbyshire Dales and Peak District countryside are all close at hand, whilst good road links lead the neighbouring market towns of Matlock (2 miles), Bakewell (6 miles), Chesterfield (10 miles).
Accommodation Accessed from the driveway at the side of the bungalow, a uPVC double glazed door opens to a… Kitchen – 2.86m x 2.82m (9’ 5” x 9’ 3”) recently refitted with a range of modern cupboards, drawers and work surfaces.
Integral appliances include a larder fridge, freezer, microwave, 4-ring gas hob, under counter electric oven with steel and glass extractor canopy above.
There is plumbing for an automatic washing machine, and to one wall the gas fired combination boiler which serves the central heating and hot water system.
A door opens to an… Inner hall - which has access to the roof void, and doors leading off to the… Sitting and dining room – 6.61m x 2.98m (21’ 8” x 9’ 9”) an excellent all day living space with an attractive double glazed bowed window facing the front and a wall mounted living flame electric fire as a focal point to the sitting area.
There is ample room for a dining, and a door leads off to… Bedroom 3 / study – 2.87m x 2.86m (9’ 5” x 9’ 5”) adapted to create a larger room offering a degree of versatility whether as a bedroom for visiting guests or for hobbies or home working.
Shower room – again, recently refitted with a contemporary white suite to include a wash hand basin with storage cupboard beneath and an illuminated mirror fronted cabinet above, WC and double width walk-in shower with a broad glazed screen and dual head sprays.
Chromed ladder radiator. Bedroom 1 – 4.11m x 2.98m (13’ 6” x 9’ 9”) a good sized double bedroom overlooking the rear garden and beyond towards the wooded slopes above Hackney.
Bedroom 2 – 2.97m x 2.86m (9’ 9” x 9’ 5”) a second double bedroom with the benefit of uPVC double glazed patio doors opening to the rear gardens.
Outside & parking The bungalow shares a no-through driveway with four or five neighbouring properties, being set back from the main cul-de-sac.
The front garden has been landscaped for ease of maintenance with a pebbled display or hard standing area, which lies adjacent to the original tarmac drive.
Here there is further hard standing, with the driveway leading to the side of the property and on to the rear gardens.
Again, the rear gardens have been landscaped for ease of maintenance providing a combination of a stone paved patio, gravelled display area and additional paved area suitable for siting a shed, all of which enjoys a sunny position.
Around the perimeter are raised beds planted with a handful of shrubs and evergreens, offering further opportunity for the new owner to develop as required.
There is the benefit of outside electric sockets and cold water tap.
Tenure – Freehold services – All mains services are available to the property, which enjoys the benefit of gas fired central heating, via a recently installed combination boiler, and uPVC double glazing.
No specific test has been made on the services or their distribution.
EPC rating – to be confirmed council tax – Band C fixtures & fittings – Only the fixtures and fittings mentioned in these sales particulars are included in the sale.
Certain other items may be taken at valuation if required. No specific test has been made on any appliance either included or available by negotiation.
Directions – From Matlock Crown Square, take the A6 north to Darley Dale. After passing the Whitworth Institute, turn right onto The Parkway, then right again onto Park Avenue.
Follow the road until it bears round to the right, then locate a small turn off to the left and no. 49 is the second to last property on the left hand side, identified by the agents For Sale board.
WHAT3WORDS – holidays.worldwide.counters viewing – Strictly by prior arrangement with the Matlock office . Ref: FTM11007
Value & comps
No previous sales on record.
Returns
Set an offer; the calculator follows it.
We're still gathering serviced-accommodation data for this area.
Archie refurb estimate: a Pro feature
0.0% below asking
This is not financial or investment advice. Prop AI Deals is not authorised by the Financial Conduct Authority (FCA) to provide investment advice.
All investment calculators, property analyses, and AI-generated insights are for informational purposes only. Property investment carries risk and may result in financial loss. All calculations should be independently verified and you should consult with FCA-authorised financial advisers before making any investment decisions.
Past performance does not guarantee future results. Tax implications vary by individual circumstances.
Deal
Properties like this can earn 2–3x BTL yields when converted to HMO, with retrofit costs around £10k/room. Sign in to see the full tier, yield projection, and cost breakdown.
Commercial properties like this can earn 30-50% higher yields when converted to residential under Class MA / Q / P / PA, with prior approval costing ~GBP 96/unit. Sign in to see the recommended route, yield uplift, and cost breakdown.
BRRR-suited properties can recycle 80-100% of investor capital on refi, leaving a high-yielding rental with most of the money out. Sign in to see the refurb cost stack, ARV projection, and refinance maths.
Detached + large garden = sub-division play. Pro tier unlocks the tier badge, plot size, uplift estimate, and regional land benchmark.
Short-lease flats trade at deep discount, but extending under the 1993 Act often costs far less than the discount. Pro tier unlocks the tier badge, premium breakdown, long-lease ARV and arbitrage maths.
See projected short-stay revenue vs a vanilla BTL for this property.
See real sub-let margins (HMO room rates & SA nightly rates) vs the landlord rent.
Area
Agent & docs
FAQ
About 6, The Parkway, Darley Dale
Explore nearby