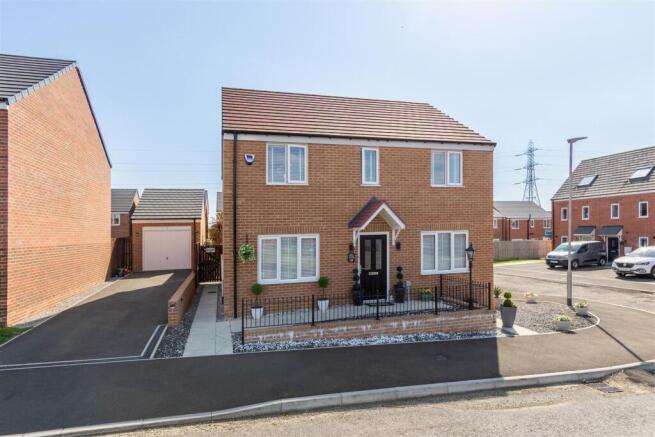
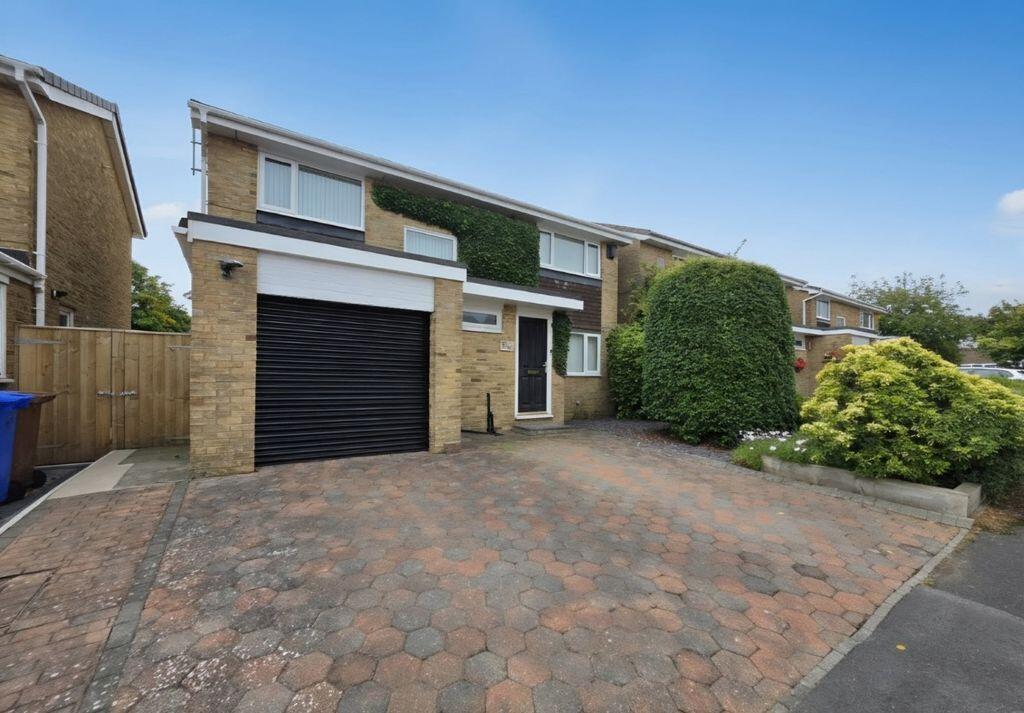
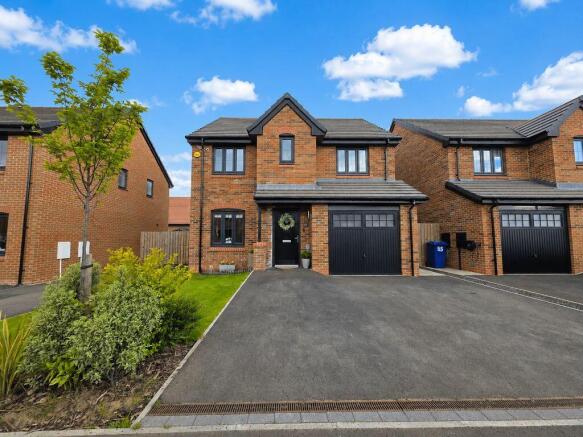
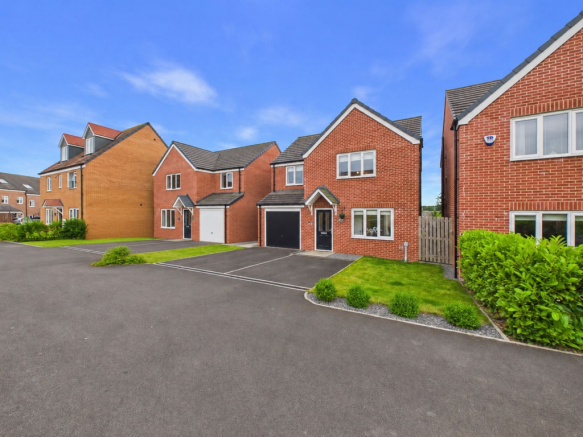
4-bedroom detached house · NE23 8FU
For saleListed 22 days
Opportunity summary
See Archie’s verdict, returns by strategy and what to check before viewing.
About
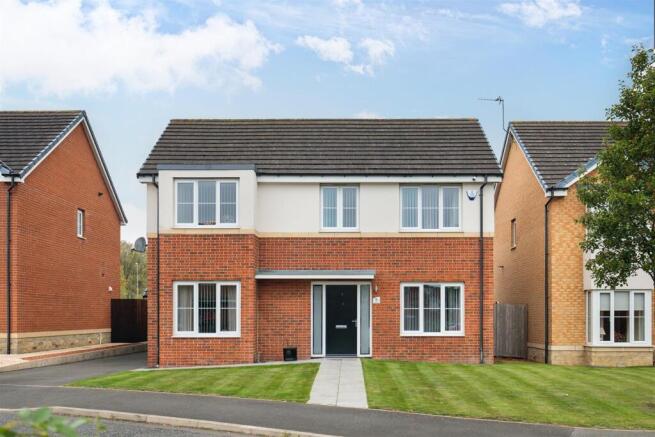
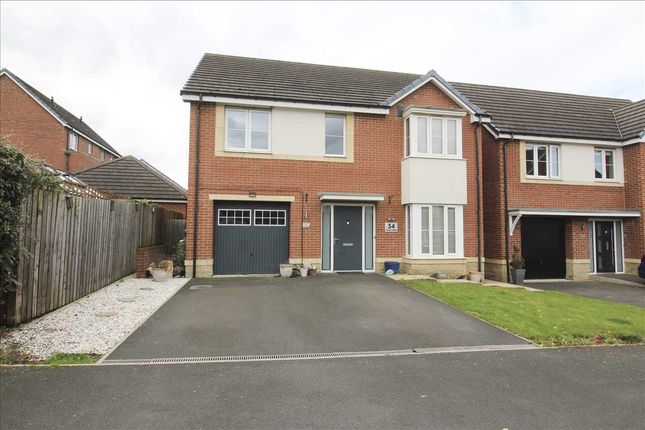
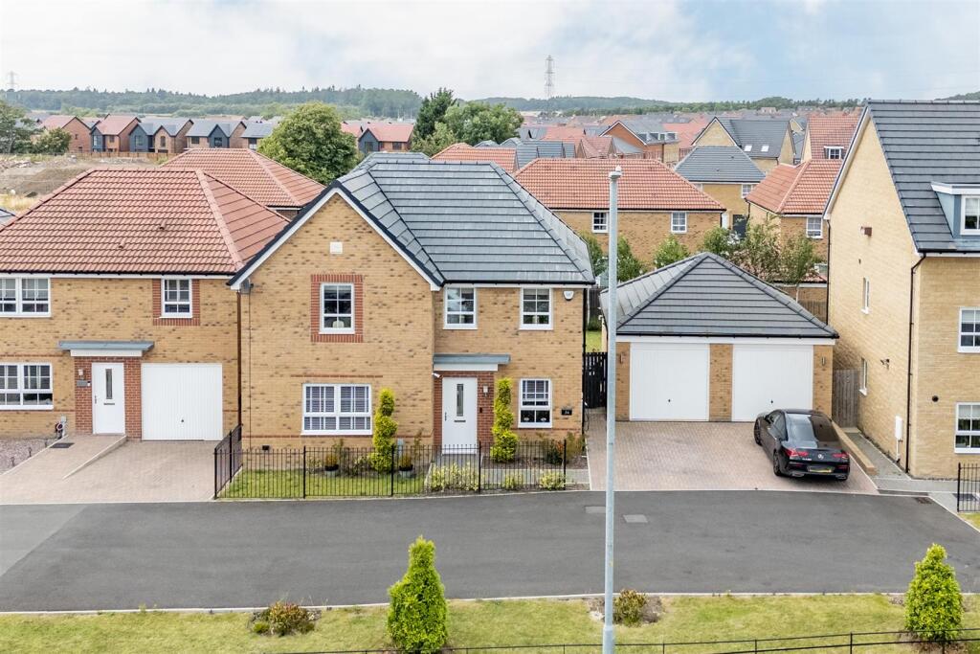
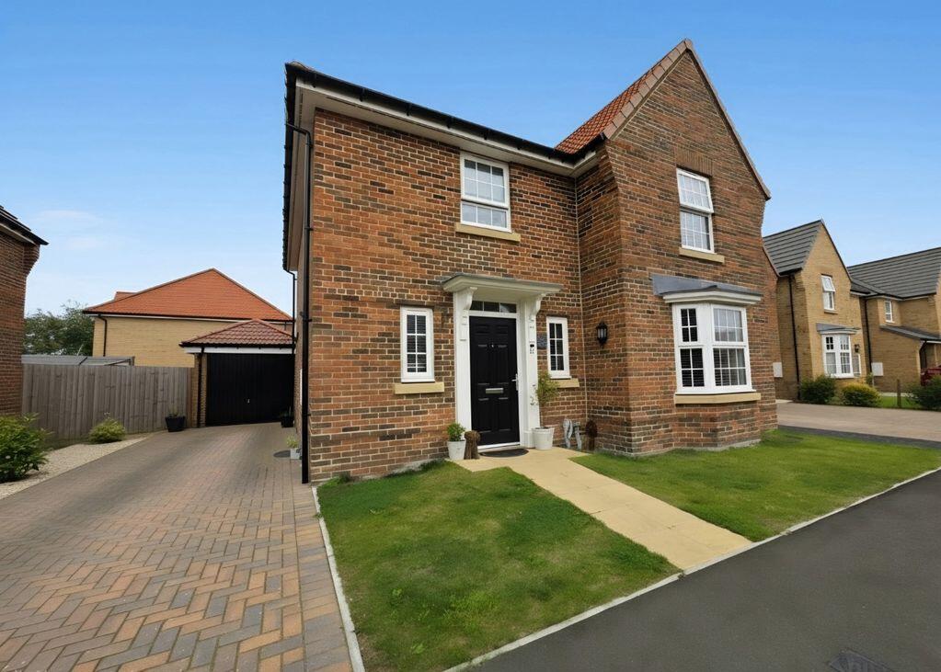
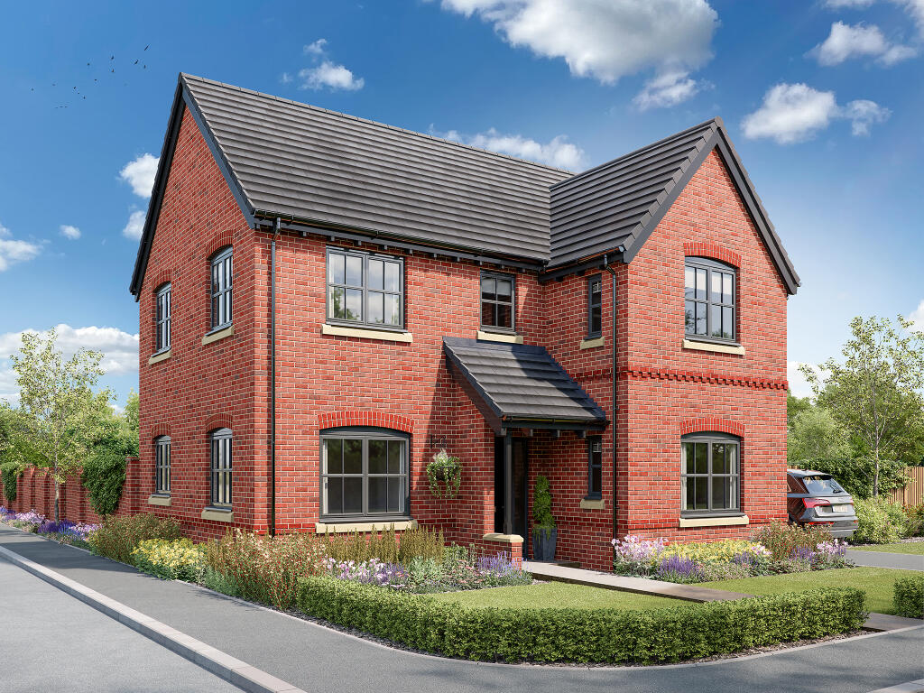
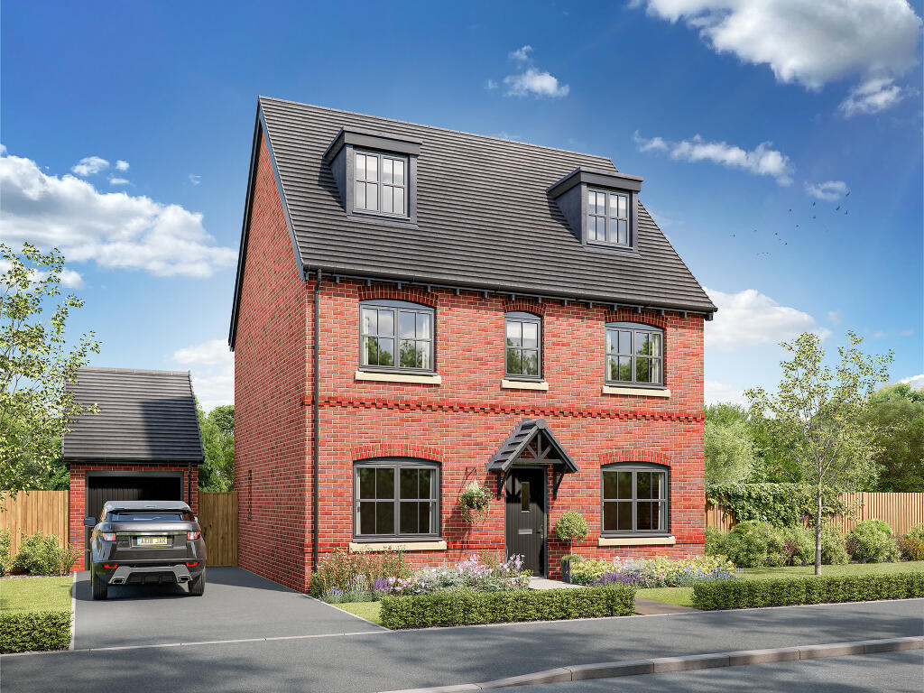
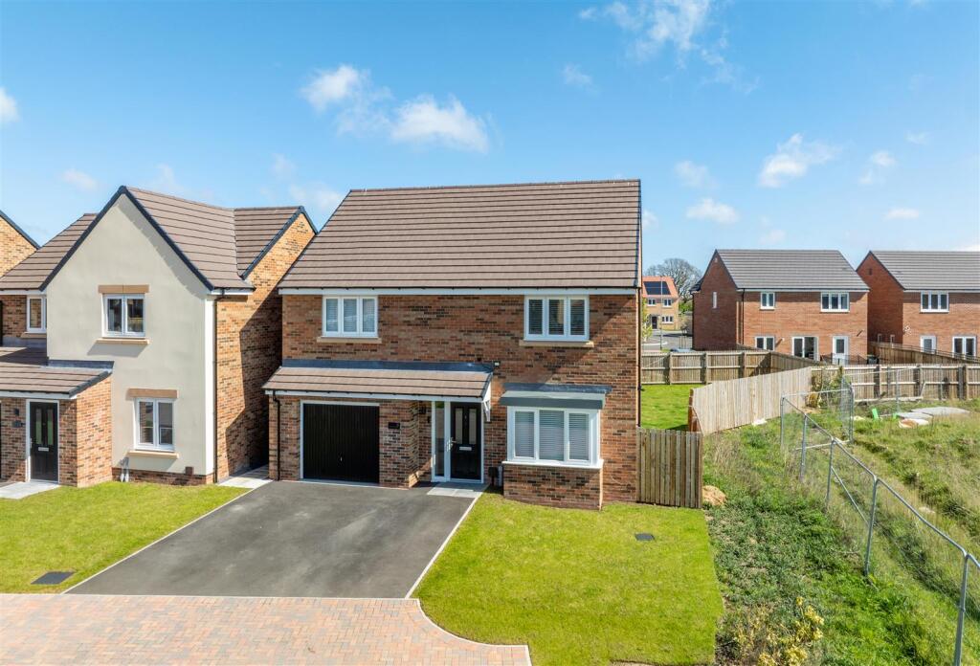
Elegant and practical, the Hollicombe features a spacious kitchen/family room with bi-fold doors to the garden and a feature bay window in the front-facing living room.
The layout includes an integral garage with convenient internal access and a separate utility room with a door to the outside.
Upstairs, four bedrooms and three bathrooms provide generous living space perfect for busy family life.
Additional Information Tenure: Freehold Council tax band: Not made available by local authority until post-occupation Rooms Ground Floor Kitchen/Family Room (8.92 x 3.42 m) Living Room (4.29 x 3.5 m) Ground Floor 3D First Floor Bedroom 1 (4.43 x 3.5 m) Bedroom 2 (3.32 x 3.16 m) Bedroom 3 (3.7 x 3.16 m) Bedroom 4 (3.68 x 2.99 m) First Floor 3D About Fairway View Welcome to Fairway View – premium new build homes Cramlington Set on Elder Drive in the heart of Northumberland, Fairway View is an exceptional selection of four and five-bedroom homes in one of the region’s most sought-after communities.
This spacious and thoughtfully laid-out development offers tree-lined streets and an exclusive feel.
Just 10 miles from Newcastle , this Charles Church collection includes some of the most desirable new build homes Cramlington has to offer.
High-spec new homes in a desirable location Designed to create a sense of openness and elegance, these beautifully appointed homes feature generous living areas, contemporary kitchens and flexible spaces ideal for modern family life.
The development itself has been carefully planned to provide a welcoming streetscape framed by greenery.
Beyond your front door, Cramlington offers its own shopping centre, leisure facilities and an extensive cycleway network, making everyday living effortless.
With stunning Northumberland countryside and charming coastal towns close by, Fairway View stands out among Cramlington new builds for its exceptional setting.
Well connected to Newcastle and beyond Perfectly positioned for commuters, our premium new build homes in Cramlington benefit from excellent road links into Newcastle and across the wider North East.
Whether travelling for work or leisure, you’ll enjoy seamless access while returning home to the comfort and prestige that define Fairway View.
A thriving community on your doorstep For buyers considering elevated Cramlington new builds, Fairway View offers a premium lifestyle in an established and well-connected setting.
It’s a truly fabulous location, combining strong community spirit with modern convenience. Ready to make your move?
To explore our four and five-bedroom new build homes Cramlington buyers are discovering at Fairway View, speak to our executive sales team today and take the next step towards your new home.
This development offers the following schemes: New Build Boost Part Exchange Home Change Own New Schemes are available on selected plots only, subject to status, terms and conditions apply.
Contact the development for latest information.
Leisure Northumberlandia – 0.4 miles Concordia Leisure Centre – 2.0 miles Vue Cinema, Manor Walks – 2.0 miles Arcot Hall Golf Club – 2.5 miles Plessey Woods Country Park – 4.8 miles Education Beaconhill Community Primary School – 0.6 miles Hareside Primary School – 1.1 miles Cramlington Learning Village – 1.1 miles Ss Peter and Paul's Catholic Primary Academy – 1.4 miles North Gosforth Academy – 1.6 miles Shopping Manor Walks Shopping Centre – 2.0 miles Sainsbury's, Manor Walks – 2.0 miles Marks & Spencer Simply Food – 1.0 miles Aldi Cramlington – 1.8 miles Tesco Extra Cramlington – 2.3 miles Transport Cramlington Railway Station – 0.9 miles A19 – 1.5 miles A1 – 2.8 miles Manor Walks Bus Station – 2.0 miles Newcastle International Airport – 7.5 miles Health Northumbria Specialist Emergency Care Hospital – 2.0 miles Park Lane Practice – 1.8 miles Cramlington Medical Group – 2.0 miles Dudley Lane Surgery – 2.2 miles Nelson Medical Group – 3.5 miles Opening Hours Monday 11:00 - 18:00, Tuesday Closed, Wednesday Closed, Thursday 11:00 - 18:00, Friday 11:00 - 18:00, Saturday 11:00 - 18:00, Sunday 11:00 - 18:00
Value & comps
No previous sales on record.
Returns
Set an offer; the calculator follows it.
We're still gathering serviced-accommodation data for this area.
Archie refurb estimate: a Pro feature
0.0% below asking
This is not financial or investment advice. Prop AI Deals is not authorised by the Financial Conduct Authority (FCA) to provide investment advice.
All investment calculators, property analyses, and AI-generated insights are for informational purposes only. Property investment carries risk and may result in financial loss. All calculations should be independently verified and you should consult with FCA-authorised financial advisers before making any investment decisions.
Past performance does not guarantee future results. Tax implications vary by individual circumstances.
Deal
Properties like this can earn 2–3x BTL yields when converted to HMO, with retrofit costs around £10k/room. Sign in to see the full tier, yield projection, and cost breakdown.
Commercial properties like this can earn 30-50% higher yields when converted to residential under Class MA / Q / P / PA, with prior approval costing ~GBP 96/unit. Sign in to see the recommended route, yield uplift, and cost breakdown.
BRRR-suited properties can recycle 80-100% of investor capital on refi, leaving a high-yielding rental with most of the money out. Sign in to see the refurb cost stack, ARV projection, and refinance maths.
Detached + large garden = sub-division play. Pro tier unlocks the tier badge, plot size, uplift estimate, and regional land benchmark.
Short-lease flats trade at deep discount, but extending under the 1993 Act often costs far less than the discount. Pro tier unlocks the tier badge, premium breakdown, long-lease ARV and arbitrage maths.
See projected short-stay revenue vs a vanilla BTL for this property.
See real sub-let margins (HMO room rates & SA nightly rates) vs the landlord rent.
Area
Agent & docs

FAQ
About 545, Elder Drive, Cramlington
Explore nearby