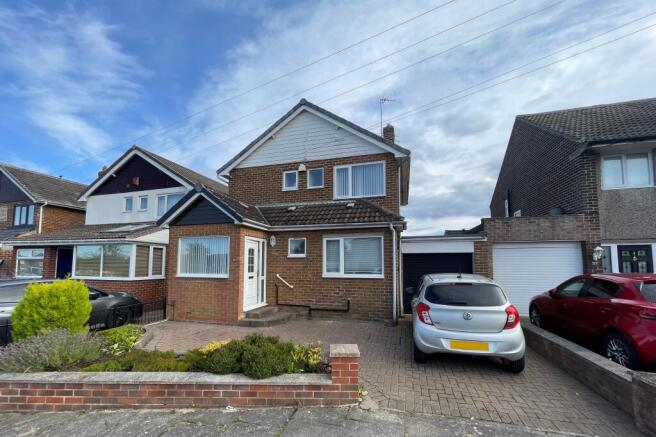
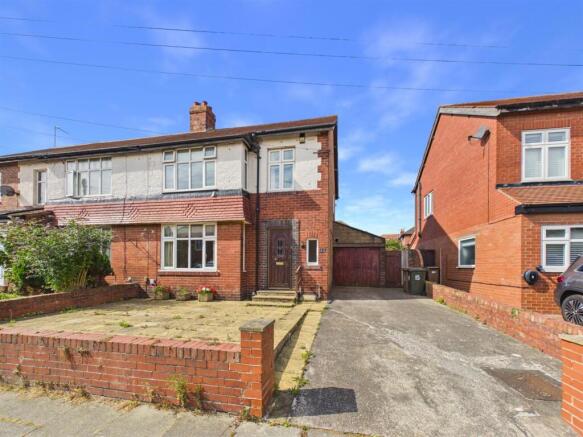
3-bedroom semi-detached house · NE26 3SZ
For saleListed 137 days
Opportunity summary
See Archie’s verdict, returns by strategy and what to check before viewing.
About
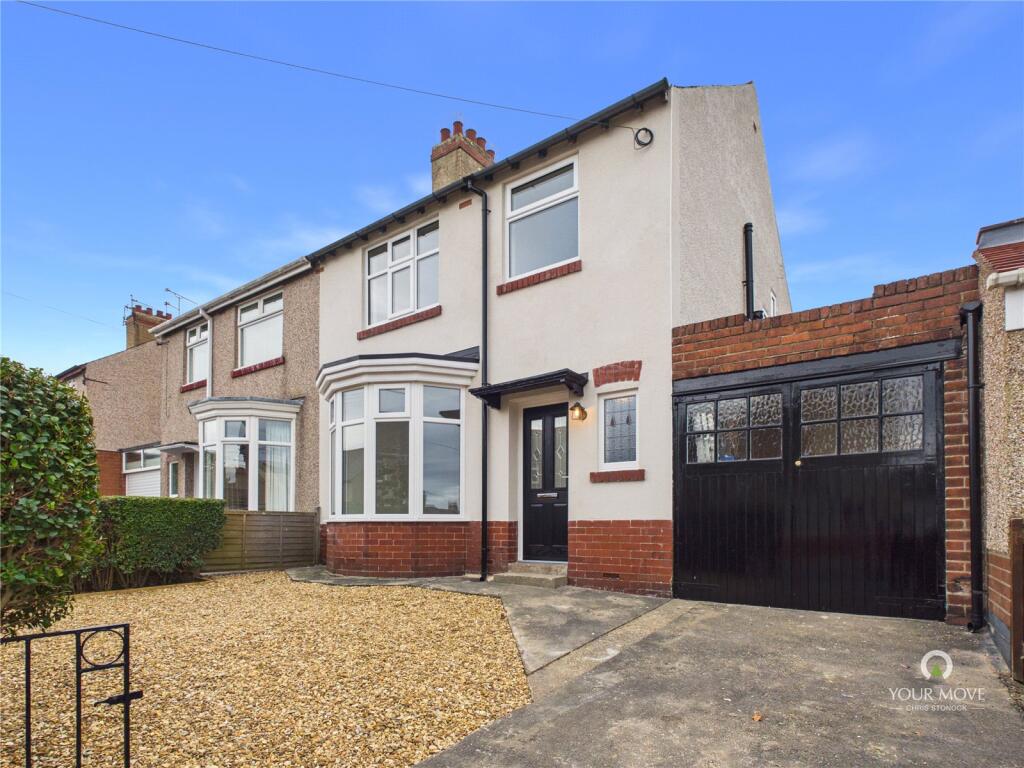
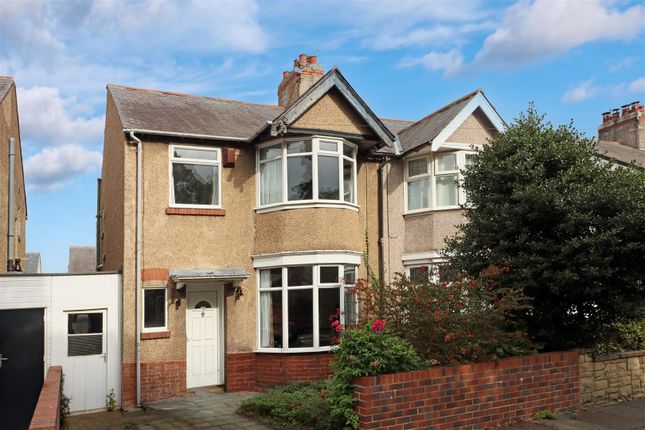
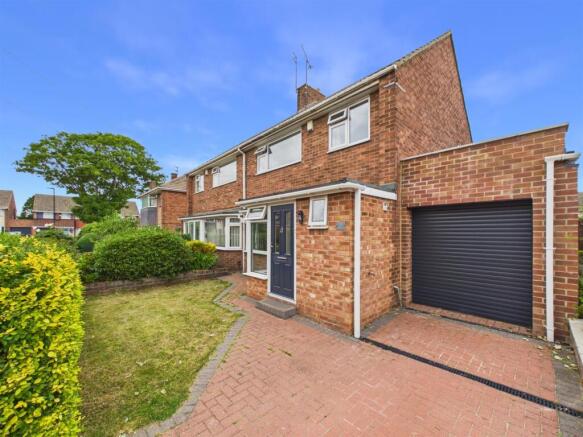
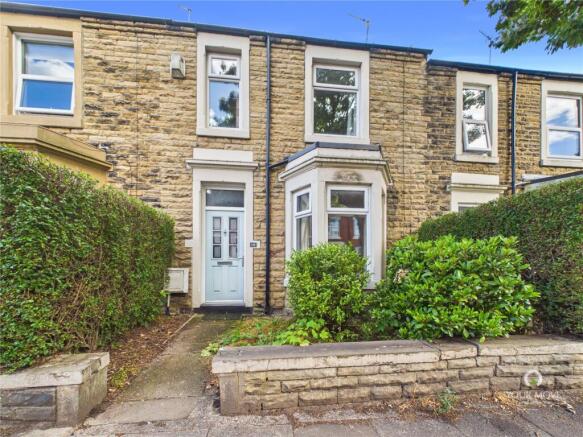
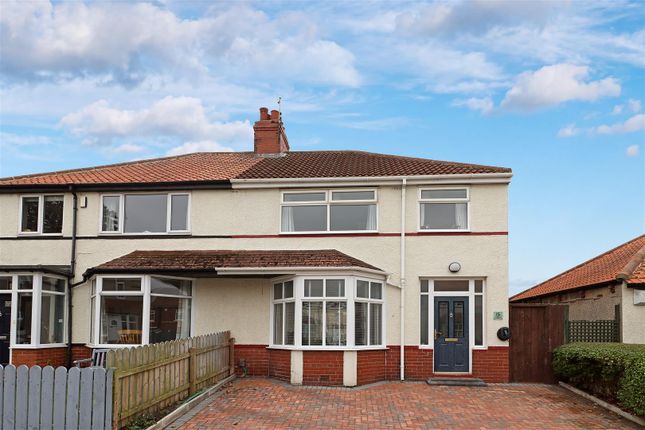
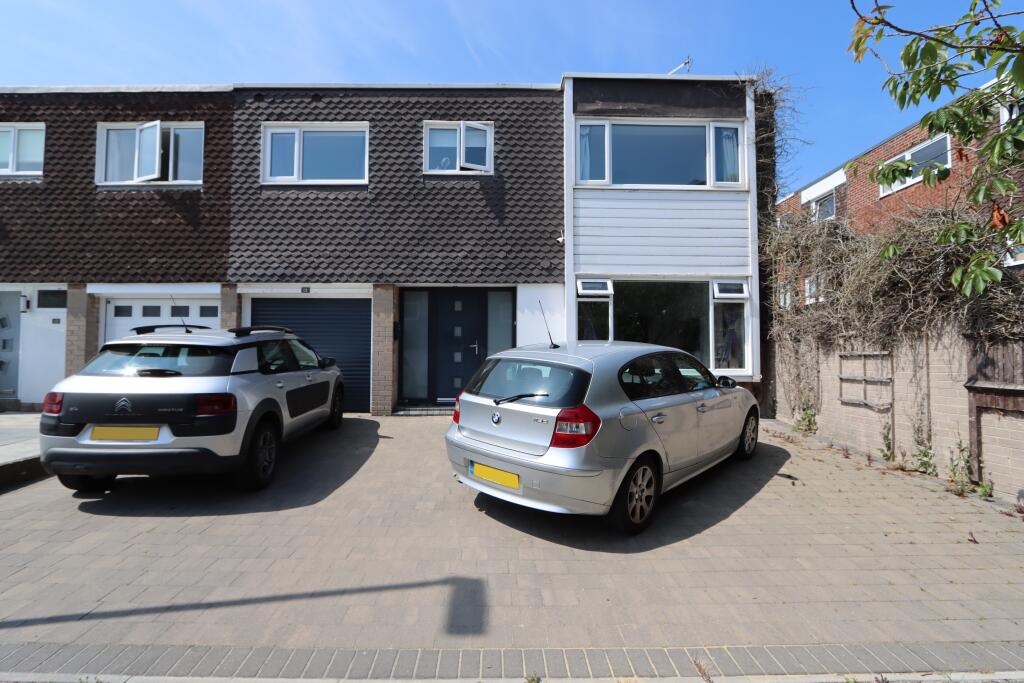
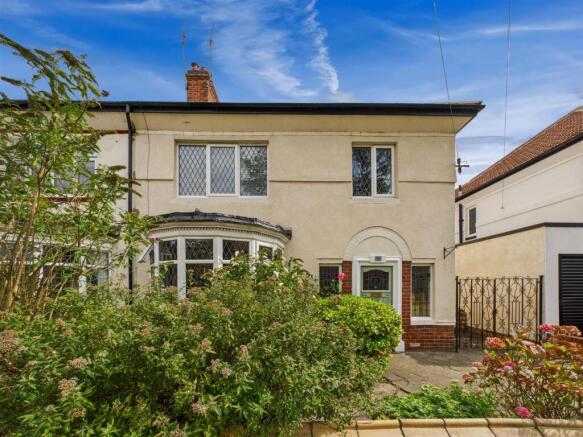
SUPERBLY SITUATED, 1930'S PRE WAR 3 BEDROOMED SEMI-DETACHED HOUSE OF CHARACTER.
This property benefits from double bay window to the front elevation, driveway, garage, 2 ground floor reception rooms, traditional hallway with delft rack and timber strapping and generous rear garden with lawn and borders.
The accommodation on offer briefly comprises: On the ground floor : porch, hall, lounge, dining room, kitchen and utility area. On the 1st floor : landing, 3 bedrooms and bathroom.
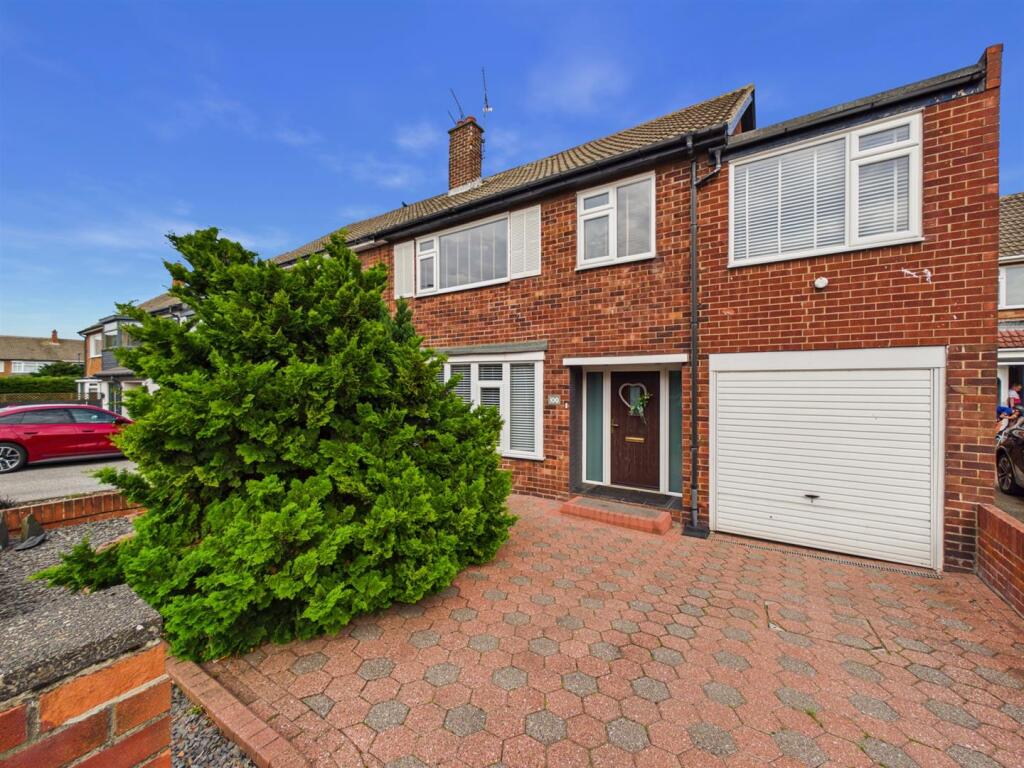
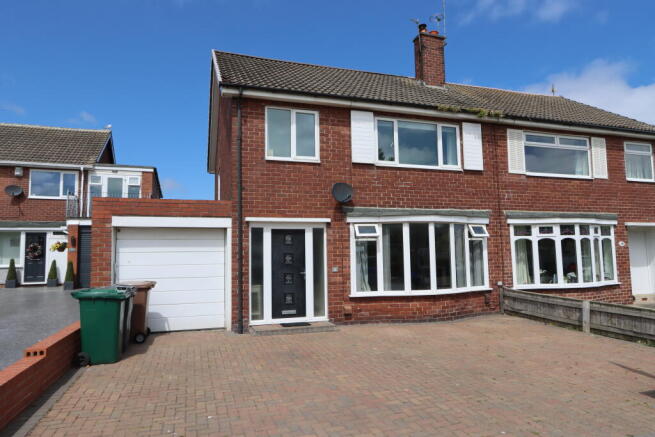
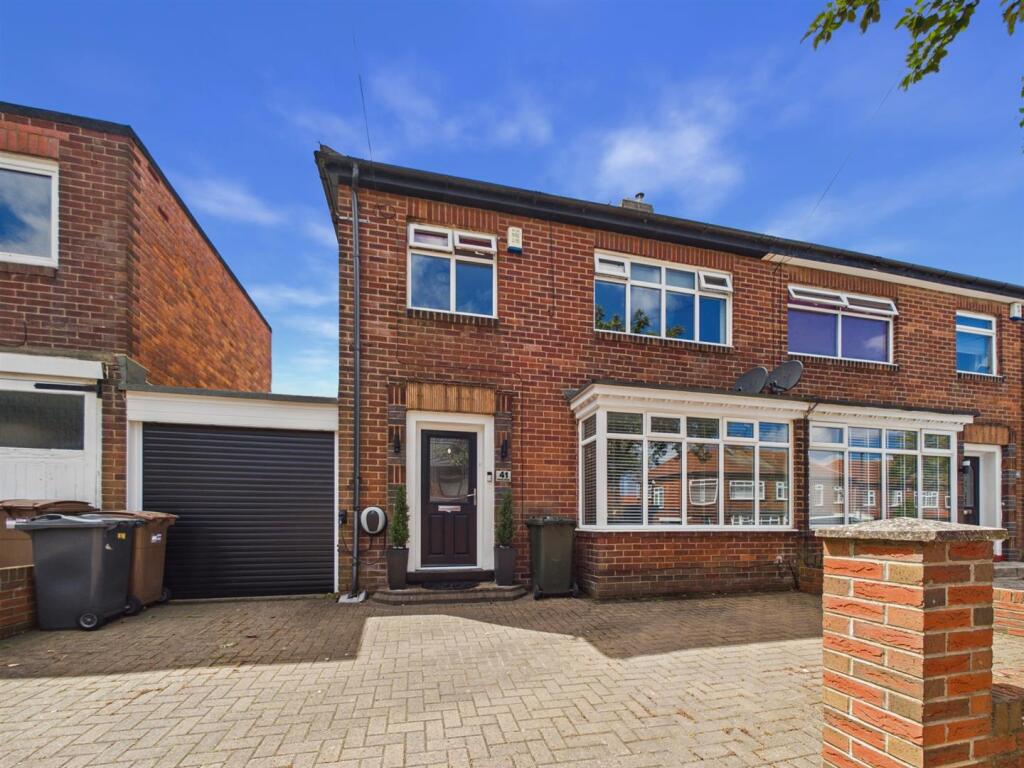
Externally : driveway to the front and garden to rear.
Madeira Avenue is an extremely popular residential street located in the North of Whitley Bay to all local amenities including Whitley Lodge Shops – with a 'Tesco Express' Store, / convenient for bus services which connect up with Whitley Bay Town centre, Metro system & Sainsburys Supermarket, and is in the catchment area for 3 good Schools Coquet Park First School (ages 5-9), Valley Gardens Middle School (ages 9-13) and Whitley Bay High School (ages 13-18).
Please note this property is priced to reflect total updating and modernisations that are required, there is also spray foam insulation attached to the roof tiles in the loft and as a result this makes the property very difficult to obtain a mortgage.
NO UPPER CHAIN ON THE GROUND FLOOR: PORCH: uPVC double glazed. HALL: 6'8" x 16'8" (2.03m x 5.08m max overall measurement) double banked radiator and delft rack.
LOUNGE: at the front 12'8" x 16'1" (3.86m x 4.90m) including uPVC double glazed bay window, double banked radiator and fireplace.
DINING ROOM: 12'2" x 13'3" (3.71m x 4.04m) double banked radiator, fitted gas fire and double glazed patio doors to rear garden.
KITCHEN: 7'1" x 10'8" (2.16m x 3.25m) fitted wall and floor cupboards, stainless steel sink with drainer, ½ tiled walls, and uPVC double glazed window, plus fitted pantry/meter cupboard and door to utility area.
UTILITY AREA: 7'6" x 11'9" (2.29m x 3.58m) with power, plumbing for washing machine, tap for hose, door to downstairs WC, door to garage and door to rear garden.
ON THE FIRST FLOOR: LANDING 3 BEDROOMS No. 1: at the front 16'2" x 11'4" (4.93m x 3.45m) including uPVC double glazed bay window and fitted wardrobes, picture rail and upright radiator. No.
2: at the rear 13'3" x 10'10" (4.04m x 3.30m) fitted wardrobe, radiator and uPVC double glazed window. No.
3: at the front 8'0" x 8'11" (2.44m x 2.72m) double banked radiator and uPVC double glazed window.
BATHROOM: 8'5" x 8'0" (2.57m x 2.44m) fully tiled, bath, low level WC, pedestal washbasin, double banked radiator, cupboard containing 'Baxi' combi boiler and 2 uPVC double glazed windows.
LOFT SPACE: access via folding loft ladders – with spray foam insulation. EXTERNALLY: GARAGE: 7'6" x 15'9" (2.29m x 4.80m) plus fitted cupboard.
GARDENS: to the front there is a driveway providing car standage and laid for easy maintenance. The rear garden measures approx. 40ft long with lawn, borders, wood shed and greenhouse.
TENURE: Freehold. Council Tax Band: D
Value & comps
No previous sales on record.
Returns
Set an offer; the calculator follows it.
We're still gathering serviced-accommodation data for this area.
Archie refurb estimate: a Pro feature
0.0% below asking
This is not financial or investment advice. Prop AI Deals is not authorised by the Financial Conduct Authority (FCA) to provide investment advice.
All investment calculators, property analyses, and AI-generated insights are for informational purposes only. Property investment carries risk and may result in financial loss. All calculations should be independently verified and you should consult with FCA-authorised financial advisors before making any investment decisions.
Past performance does not guarantee future results. Tax implications vary by individual circumstances.
Deal
Properties like this can earn 2–3x BTL yields when converted to HMO, with retrofit costs around £10k/room. Sign in to see the full tier, yield projection, and cost breakdown.
Commercial properties like this can earn 30-50% higher yields when converted to residential under Class MA / Q / P / PA, with prior approval costing ~GBP 96/unit. Sign in to see the recommended route, yield uplift, and cost breakdown.
BRRR-suited properties can recycle 80-100% of investor capital on refi, leaving a high-yielding rental with most of the money out. Sign in to see the refurb cost stack, ARV projection, and refinance maths.
Detached + large garden = sub-division play. Pro tier unlocks the tier badge, plot size, uplift estimate, and regional land benchmark.
Short-lease flats trade at deep discount, but extending under the 1993 Act often costs far less than the discount. Pro tier unlocks the tier badge, premium breakdown, long-lease ARV and arbitrage maths.
See projected short-stay revenue vs a vanilla BTL for this property.
See real sub-let margins (HMO room rates & SA nightly rates) vs the landlord rent.
Area
Agent & docs
FAQ
About Madeira Avenue, Whitley Bay, Tyne and Wear, NE26 3SZ
Explore nearby