4-bedroom house · DL15 8GB
For saleReduced £10k (−2.3%) on 8 SepListed 444 days
Opportunity summary
See Archie’s verdict, returns by strategy and what to check before viewing.
About
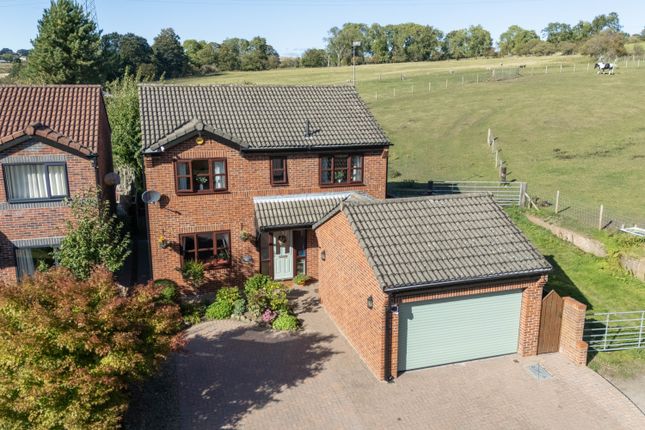
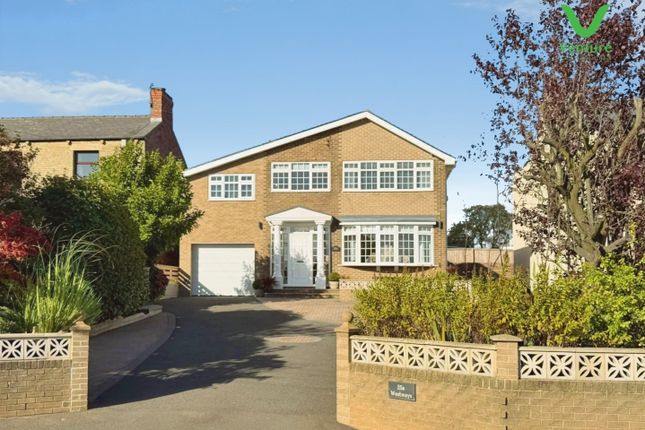
Coming to the market chain free, this immaculately presented 4-bedroom detached property situated in a quiet cul-de-sac, offers a fabulous opportunity to acquire a beautiful family home.
Recently redecorated throughout, the property boasts a generous floorplan that includes three versatile reception rooms, garden room, and four well-proportioned bedrooms, making it ideal for a growing family.
With uPVC windows throughout, the home is filled with natural light, and the multi-fuel burner in the living room helps to create a warm and cozy ambience.
A dedicated utility room adds convenience and practicality to the indoor space.
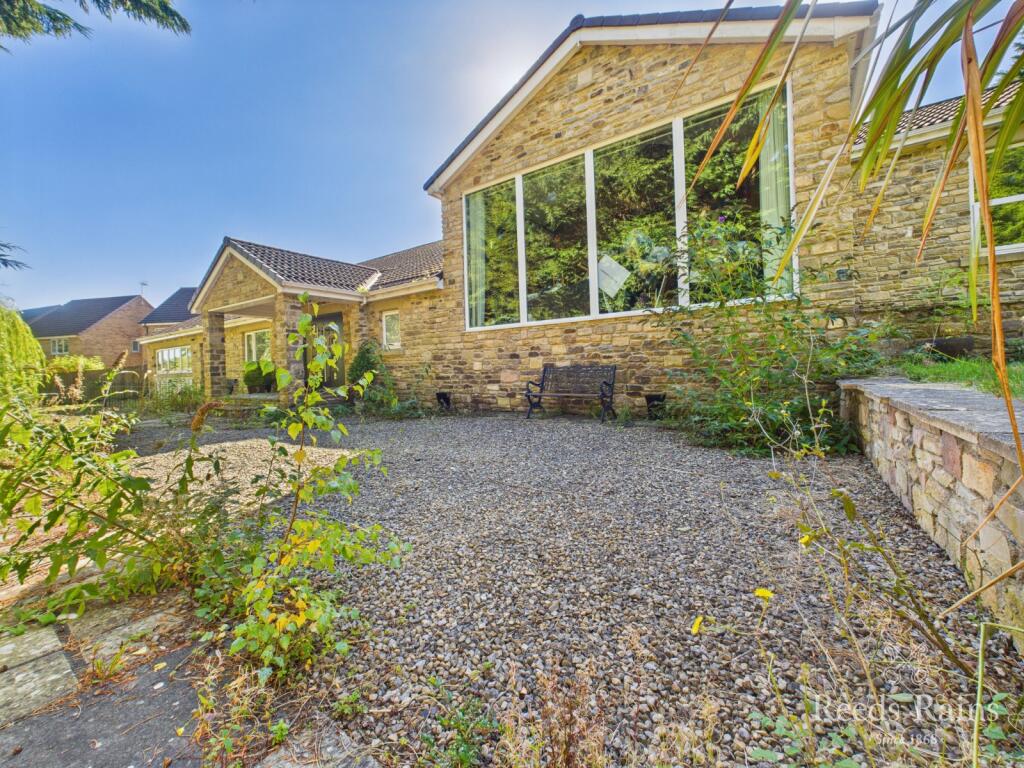
The property benefits from both front and rear gardens, a double garage, and an expansive driveway offering off-road parking for multiple vehicles.
Delightful countryside views, create a peaceful backdrop to every-day life.
In brief, the ground floor accommodation comprises, an entrance hallway, snug, living room, WC, dining room, kitchen, utility room, garden room, and staircase that rises to the first floor.
To the first floor, are the property’s four bedrooms (three double and one with En-suite), and family bathroom.
The outside space is equally impressive, beginning with a flagstone pathway, dividing the South-West facing front garden, that leads from the pavement to an arched storm porch and the front door.
This garden is laid to lawn and bordered by mature shrub borders, providing year-round colour.
The pathway continues to the Western side of the property, granting pedestrian access to the double driveway, garage, and rear garden.
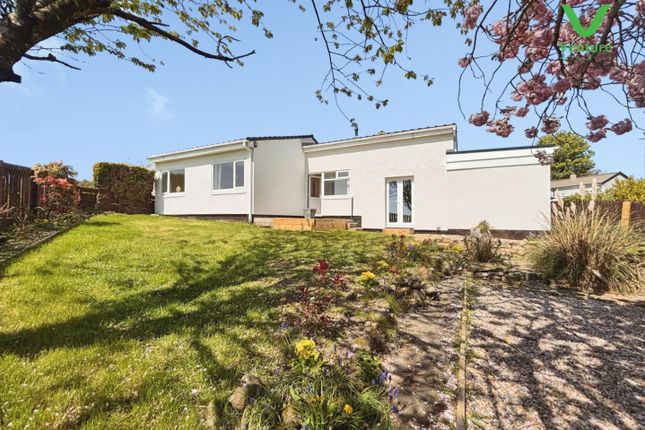
The rear garden, accessed internally from the garden room or externally via a wooden gate, is arranged over two levels.
Double uPVC doors open onto a decked terrace, featuring a large gazebo to one side and raised planters filled with mature shrubs, flowers, and trees to the other.
This elevated space is perfect for relaxing or entertaining, with beautiful views of the surrounding countryside and local wildlife.
Steps lead down to a second lawned level, bordered by more raised planters. In the North-West corner, a secluded spot offers ample room for a greenhouse or additional seating.
Practical features include three outdoor power sockets and an outside tap, ensuring the garden is as functional as it is attractive.
The double driveway, laid to tarmac, provides secure off-road parking for at least two vehicles and leads to the double garage (5.55m x 5.39m), which is equipped with power, lighting, and built-in shelving for extra storage.
This exceptional outside space offers a wonderful extension to the living areas. Early viewing is highly recommended to fully appreciate all that this property has to offer.
Disclaimer: These particulars are intended to give a fair description of the property but do not constitute part of an offer or contract.
All descriptions, dimensions, references to condition and necessary permissions for use and occupation, and other details are given in good faith and are believed to be correct, but any intending purchasers should not rely on them as statements or representations of fact and must satisfy themselves by inspection or otherwise as to their accuracy.
No person in the employment of the seller or agent has any authority to make or give any representation or warranty in relation to this property.
We are obliged to conduct an Anti-Money Laundering (aml) check on all buyers, this is a legal requirement, it’s an online process and doesn’t affect your credit score.
We charge a fee for the aml check, which our Onboarding and Compliance Team will collect once a buyer has had an offer accepted on a property.
Value & comps
No previous sales on record.
Returns
Set an offer; the calculator follows it.
We're still gathering serviced-accommodation data for this area.
Archie refurb estimate: a Pro feature
0.0% below asking
This is not financial or investment advice. Prop AI Deals is not authorised by the Financial Conduct Authority (FCA) to provide investment advice.
All investment calculators, property analyses, and AI-generated insights are for informational purposes only. Property investment carries risk and may result in financial loss. All calculations should be independently verified and you should consult with FCA-authorised financial advisers before making any investment decisions.
Past performance does not guarantee future results. Tax implications vary by individual circumstances.
Deal
Properties like this can earn 2–3x BTL yields when converted to HMO, with retrofit costs around £10k/room. Sign in to see the full tier, yield projection, and cost breakdown.
Commercial properties like this can earn 30-50% higher yields when converted to residential under Class MA / Q / P / PA, with prior approval costing ~GBP 96/unit. Sign in to see the recommended route, yield uplift, and cost breakdown.
BRRR-suited properties can recycle 80-100% of investor capital on refi, leaving a high-yielding rental with most of the money out. Sign in to see the refurb cost stack, ARV projection, and refinance maths.
Detached + large garden = sub-division play. Pro tier unlocks the tier badge, plot size, uplift estimate, and regional land benchmark.
Short-lease flats trade at deep discount, but extending under the 1993 Act often costs far less than the discount. Pro tier unlocks the tier badge, premium breakdown, long-lease ARV and arbitrage maths.
See projected short-stay revenue vs a vanilla BTL for this property.
See real sub-let margins (HMO room rates & SA nightly rates) vs the landlord rent.
Area
Agent & docs
FAQ
About 8, Priorswood, Crook
Explore nearby