1-bedroom flat · CT16 1AP
For saleListed 34 days
Opportunity summary
See Archie’s verdict, returns by strategy and what to check before viewing.
About
A bright and spacious one bedroom retirement apartment boasting a lounge with access onto a lovely patio overlooking the garden.
The superb communal facilities include an on site bistro serving breakfast and lunch daily, wellness suite and communal lounge where social events take place.
One hour of domestic assistance included per week.
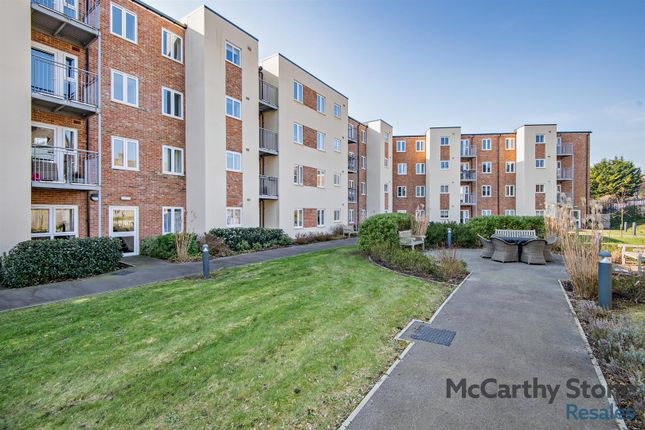
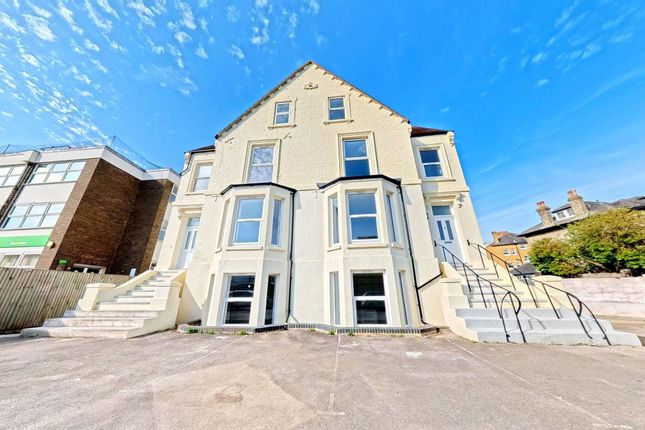
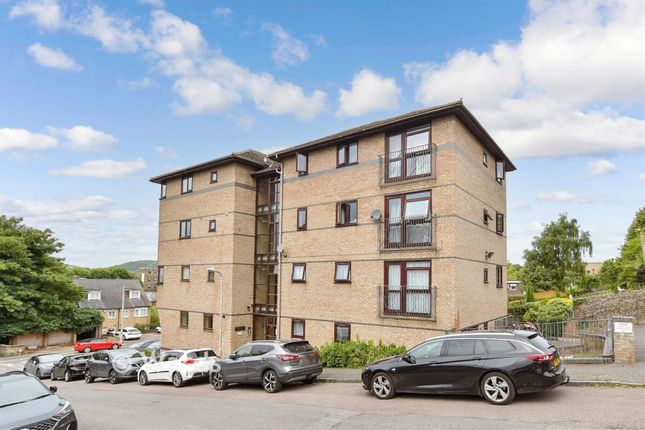
Development Overview Elkington House is a purpose built Retirement Living Plus development built by McCarthy & Stone, designed specifically for the over 70s, for those who wish to enjoy independent living but may need some extra care and support.
There is an Estate Manager who leads the team and oversees the day to day running of the development.
Communal facilities include a communal lounge where social events and activities take place, a wellness suite and landscaped gardens.
There is a fully equipped laundry room and an on-site bistro open for breakfast and lunch daily. If your guests wish to stay, there is a hotel-style guest suite which can be booked (fees apply).
In addition, there is a 24 hour emergency call system provided by a personal pendant and call points in your bedroom and bathroom as well as onsite management 24 hours a day for peace-of-mind.
One hour of domestic support per week is included in the service charge, with additional services including care and support available at an extra charge.
However, this can be from as little as 15 minutes per session which can be increased or decreased to suit your needs.
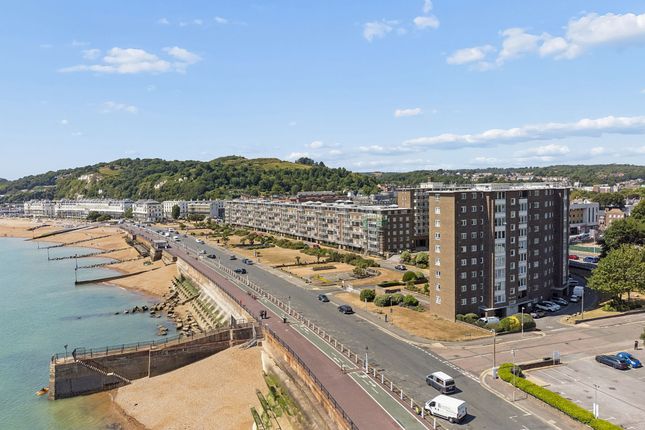
Local Area The development is located nearby the thriving town centre and just one mile from Dover Beach with excellent transport links and easy access to the stunning Dover-Folkestone Heritage Coast, the iconic White Cliffs and to France and Europe across the channel.
Entrance Hallway With a solid entrance door with spy-hole, security intercom system that provides both a visual (via the home-owners TV) and verbal link to the main development entrance door.
Emergency push button, walk-in airing cupboard light and shelving. The hallway provides the access to the living room, wet room and the bedroom.
Living Dining Room A bright and spacious living room benefiting from a glazed door giving access to a patio overlooking the front of Elkington House.
Ceiling lights, raised electrical sockets, wall mounted heaters, TV and BT points, fitted carpet.
Kitchen The kitchen boasts cream wall and floor mounted units with wood effect laminate worktops and a wood effect floor.
Composite sink and draining board sits below the window providing lots of natural light. Built in oven, four ring electric hob with splash back and extractor fan over.
Double Bedroom A superb double bedroom benefiting from a walk-in wardrobe housing shelving and hanging rails. Window, TV point, light fitting and power points.
Wet Room Modern and extensively tiled, comprising of a level access shower, WC, sink and vanity unit with a mirror over and extractor fan. There is also an emergency pull cord in the wet room.
Service Charge (Breakdown) • Cleaning of communal windows • Water rates for communal areas and apartments • Electricity, heating, lighting and power to communal areas • 24-hour emergency call system • Upkeep of gardens and grounds • Repairs and maintenance to the interior and exterior communal areas • Contingency fund including internal and external redecoration of communal areas • Buildings insurance • 1 Hours domestic assistance per week is included in the service charge.
Service charge £8,729.74 until 28/02/2027, the service charge does not cover external costs such as your Council Tax, electricity or TV.
To find out more about the service charges please contact your Property Consultant or Estate Manager.
Lease Information Lease: 999 years from January 2022 Ground rent £435.00 Ground rent review: 2037 Additional Information & Services • Ultrafast Full Fibre Broadband • Mains water and electricity • Electric room heating • Mains drainage
Value & comps
No previous sales on record.
Returns
Set an offer; the calculator follows it.
We're still gathering serviced-accommodation data for this area.
Archie refurb estimate: a Pro feature
0.0% below asking
This is not financial or investment advice. Prop AI Deals is not authorised by the Financial Conduct Authority (FCA) to provide investment advice.
All investment calculators, property analyses, and AI-generated insights are for informational purposes only. Property investment carries risk and may result in financial loss. All calculations should be independently verified and you should consult with FCA-authorised financial advisors before making any investment decisions.
Past performance does not guarantee future results. Tax implications vary by individual circumstances.
Deal
Properties like this can earn 2–3x BTL yields when converted to HMO, with retrofit costs around £10k/room. Sign in to see the full tier, yield projection, and cost breakdown.
Commercial properties like this can earn 30-50% higher yields when converted to residential under Class MA / Q / P / PA, with prior approval costing ~GBP 96/unit. Sign in to see the recommended route, yield uplift, and cost breakdown.
BRRR-suited properties can recycle 80-100% of investor capital on refi, leaving a high-yielding rental with most of the money out. Sign in to see the refurb cost stack, ARV projection, and refinance maths.
Detached + large garden = sub-division play. Pro tier unlocks the tier badge, plot size, uplift estimate, and regional land benchmark.
Short-lease flats trade at deep discount, but extending under the 1993 Act often costs far less than the discount. Pro tier unlocks the tier badge, premium breakdown, long-lease ARV and arbitrage maths.
See projected short-stay revenue vs a vanilla BTL for this property.
See real sub-let margins (HMO room rates & SA nightly rates) vs the landlord rent.
Area
Agent & docs
FAQ
About 5 Elkington House, Charlton Green, Dover
Explore nearby