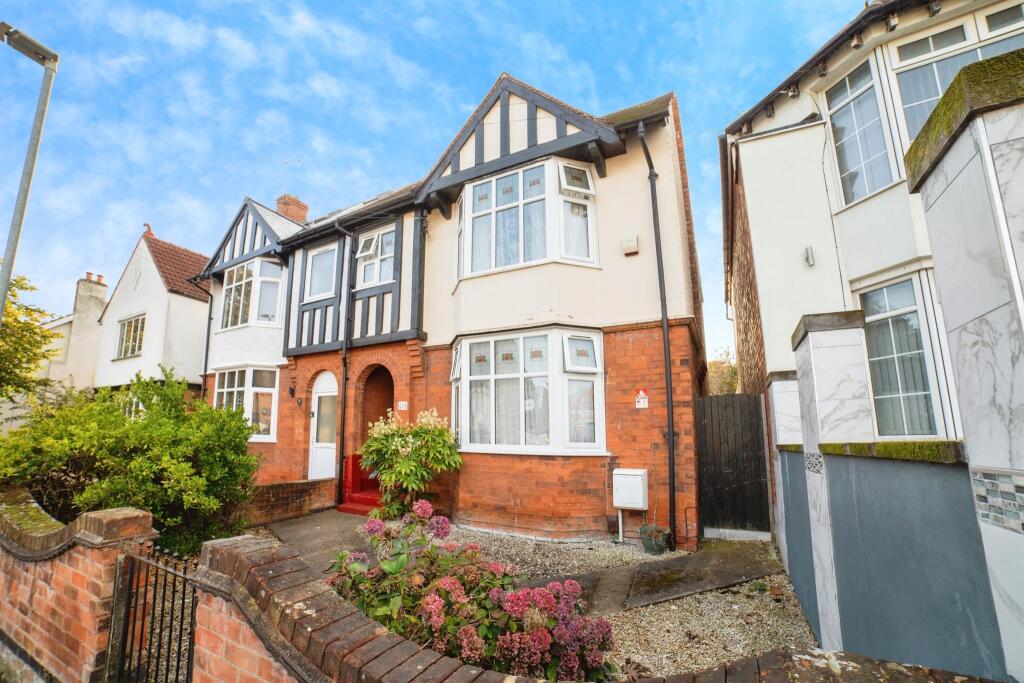
4-bedroom semi-detached house · NG18 5AG
Listing removedListed 245 days
Opportunity summary
See Archie’s verdict, returns by strategy and what to check before viewing.
About
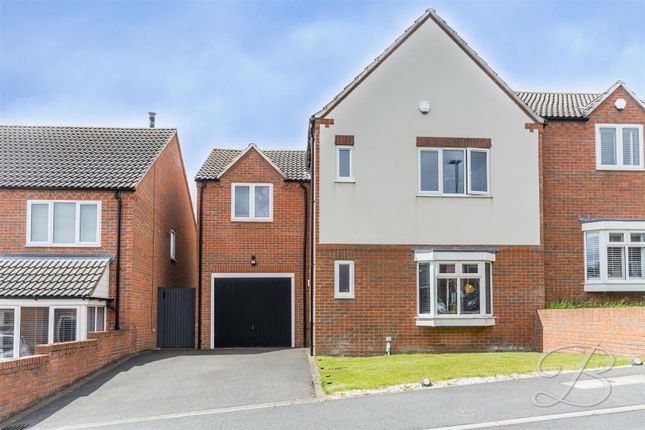
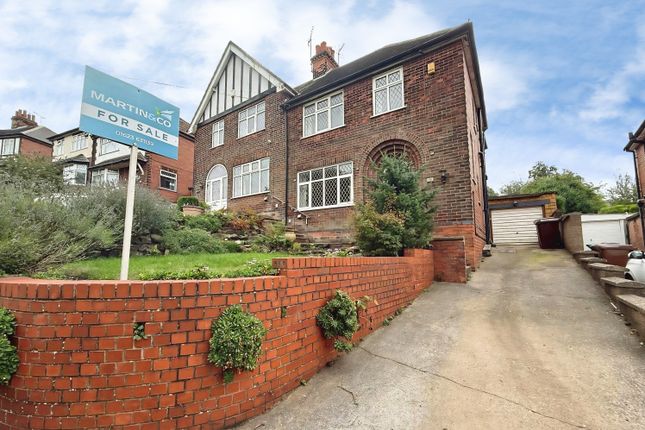
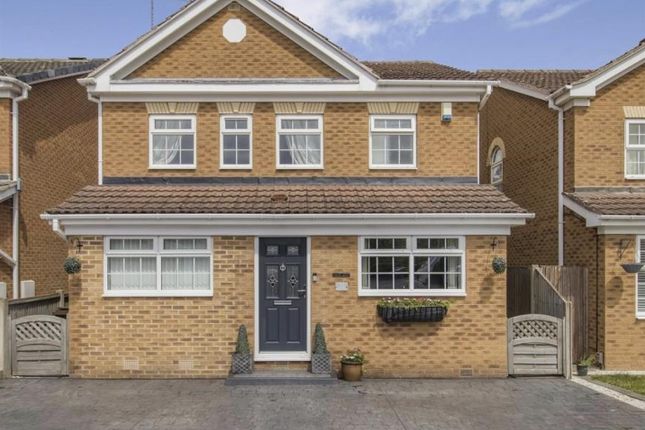
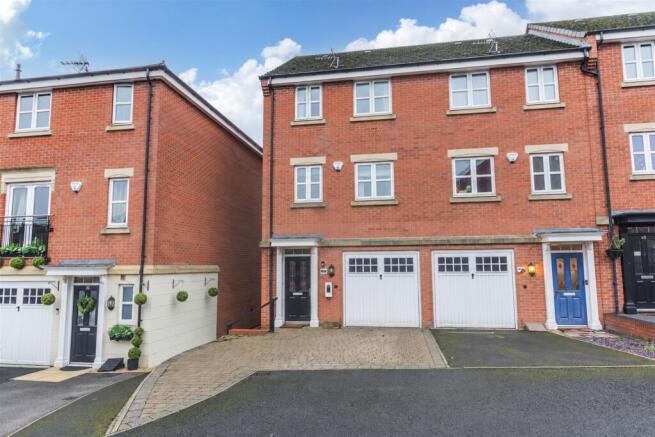
Nestled within a sought-after location, this characterful four bedroom semi-detached house exudes charm and elegance.
The property seamlessly combines traditional features with modern comforts, highlighted by a rear extension that enhances the living space.
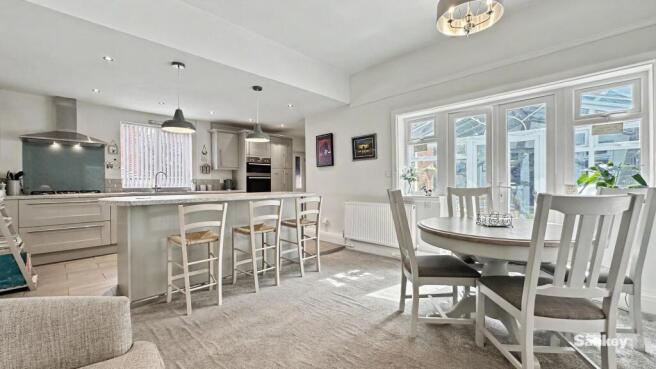
The heart of the home lies in the open plan kitchen/dining/living area, flooded with natural light from Velux windows, offering a contemporary and inviting atmosphere.
The property boasts a separate lounge and dining room, both adorned with feature fires, ideal for entertaining or relaxing in style.
Upstairs, three generously sized double bedrooms provide ample accommodation, complemented by two bathrooms and a practical cloakroom/W.C.
The interior décor is tastefully designed, creating a stylish and sophisticated ambience throughout. To the rear, an easily maintained garden provides a tranquil outdoor space to unwind.
This property presents a rare opportunity to own a character-filled home with a blend of modern conveniences, offering a comfortable and inviting living environment.
EPC Rating: D Entrance Porch The property is accessed via a composite entrance door with a stylish UPVC window above, leading into a welcoming entrance porch.
Featuring Karndean flooring and part-tiled walls, the porch offers access to the main entrance hallway through a timber glass-panel door.
Hallway The spacious hallway provides a warm welcome, with Karndean flooring flowing seamlessly into the lounge and kitchen areas.
A central heating radiator ensures comfort, and the staircase leading to the first floor adds to the home's appeal.
Lounge 3.96m x 5.64m The well-proportioned lounge is a comfortable retreat, featuring a striking half-wall with a gas fire insert as its focal point.
The room is bathed in natural light thanks to a UPVC double-glazed bay window, with carpeted flooring and a central heating radiator completing the space.
Dining Room 3.63m x 4.57m A second reception room, perfect for formal dining or additional living space, also benefits from a feature half-wall with a gas fire insert.
Carpeted flooring, a UPVC double-glazed window, and a central heating radiator add to the inviting atmosphere.
Open Plan Family Room 4.5m x 5.36m Open Plan Kitchen/Dining Area 3.78m x 4.22m This spacious and extended open-plan area to the rear of the property offers an ideal setting for both cooking and socialising.
The kitchen is fitted with a range of wall and base units with ample work surfaces.
It includes a stainless steel sink with mixer tap, a four-ring induction hob with a double oven beneath, and an extractor fan above.
The integrated slimline dishwasher and freestanding American-style fridge freezer provide added convenience.
The room also features Karndean flooring throughout, as well as two Velux windows—one over the kitchen area and another over the seating area.
Double glazed UPVC French doors, flanked by windows, lead to the rear garden, filling the space with light.
Two central heating radiators and spotlighting to the ceiling ensure a modern and bright environment.
Side Entrance The side entrance is accessed via a UPVC double-glazed door, leading into a space with Karndean flooring, a central heating radiator, and a fitted storage cupboard.
Cloaks/w.c This convenient ground floor WC features a low-level WC set into a vanity unit, a wash hand basin with a mixer tap and cupboard below, as well as a storage cupboard.
The room is heated by a central heating radiator and features laminate flooring.
Landing The gallery-style landing offers a bright and spacious feel, with carpeted flooring and a UPVC double-glazed window allowing natural light to flood the area.
A central heating radiator and loft access with a loft ladder add to the functionality of the space.
Bedroom No.1 3.45m x 4.75m A well-sized double bedroom with carpeted flooring, a UPVC double-glazed window, and a central heating radiator.
The room also benefits from a full-height fitted wardrobe and an inset slimline mirror.
Bedroom No.2 3.63m x 3.68m Another comfortable double bedroom, featuring carpeted flooring, a UPVC double-glazed window, and a central heating radiator, as well as an inset slimline mirror.
Bedroom No.3 2.57m x 3.45m A versatile third bedroom with carpeted flooring, a UPVC double-glazed window, and a central heating radiator, ideal for use as a guest room, home office, or children's bedroom.
Bedroom No. 4 1.85m x 2.62m With a window to the front, double radiator.
Shower Room This modern shower room boasts a large vanity unit with a low-level WC and wash hand basin with mixer tap, alongside a glazed corner shower unit with dual-head gravity shower.
A chrome towel rail, two UPVC double-glazed windows, and Karndean flooring complete the space.
Bathroom The family bathroom features a vanity unit with wall and base-mounted storage, a low-level WC, and a wash hand basin with mixer tap.
The panelled bath, with mixer tap and shower attachment, provides a relaxing space for unwinding. A chrome towel rail, UPVC double-glazed window, and Karndean flooring add the finishing touches.
Outside The rear garden is designed for low-maintenance outdoor living, featuring a dual-height flagged patio area with inset lighting.
The garden offers plenty of seating areas, planted pots, and raised flower beds, as well as a garden shed for additional storage. There is also side access to the property via two gates.
Additional Information Tenure: Freehold Council Tax Band: C All prospective buyers must be aware that the property has had a past subsidence claim which is common for this area.
All works were carried out, with more information and relevant paperwork available to view through our office.
Value & comps
No previous sales on record.
Returns
Set an offer; the calculator follows it.
We're still gathering serviced-accommodation data for this area.
Archie refurb estimate: a Pro feature
0.0% below asking
This is not financial or investment advice. Prop AI Deals is not authorised by the Financial Conduct Authority (FCA) to provide investment advice.
All investment calculators, property analyses, and AI-generated insights are for informational purposes only. Property investment carries risk and may result in financial loss. All calculations should be independently verified and you should consult with FCA-authorised financial advisers before making any investment decisions.
Past performance does not guarantee future results. Tax implications vary by individual circumstances.
Deal
Properties like this can earn 2–3x BTL yields when converted to HMO, with retrofit costs around £10k/room. Sign in to see the full tier, yield projection, and cost breakdown.
Commercial properties like this can earn 30-50% higher yields when converted to residential under Class MA / Q / P / PA, with prior approval costing ~GBP 96/unit. Sign in to see the recommended route, yield uplift, and cost breakdown.
BRRR-suited properties can recycle 80-100% of investor capital on refi, leaving a high-yielding rental with most of the money out. Sign in to see the refurb cost stack, ARV projection, and refinance maths.
Detached + large garden = sub-division play. Pro tier unlocks the tier badge, plot size, uplift estimate, and regional land benchmark.
Short-lease flats trade at deep discount, but extending under the 1993 Act often costs far less than the discount. Pro tier unlocks the tier badge, premium breakdown, long-lease ARV and arbitrage maths.
See projected short-stay revenue vs a vanilla BTL for this property.
See real sub-let margins (HMO room rates & SA nightly rates) vs the landlord rent.
Area
Agent & docs
FAQ
About 22 Waverley Road
Explore nearby