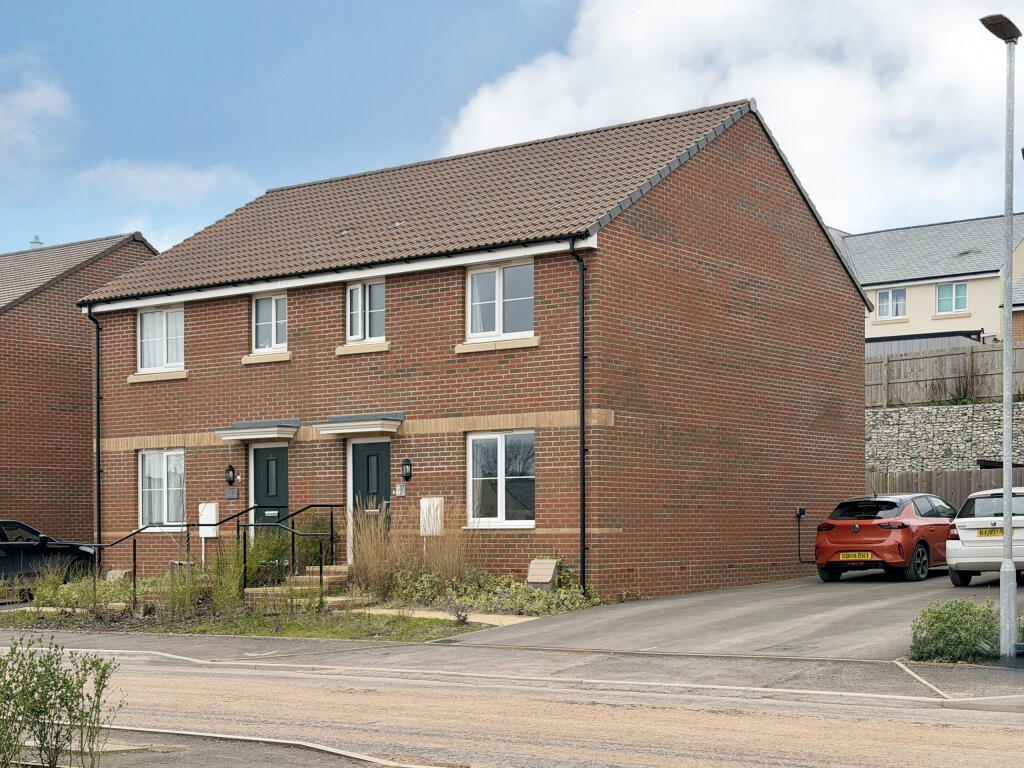
3-bedroom semi-detached house · TA1 5PP
Sold STCListed 153 days
Opportunity summary
See Archie’s verdict, returns by strategy and what to check before viewing.
About
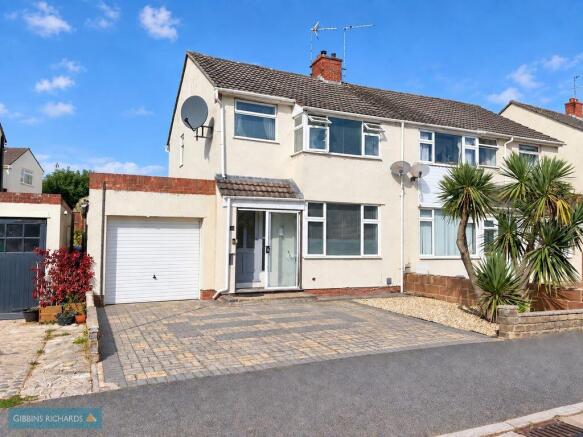
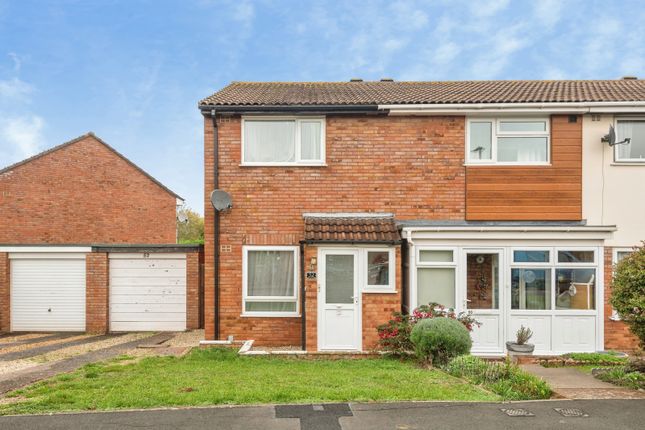
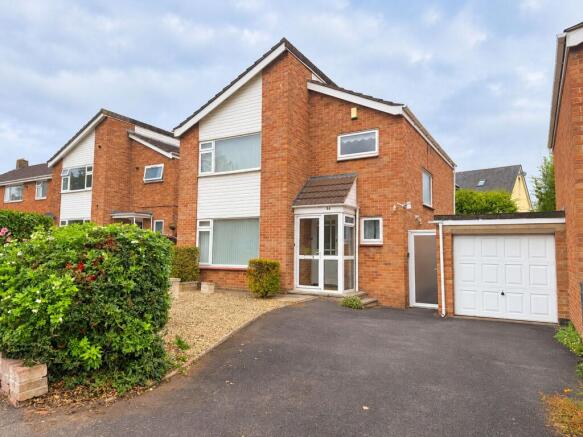
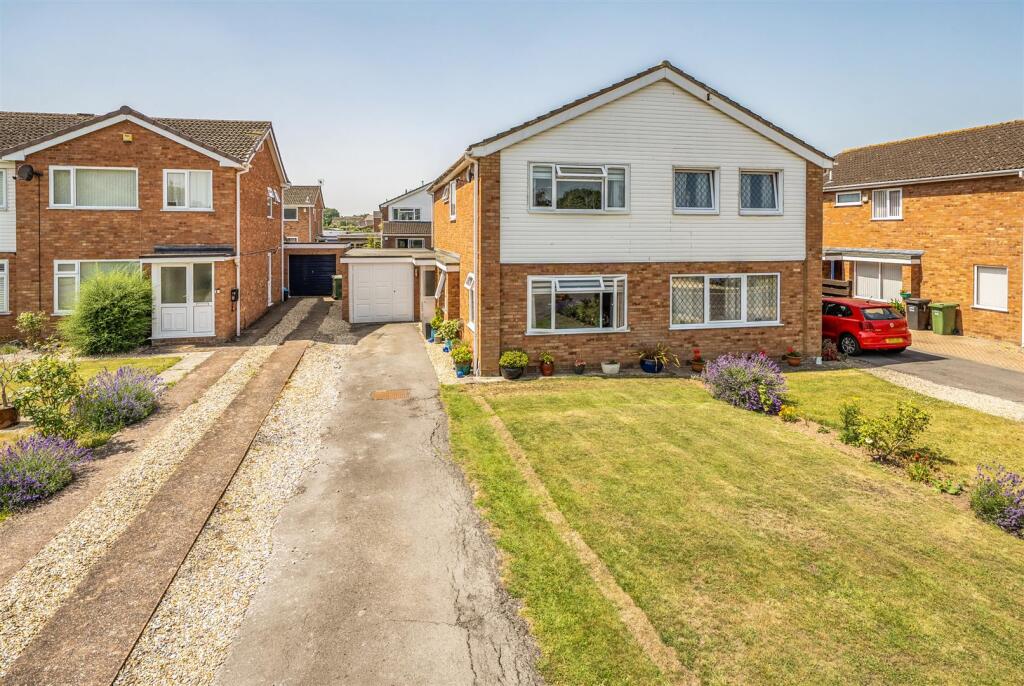
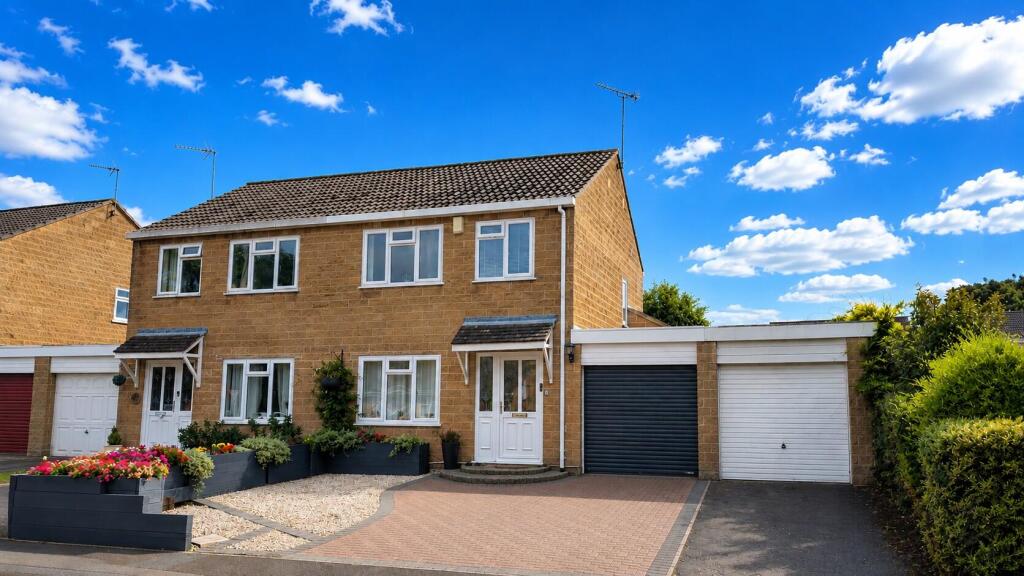
Situated in the sought-after area of Deane Drive, Taunton. This charming home offers an excellent blend of space and potential.
Built in the 1960's, the property presents a fantastic opportunity for a buyer to modernise and personalise, creating a truly wonderful family home.
Upon entering, you are welcomed by two generous reception rooms, offering versatile living space ideal for relaxing, entertaining, or working from home.
Whether you envision a cosy lounge, formal dining area, or dedicated home office, the layout easily adapts to suit a variety of lifestyles.
Large windows allow plenty of natural light to flow throughout, creating a bright and inviting atmosphere.
The property features three well-proportioned bedrooms, each providing a comfortable and peaceful retreat.
These rooms are perfectly suited for family living, accommodating guests, or creating additional workspace if required.
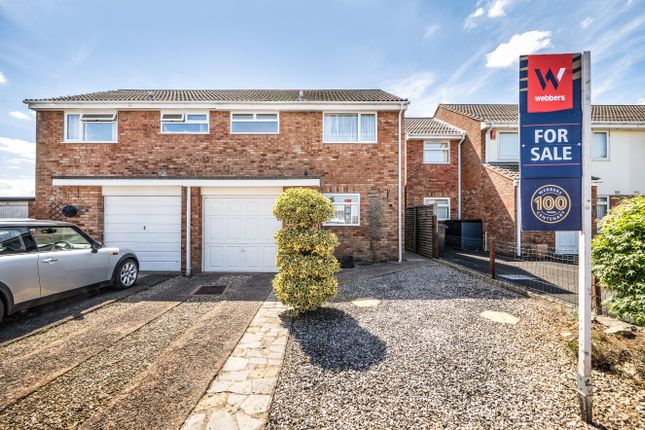
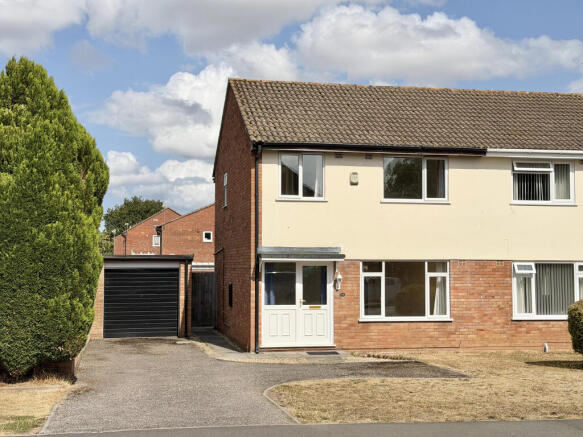
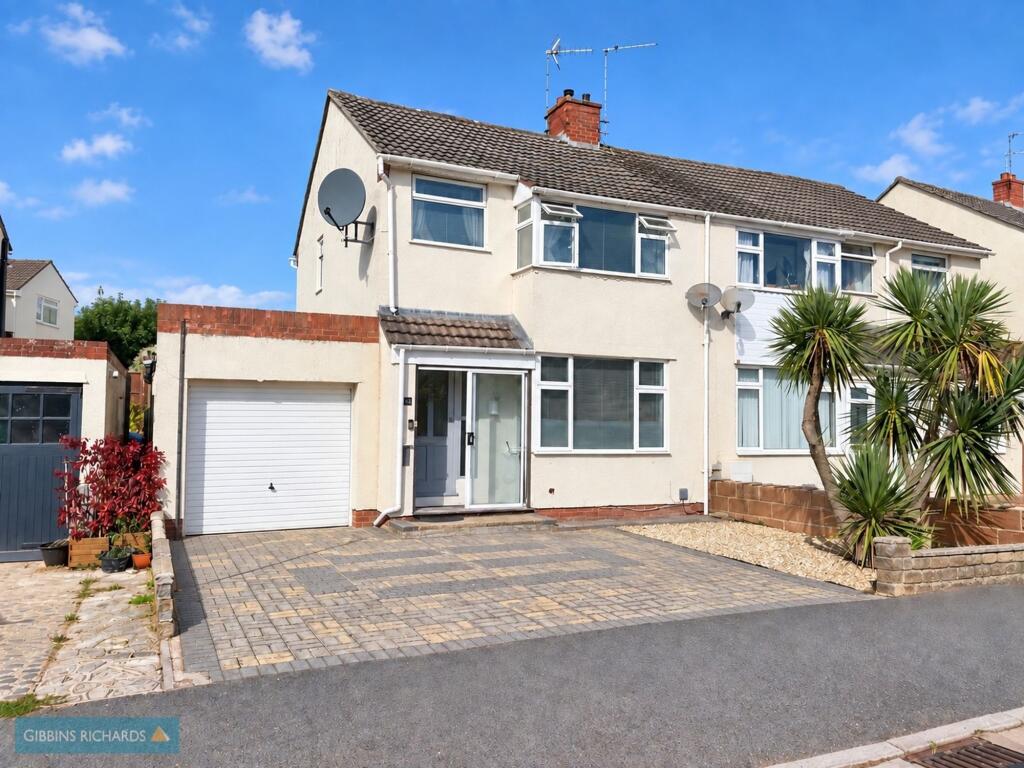
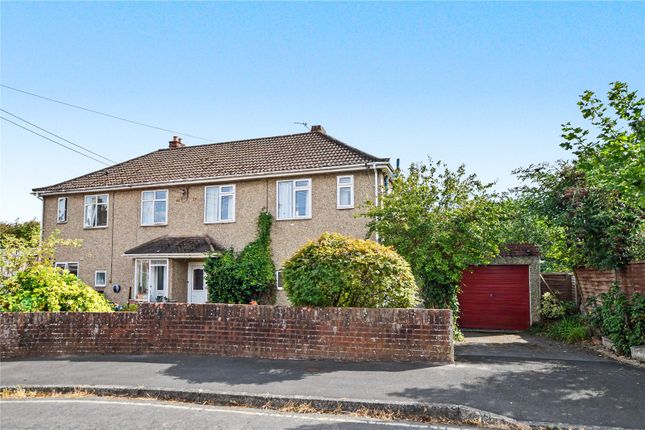
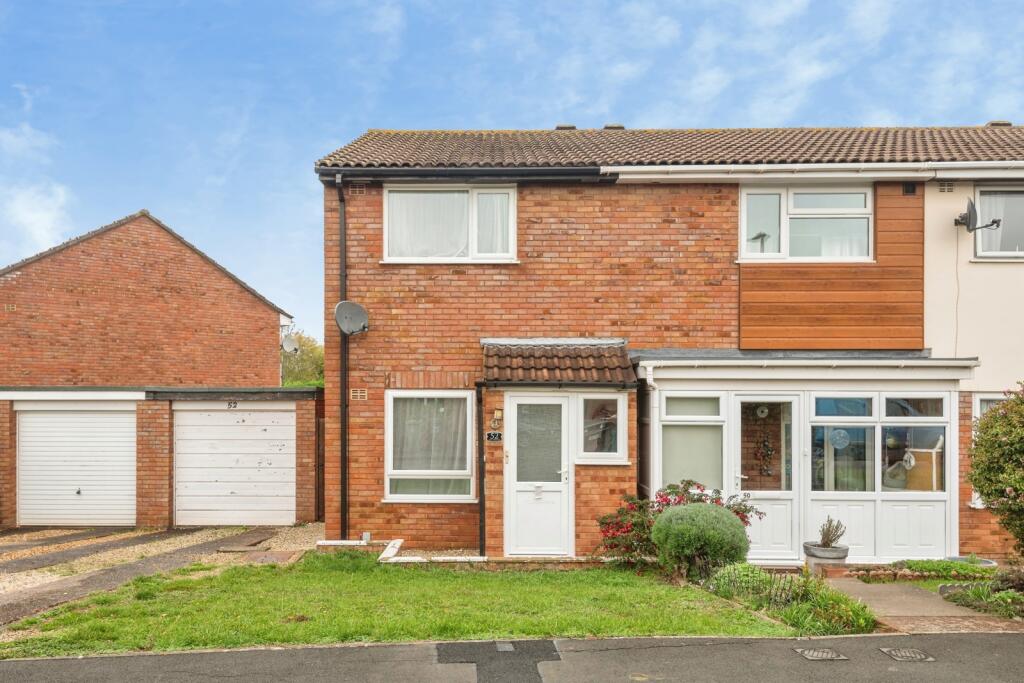
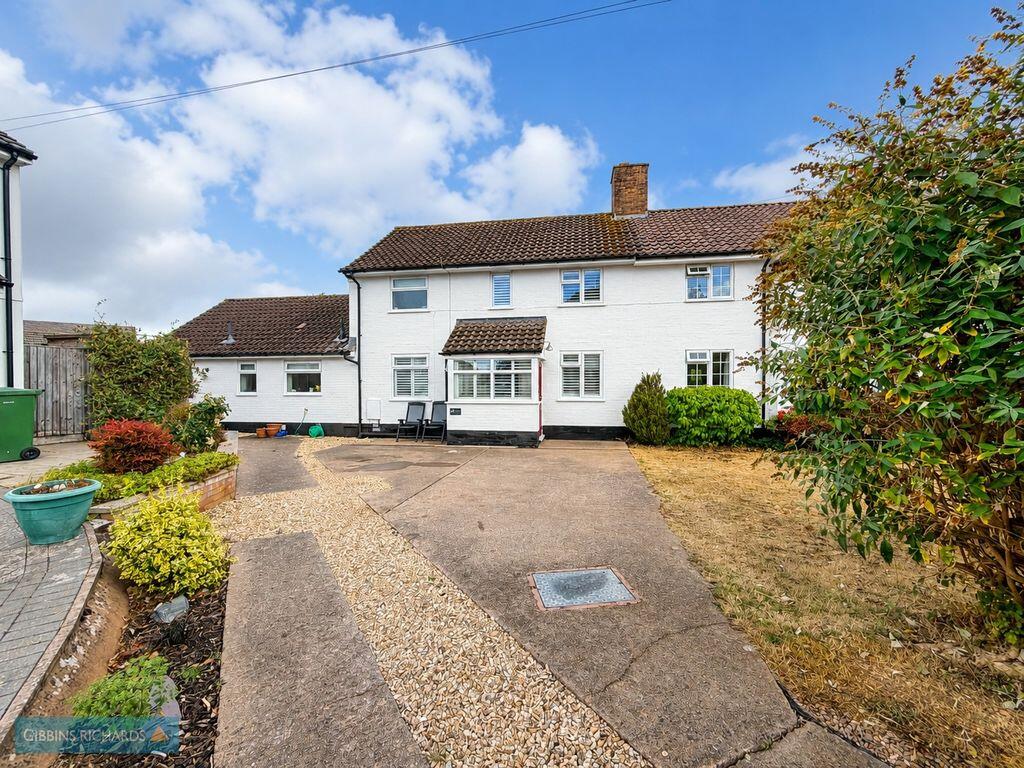
Occupying a substantial corner plot, the exterior offers excellent outdoor space along with a garage and off-road parking.
The generous plot provides exciting potential for further landscaping, extension possibilities (subject to the necessary permissions), or simply creating a superb garden for outdoor enjoyment.
Deane Drive is ideally located within easy reach of local amenities, well-regarded schools, and convenient transport links, making it a popular choice for families and commuters alike.
In summary, this delightful Taunton home combines spacious accommodation with fantastic potential, offering buyers the chance to create a property tailored to their own tastes and needs.
Early viewing is highly recommended to fully appreciate all that this home has to offer.
Living Room - 18'11 x 11'8 - The living room is a spacious and inviting area, featuring a large window that fills the space with natural light .
The room comfortably accommodates seating and has a fireplace that adds a cosy focal point.
It connects openly to the dining room, enhancing the flow and making it ideal for family living and entertaining.
Dining Room - 11'11 x 8'5 - Adjacent to the living room, the dining room offers a bright space with a large sliding door that opens out to the garden room.
This room benefits from natural light pouring in through the glass doors, creating a pleasant dining environment.
Its size is suitable for a dining table and chairs, providing a comfortable space for meals and gatherings.
Kitchen - 8'7 x 8'3 - The kitchen is fitted with cream-coloured cabinets paired with wood-effect work surfaces, providing ample storage and workspace.
A window over the sink and a door lead out to the garden room, allowing plenty of natural light and easy access to the outside.
Garden Room - 16'2 x 5'10 - The garden room is a bright and flexible space with a glass roof and double doors that open out onto the paved patio.
It is a perfect spot to enjoy the garden views and create a comfortable area for dining or relaxation.
The room opens directly into the dining room, enhancing the flow of natural light and access between indoor and outdoor living areas.
Master Bedroom - 11'5 x 10'2 min - The master bedroom is a generous double room featuring a large window that lets in plenty of daylight.
It benefits from built-in mirrored wardrobes that provide excellent storage while making the space feel larger.
Bedroom 2 - 10'3 x 8'6 - Bedroom 2 is a comfortable double room with a large window to the front, delivering natural light and views.
The room is spacious enough for a double bed and additional furniture such as wardrobes or desks. Bedroom 3 - 8'5 x 8'5 - Bedroom 3 is a smaller bedroom with a window facing the front of the property.
It offers space suitable for a single bed, wardrobe and desk, making it a versatile room that could serve as a bedroom or office space depending on your needs.
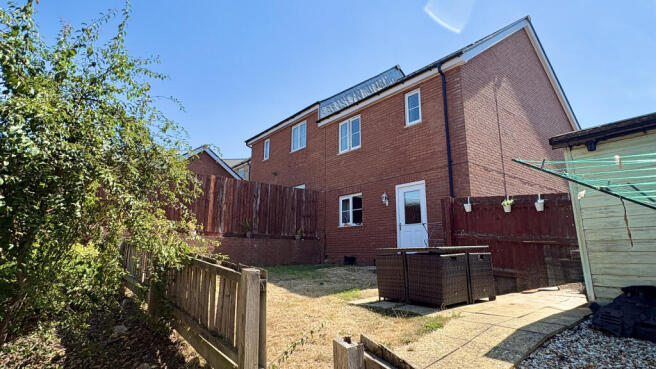
Rear Garden - The rear garden is a low-maintenance space mainly paved with some mature planting along the edges. It is enclosed by brick and wooden fencing, providing privacy and security.
There is semi detached garage at the back, accessible from the garden, and the paved area is ideal for outdoor seating and entertaining.
Disclaimer - Wilsons has not inspected or tested any equipment, fixtures, fittings, or services within the property, and cannot confirm their working condition or suitability.
We recommend you consult a Solicitor or Surveyor to verify the condition and functionality.
Information regarding tenure is obtained by Land Registry, we advise that you obtain verification from your Solicitor. Items depicted in photographs are not included in the sale.
The property is sold subject to rights of way, public footpaths, easements, wayleaves, covenants, and any matters that may affect the legal title.
We have not verified the property's structural integrity, ownership, tenure, acreages, estimated square footage or planning/building regulations.
Prospective purchasers are advised to seek validation of all the above matters prior to expressing any formal intent to purchase.
Wilsons routinely refer buyers and sellers to local solicitors for conveyancing services and mortgage advisors for mortgage and protection advice. It is your decision whether to use these services.
We receive a payment benefit for referring clients of no more than £250 per case.
Once an offer is accepted by our client, an Administration Fee of £30 + VAT (£36) per buyer will be required for us to process the necessary checks relating to our compliance and Anti-money laundering obligations.
This is a non- refundable payment and cannot be returned Material Information - Part A Council Tax: C Tenure: freehold Part B Water: Mains Heating: Gas Sewerage: Mains Electricity: Mains Mobile coverage & Broadband coverage: Parking: garage off road Construction: brick with tiled roof Part C Flood & erosion risk Planning N/A Building safety N/A Restrictions N/A Rights and easements N/A Accessibility & adaptations N/A Coal field & mining N/A
Value & comps
No previous sales on record.
Returns
Set an offer; the calculator follows it.
We're still gathering serviced-accommodation data for this area.
Archie refurb estimate: a Pro feature
0.0% below asking
This is not financial or investment advice. Prop AI Deals is not authorised by the Financial Conduct Authority (FCA) to provide investment advice.
All investment calculators, property analyses, and AI-generated insights are for informational purposes only. Property investment carries risk and may result in financial loss. All calculations should be independently verified and you should consult with FCA-authorised financial advisors before making any investment decisions.
Past performance does not guarantee future results. Tax implications vary by individual circumstances.
Deal
Properties like this can earn 2–3x BTL yields when converted to HMO, with retrofit costs around £10k/room. Sign in to see the full tier, yield projection, and cost breakdown.
Commercial properties like this can earn 30-50% higher yields when converted to residential under Class MA / Q / P / PA, with prior approval costing ~GBP 96/unit. Sign in to see the recommended route, yield uplift, and cost breakdown.
BRRR-suited properties can recycle 80-100% of investor capital on refi, leaving a high-yielding rental with most of the money out. Sign in to see the refurb cost stack, ARV projection, and refinance maths.
Detached + large garden = sub-division play. Pro tier unlocks the tier badge, plot size, uplift estimate, and regional land benchmark.
Short-lease flats trade at deep discount, but extending under the 1993 Act often costs far less than the discount. Pro tier unlocks the tier badge, premium breakdown, long-lease ARV and arbitrage maths.
See projected short-stay revenue vs a vanilla BTL for this property.
See real sub-let margins (HMO room rates & SA nightly rates) vs the landlord rent.
Area
Agent & docs
FAQ
About Deane Drive, Taunton
Explore nearby