3-bedroom semi-detached house · TF6 5FE
Sold STCListed 67 days
Opportunity summary
See Archie’s verdict, returns by strategy and what to check before viewing.
About
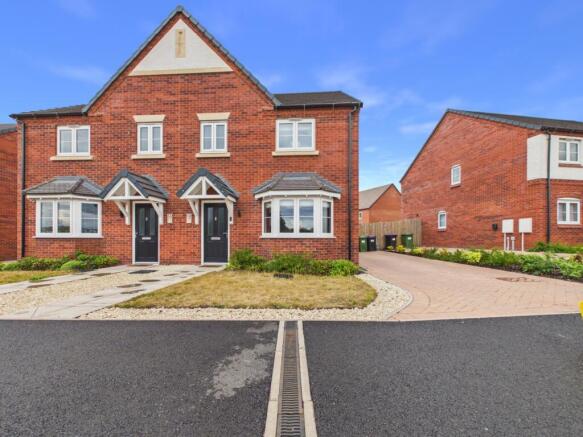
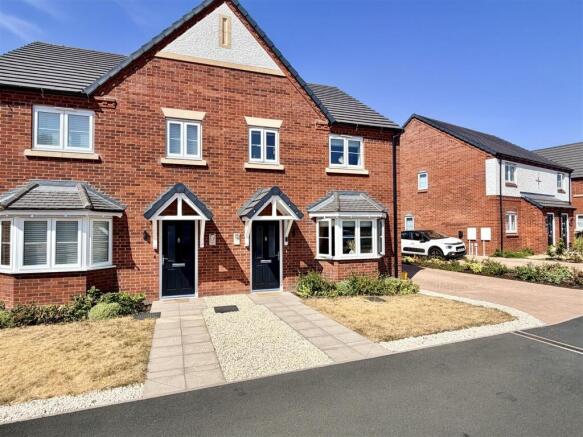
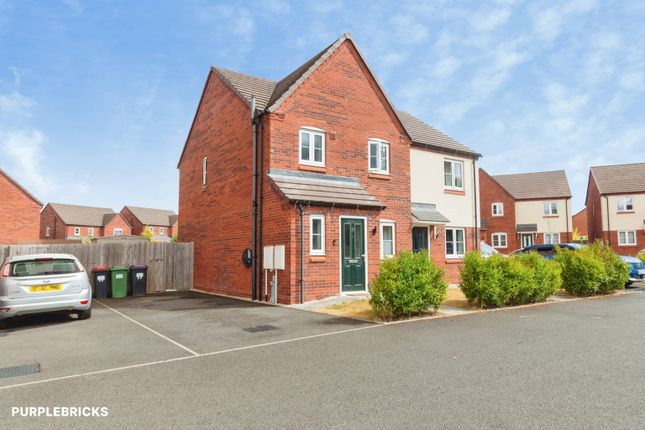
A stunningly presented three-bedroom home, beautifully appointed throughout and offering an excellent combination of generous living space, attractive interiors and a private rear garden.
The property features a comfortable lounge, an impressive kitchen/dining room with French doors opening onto the garden, three well-proportioned bedrooms including a principal bedroom with en-suite, a family bathroom and useful cloakroom.
Outside, there is a double-width driveway and a beautifully maintained rear garden.
Description - This exceptional three-bedroom home has been beautifully presented by the current owners, with a high level of attention to detail evident throughout.
Offering well-proportioned accommodation alongside beautifully considered interiors, the property provides a fantastic setting for modern family living.
The welcoming entrance hallway provides access to the principal rooms and the useful cloakroom/WC.
The lounge is a comfortable and inviting reception room, with a window overlooking the front and providing an ideal space to relax.
The kitchen/dining room is undoubtedly one of the highlights of the property, creating an impressive and sociable space for both everyday life and entertaining.
The kitchen is fitted with an attractive range of units complemented by wooden-effect work surfaces, incorporating a halogen hob, double oven and integrated fridge/freezer, together with space and plumbing for a dishwasher.
There is ample room for a dining table and chairs, while French doors open directly onto the rear garden, creating a lovely connection between the kitchen and outside space.
To the first floor are three well-proportioned bedrooms, with the principal bedroom benefiting from its own en-suite shower room.
Two further bedrooms are served by the family bathroom, creating a practical and versatile layout for family life.
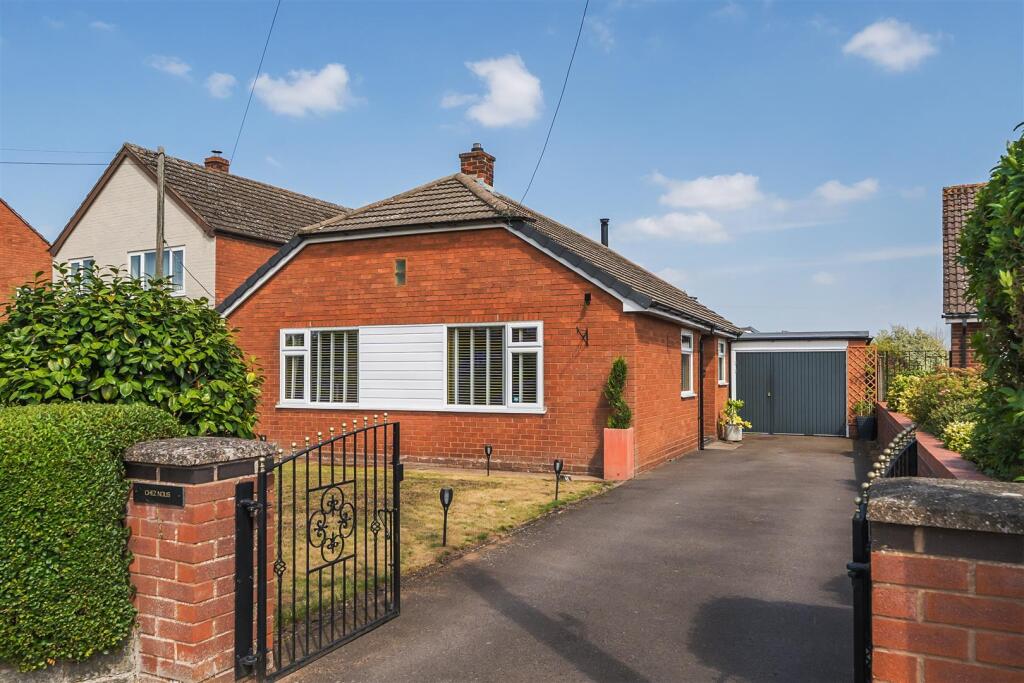
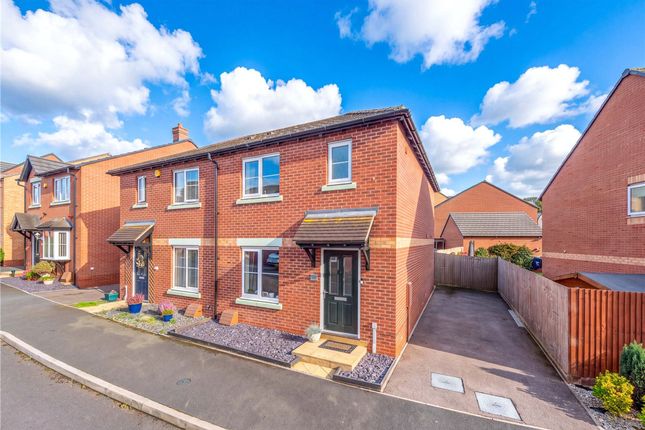
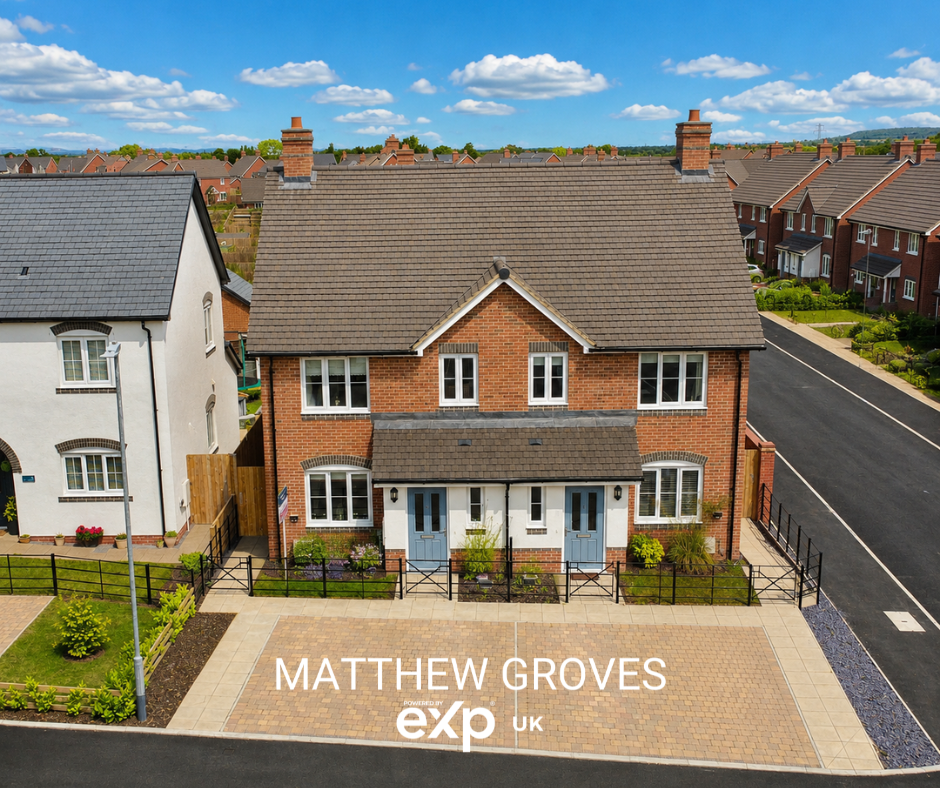
Externally, the property benefits from a generous brick-paved double-width driveway, providing ample off-road parking, while a gated side pathway leads through to the rear garden.
The rear garden is a lovely private space, with a paved patio providing an excellent area for outdoor seating and entertaining, beyond which is a well-maintained lawn with established planted borders.
The combination of the attractive landscaping and mature greenery creates a pleasant and secluded setting.
A truly impressive home that has been exceptionally well cared for and thoughtfully presented, offering spacious and versatile accommodation together with an attractive garden and excellent everyday practicality.
Location - Set within the thriving new community of Allscott Meads, this home enjoys the benefits of a thoughtfully designed development where everything has already been put in place to enhance modern living.
The newly built primary school sits at the heart of the neighbourhood, while a growing selection of business and retail units ensures day-to-day conveniences are close at hand.
Perfectly positioned between Telford and Shrewsbury, with swift access to the M54, the location is ideal for commuters heading across Shropshire or into the West Midlands.
Beyond its excellent connections, Allscott Meads has been carefully planned to foster a real sense of community, with open green spaces, children’s play areas, and outdoor gym equipment creating opportunities for recreation and wellbeing.
Residents can enjoy scenic nature trails, a tranquil lagoon complete with shingle beach, and even a community orchard—features that bring both charm and lifestyle to the development.
Together with nearby pubs and local sports clubs, the setting combines the warmth of village life with the convenience of modern amenities, making it a truly special place to call home.
Rooms - Ground Floor - Entrance Hall - W.C.
- Lounge - Kitchen/Diner - First Floor - Bedroom One - En-Suite - Bedroom Two - Bedroom Three - Bathroom - Local Authority - Telford and Wrekin Council Tax Band - Council Tax Band: C Possession And Tenure - Freehold with vacant possession on completion.
Viewing Arrangements - Strictly by appointment with the selling agent.
Anti-Money Laundering (Aml) Checks - We are legally obligated to undertake anti-money laundering checks on all property purchasers.
Whilst we are responsible for ensuring that these checks, and any ongoing monitoring, are conducted properly; the initial checks will be handled on our behalf by a specialist company, Movebutler, who will reach out to you once your offer has been accepted.
The charge for these checks is £30 (including VAT) per purchaser, which covers the necessary data collection and any manual checks or monitoring that may be required.
This cost must be paid in advance, directly to Movebutler, before a memorandum of sale can be issued, and is non-refundable. We thank you for your cooperation.
Value & comps
No previous sales on record.
Returns
Set an offer; the calculator follows it.
We're still gathering serviced-accommodation data for this area.
Archie refurb estimate: a Pro feature
0.0% below asking
This is not financial or investment advice. Prop AI Deals is not authorised by the Financial Conduct Authority (FCA) to provide investment advice.
All investment calculators, property analyses, and AI-generated insights are for informational purposes only. Property investment carries risk and may result in financial loss. All calculations should be independently verified and you should consult with FCA-authorised financial advisers before making any investment decisions.
Past performance does not guarantee future results. Tax implications vary by individual circumstances.
Deal
Properties like this can earn 2–3x BTL yields when converted to HMO, with retrofit costs around £10k/room. Sign in to see the full tier, yield projection, and cost breakdown.
Commercial properties like this can earn 30-50% higher yields when converted to residential under Class MA / Q / P / PA, with prior approval costing ~GBP 96/unit. Sign in to see the recommended route, yield uplift, and cost breakdown.
BRRR-suited properties can recycle 80-100% of investor capital on refi, leaving a high-yielding rental with most of the money out. Sign in to see the refurb cost stack, ARV projection, and refinance maths.
Detached + large garden = sub-division play. Pro tier unlocks the tier badge, plot size, uplift estimate, and regional land benchmark.
Short-lease flats trade at deep discount, but extending under the 1993 Act often costs far less than the discount. Pro tier unlocks the tier badge, premium breakdown, long-lease ARV and arbitrage maths.
See projected short-stay revenue vs a vanilla BTL for this property.
See real sub-let margins (HMO room rates & SA nightly rates) vs the landlord rent.
Area
Agent & docs
FAQ
About The Clayfields, Alscott, Telford
Explore nearby