5-bedroom semi-detached house · DL10 7HE
For saleListed 91 days
Opportunity summary
See Archie’s verdict, returns by strategy and what to check before viewing.
About
A great opportunity to acquire a substantial period property centrally located in this highly regarded village.
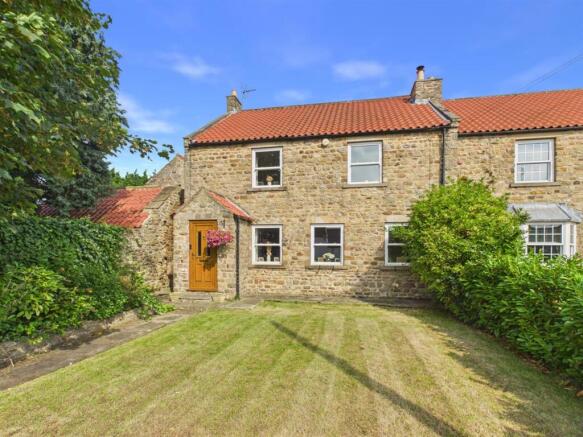
The Manor House is a Grade II Listed Georgian property, circa 1760 with original sundial, providing generous living spaces which retain the period feel.
To the ground floor there is a most impressive entrance hallway with a grand return staircase, a large sitting room, a dining kitchen and a garden room.
The first floor has two double bedrooms and a bathroom with the second floor having three additional double bedrooms, a shower room and a kitchen, giving the layout a level of versatility.
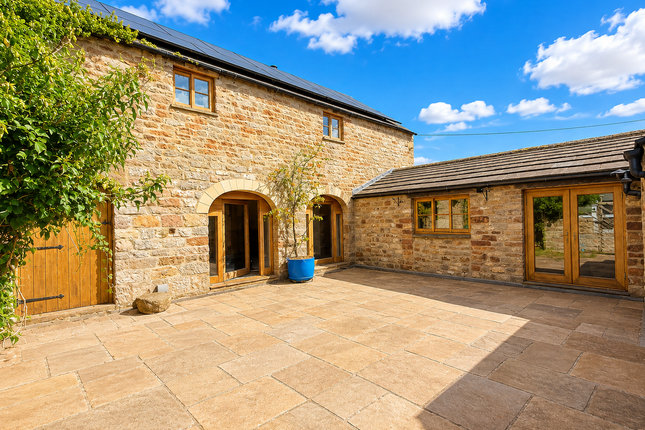
Externally there is a walled courtyard garden, a garage and driveway parking. The size and scale of bedrooms give excellent potential to create ensuites if desired.
ENTRANCE HALL Accessed through a timber panelled door, the impressive hallway gives a glimpse of the scale of the property and has a grand return staircase and galleried landing leading to the first floor.
The hallway has dado rails, ceiling coving and provides space for hanging coats. STORE/WINE CELLAR A large store that runs under the staircase which the current owner uses as a wine cellar.
SITTING ROOM The large sitting room is flooded with light through three tall windows which have the benefit of windows seats and secondary glazing.
The high ceiling features a ceiling rose and coving and the main feature of the room is the fireplace which houses a gas stove with an ornate surround.
There are two radiators and useful storage cupboard to each side of the chimney.
KITCHEN The kitchen is large enough to allow a table for informal dining and is fitted with a generous range of quality wall and base units with soft close fittings and complimenting countertops.
There is a cream gas fired Rayburn, an electric hob and oven, a microwave oven and a fridge freezer. The large window overlooks the courtyard garden.
The owners have had plans prepared to extend the kitchen to create a light filled living space. Planning permission has not be applied for.
GARDEN ROO/DINING ROOM A great space for relaxing and dining. The light filled room has three windows which are flooded with morning sunlight. REAR LOBBY With a stable style door to the garden.
UTILITY ROOM Having storage units, a sink and plumbing for a washing machine. CLOAKROOM With a WC and a window to the rear of the property.
FIRST FLOOR LANDING The wide feature staircase has a tall window to the rear of the property and leads to the landing where there is useful storage and stairs to the second floor.
FIRST FLOOR BEDROOM A double bedroom with a radiator, and two tall windows to the front of the property with window seats and secondary glazing.
FIRST FLOOR BEDROOM A double bedroom with exposed floorboards, an original fireplace and two tall windows with window seats and secondary glazing.
There are useful storage cupboards including an interesting "Priest Hole" style recess!
FIRST FLOOR BATHROOM Having recently been refurbished, the impressive bathroom features an oval bath, a WC, a wash hand basin and a large walk in shower.
There are two radiators and a double glazed window. SECOND FLOOR LANDING With loft access, a window to the side of the property and an exposed roof beam.
The upper floor has the capability of being a self contained unit, perfect for a relative or teenager!
SECOND FLOOR BEDROOM A double bedroom with exposed roof timbers, exposed floor boards an original fireplace and two windows to the front of the property.
SECOND FLOOR BEDROOM A double bedroom with exposed beams, a radiator and two windows to the front of the property.
SECOND FLOOR LANDING A double bedroom with an exposed beam, a radiator and a window to the rear of the property with secondary glazing SECOND FLOOR SHOWER ROOM Having a walk in shower with a Mira shower, a WC and a wash hand basin.
There is a radiator and a window to the rear of the property. SECOND FLOOR KITCHEN Having a range of fitted units, a sink and plumbing for a washing machine.
There is a radiator and a window to the rear. EXTERNAL Manor House is centrally located in the village and sits well back from the road behind a low stone wall and a well stocked forecourt garden.
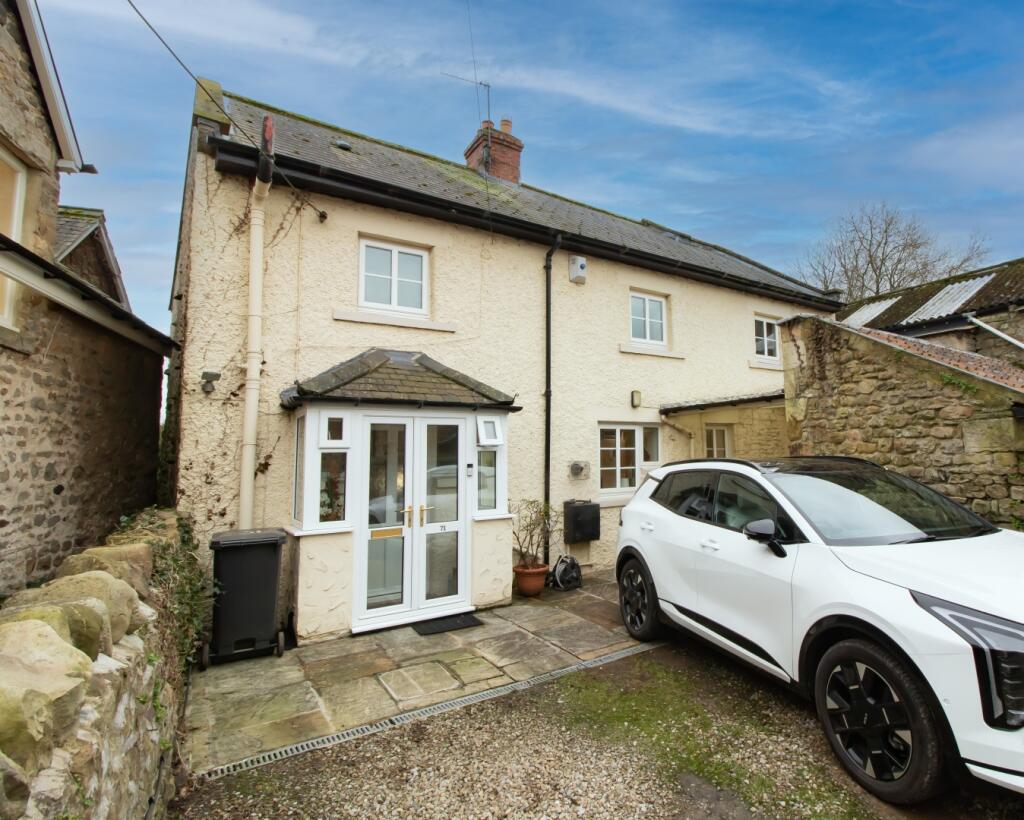
To the side there is a gated driveway leading to the garage, which also provides off road parking for a number of cars and rear garden. The Garage has timber doors.
The pretty courtyard garden provides a lovely space for relaxing. It is paved with well stocked beds. ADDITIONAL INFORMATION The postcode is DL10 7HE and the Council Tax Band is D.
There are two central heating boilers, one in the garden room that serves the first two floors, and a second to the second floor, which is located in the shower room. The property is Grade II Listed.
The owners have had plans drawn up to extend the kitchen to create a light filled living space. Planning Permission has not been submitted.
Value & comps
No previous sales on record.
Returns
Set an offer; the calculator follows it.
We're still gathering serviced-accommodation data for this area.
Archie refurb estimate: a Pro feature
0.0% below asking
This is not financial or investment advice. Prop AI Deals is not authorised by the Financial Conduct Authority (FCA) to provide investment advice.
All investment calculators, property analyses, and AI-generated insights are for informational purposes only. Property investment carries risk and may result in financial loss. All calculations should be independently verified and you should consult with FCA-authorised financial advisors before making any investment decisions.
Past performance does not guarantee future results. Tax implications vary by individual circumstances.
Deal
Properties like this can earn 2–3x BTL yields when converted to HMO, with retrofit costs around £10k/room. Sign in to see the full tier, yield projection, and cost breakdown.
Commercial properties like this can earn 30-50% higher yields when converted to residential under Class MA / Q / P / PA, with prior approval costing ~GBP 96/unit. Sign in to see the recommended route, yield uplift, and cost breakdown.
BRRR-suited properties can recycle 80-100% of investor capital on refi, leaving a high-yielding rental with most of the money out. Sign in to see the refurb cost stack, ARV projection, and refinance maths.
Detached + large garden = sub-division play. Pro tier unlocks the tier badge, plot size, uplift estimate, and regional land benchmark.
Short-lease flats trade at deep discount, but extending under the 1993 Act often costs far less than the discount. Pro tier unlocks the tier badge, premium breakdown, long-lease ARV and arbitrage maths.
See projected short-stay revenue vs a vanilla BTL for this property.
See real sub-let margins (HMO room rates & SA nightly rates) vs the landlord rent.
Area
Agent & docs

FAQ
About Richmond Road, Brompton On Swale
Explore nearby