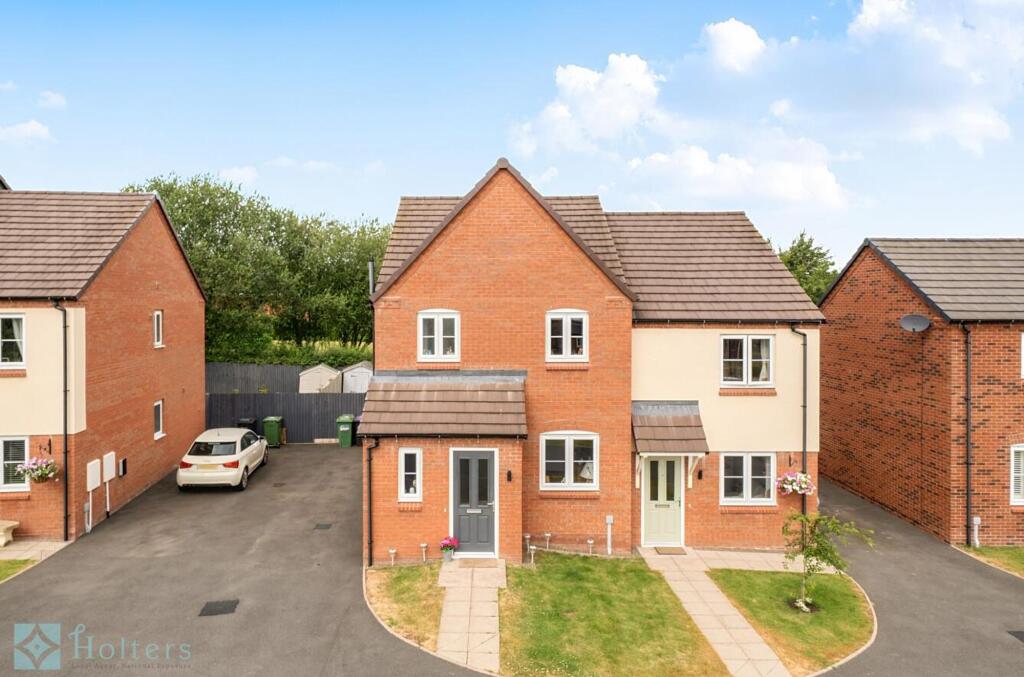
3-bedroom semi-detached house · SY8 1HN
For saleListed 224 days
Opportunity summary
See Archie’s verdict, returns by strategy and what to check before viewing.
About
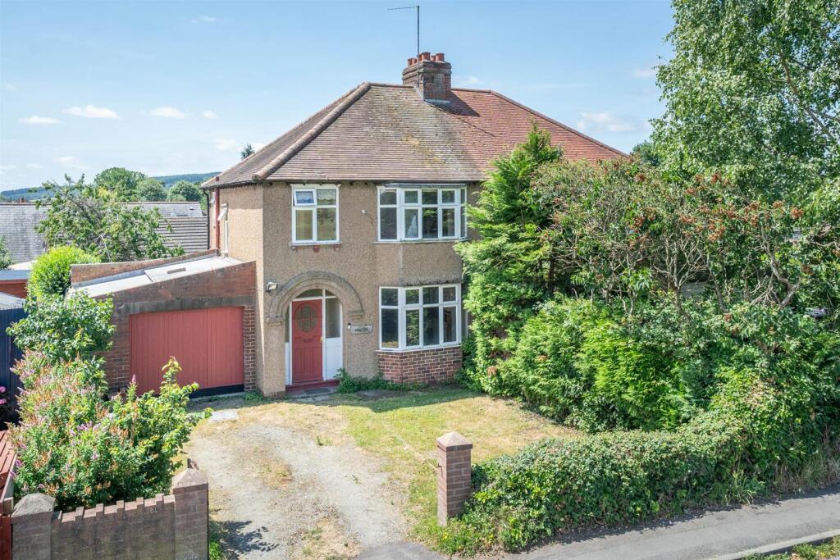
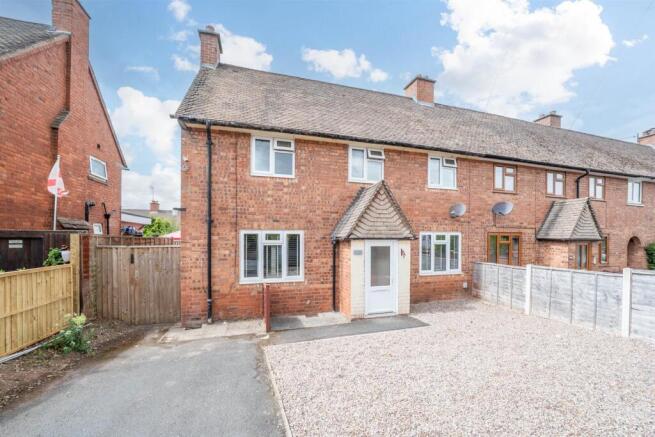
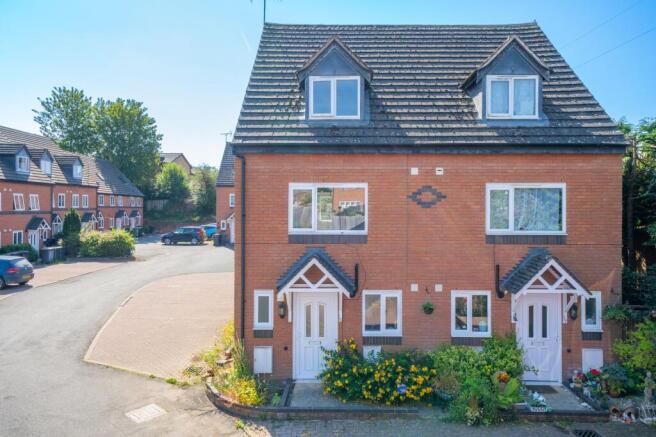
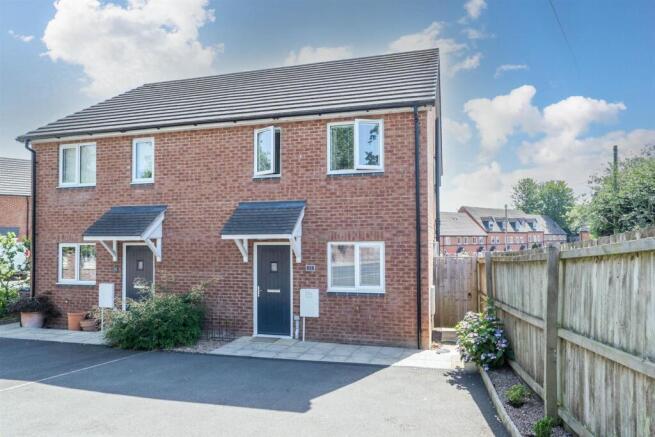
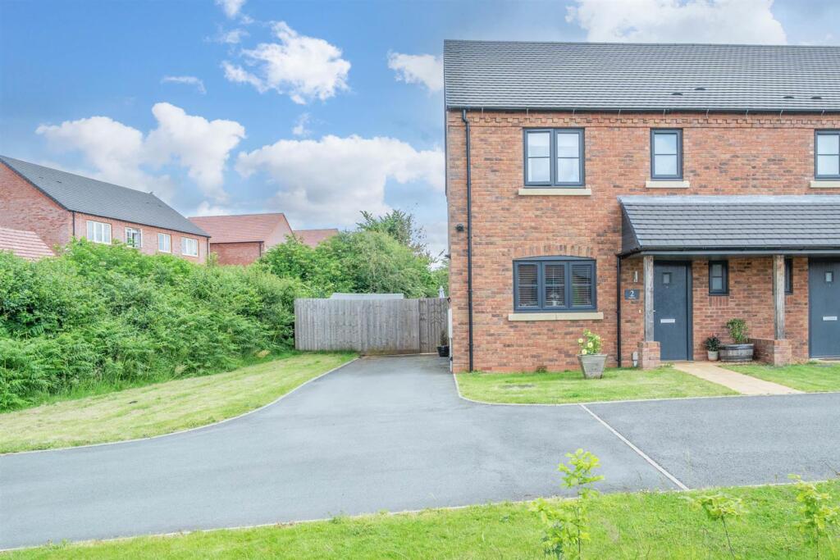
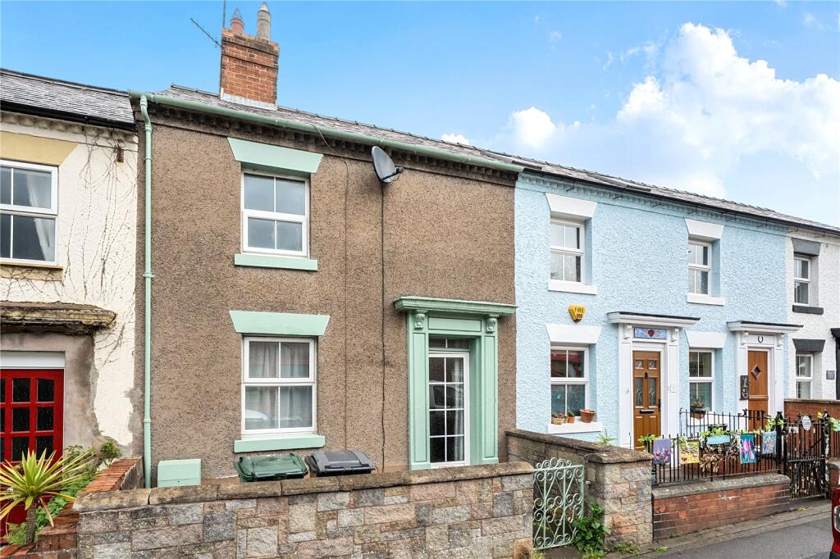
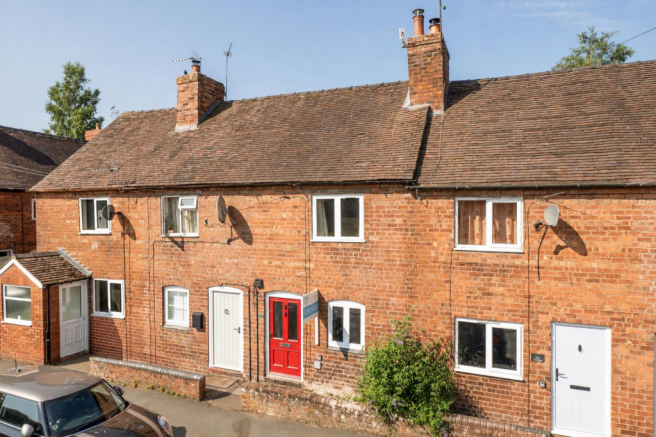
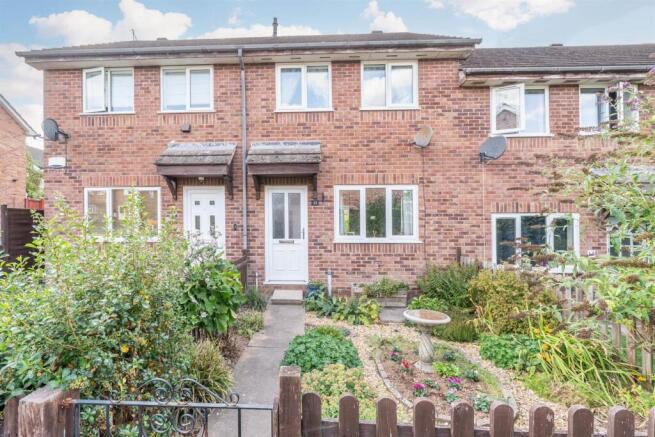
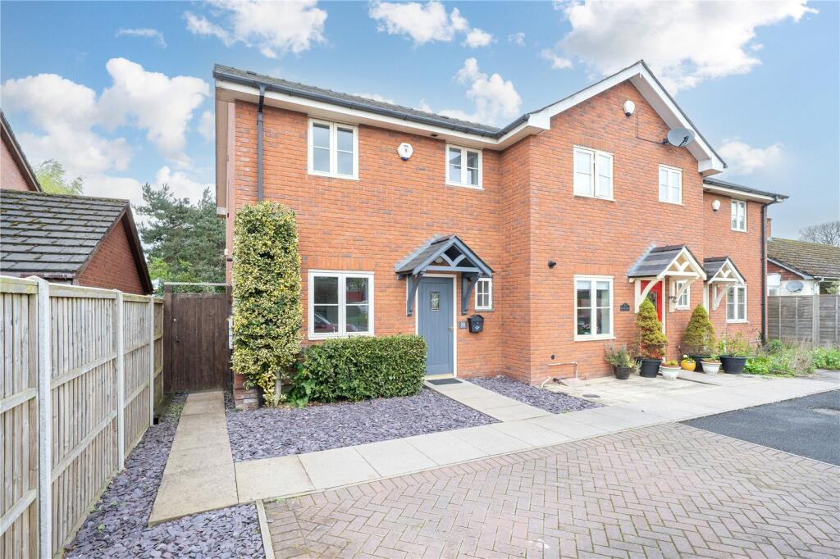
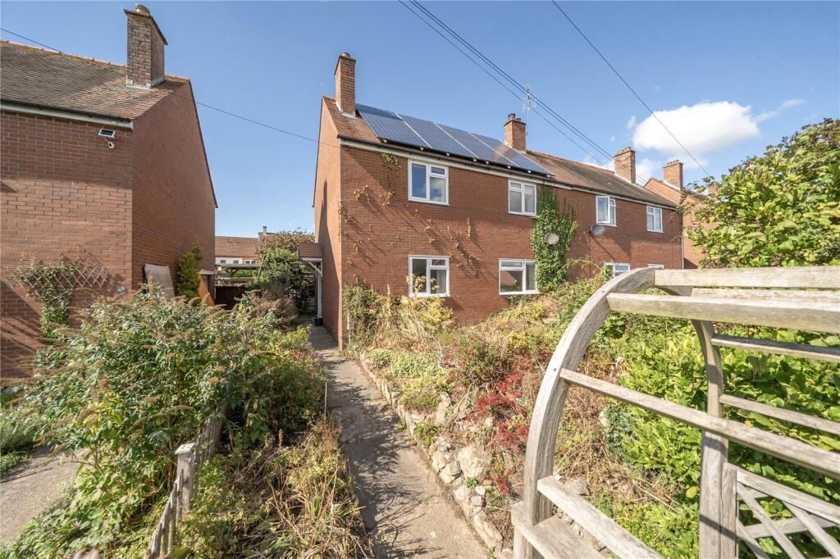
This 3 bedroom semi-detached house sits in a mature residential cul-de-sac within easy reach of Ludlow’s town centre.
Outside there is an easy garden with an array of colour, excellent driveway parking whilst accommodation benefits from gas-fired heating and upvc double glazing to include; Entrance porch, Entrance Hall, Living Room, Kitchen / Dining Room with Pantry and Store, Rear Hallway, First Floor Landing with 3 Bedrooms and upgraded Shower Room.
EPC rating D Front door opens into small porch.
Glazed door with matching side panel then opens into Reception Hallway - Living Room - 4.30m x 3.66m (14'1" x 12'0") - has large window to front elevation.
There is a wall mounted gas fire which has a back boiler to heat the domestic hot water and radiators.
Kitchen / Dining Room - 3.63m x 3.28m (11'10" x 10'9") - has window overlooking the attractive rear garden, ample room for table and chairs and is fitted with a matching range of units with cream coloured gloss fronts and drawers.
Heat resistant work surfaces, tiled splashbacks, stainless steel sink unit. The Kitchen has planned space for washing machine and fridge. Electric and gas points for a cooker.
There is then a door into large understairs storage cupboard with coat hooks and shelf. Door into pantry cupboard with shelving. Door then leads to Rear Porch - with upper glazed door to rear garden.
First Floor Landing - having access to roof space. Bedroom 1 - 3.66m x 3.62m (12'0" x 11'10") - having window to frontage.
There is an excellent range of fitted wardrobe cupboards and a door into the airing cupboard housing the hot water cylinder and shelf.
Bedroom 2 - 3.20m x 2.34m (10'5" x 7'8") - having window overlooking the rear garden.
Bedroom 3 - 2.08m x 1.80m (6'9" x 5'10" ) - having window to rear garden Shower Room - 2.30m x 2.15m (7'6" x 7'0") - having window to side and a newly fitted suite in white to include pedestal wash handbasin, WC and shower cubicle.
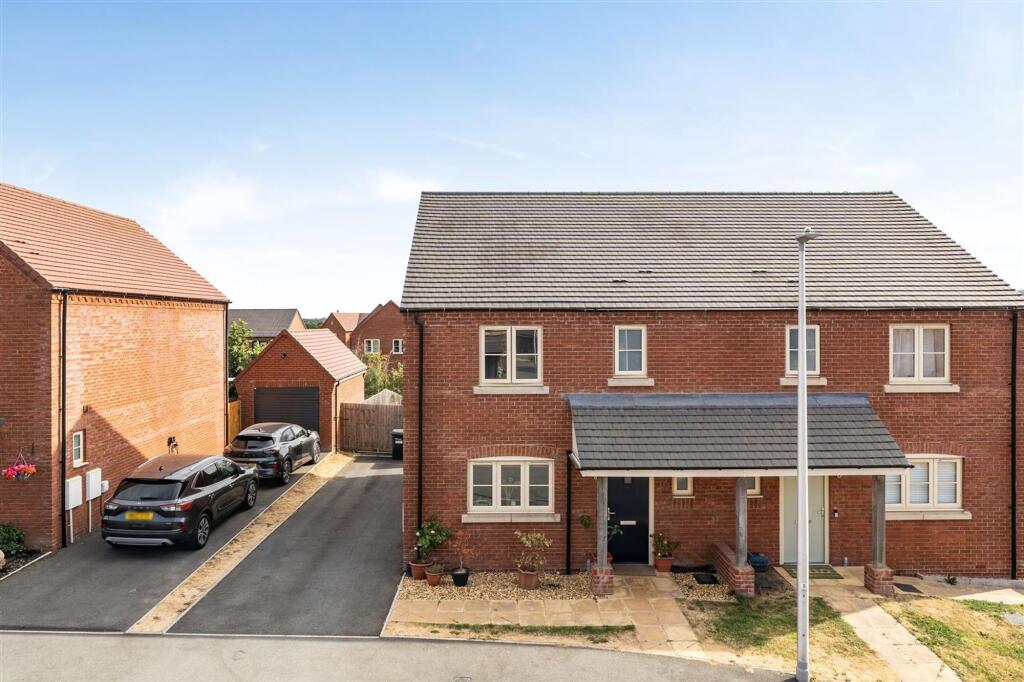
Electric towel radiator. Outside - The property is approached onto a tarmacadam driveway which provides parking and that is accessed through double opening gates.
There is mature hedging to front elevations denoting the boundary. The gardens are very attractive and well-established with a selection of plants, shrubs and trees.
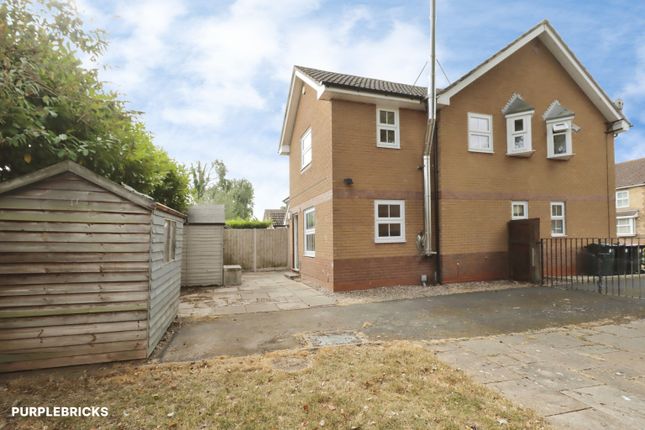
The garden continues at the side of the house. The driveway then continues down the side of the property where the front door is accessed and there is a garden shed.
Gated access then leads into the enclosed rear garden. The rear garden with the property is enclosed with high board fencing which aides privacy.
It has been landscaped and is nicely planted with an abundance of shrubs and plants. There are gravelled areas, pathways and raised sleeper edged borders.
Services - Mains electricity, mains water, mains drainage and mains gas. Gas fired heating to radiators via back boiler on the gas fire in the Living Room. Windows are upvc double glazed.
Approximate Broadband speeds; Superfast – 220mbps, Ultrafast 1000mbps. Flood Risk very Low.
Electrical upgrade in 2019 Agents Note - 1) The vendors plan to take the 2 tree ferns and some of the Banana plants.
Tenure - Freehold Local Authority - Shropshire Council Council Tax Band B Viewings - Contact the Ludlow Office on Tel: or Craven Arms Office Or you can email us at or visit our web site at For out of office enquiries please phone Andrew Cadwallader on Referrals - Samuel Wood routinely refers vendors and purchasers to providers of conveyancing and financial services.
We may receive fees from them as declared in our Referral Fees Disclosure Form.
Value & comps
No previous sales on record.
Returns
Set an offer; the calculator follows it.
We're still gathering serviced-accommodation data for this area.
Archie refurb estimate: a Pro feature
0.0% below asking
This is not financial or investment advice. Prop AI Deals is not authorised by the Financial Conduct Authority (FCA) to provide investment advice.
All investment calculators, property analyses, and AI-generated insights are for informational purposes only. Property investment carries risk and may result in financial loss. All calculations should be independently verified and you should consult with FCA-authorised financial advisors before making any investment decisions.
Past performance does not guarantee future results. Tax implications vary by individual circumstances.
Deal
Properties like this can earn 2–3x BTL yields when converted to HMO, with retrofit costs around £10k/room. Sign in to see the full tier, yield projection, and cost breakdown.
Commercial properties like this can earn 30-50% higher yields when converted to residential under Class MA / Q / P / PA, with prior approval costing ~GBP 96/unit. Sign in to see the recommended route, yield uplift, and cost breakdown.
BRRR-suited properties can recycle 80-100% of investor capital on refi, leaving a high-yielding rental with most of the money out. Sign in to see the refurb cost stack, ARV projection, and refinance maths.
Detached + large garden = sub-division play. Pro tier unlocks the tier badge, plot size, uplift estimate, and regional land benchmark.
Short-lease flats trade at deep discount, but extending under the 1993 Act often costs far less than the discount. Pro tier unlocks the tier badge, premium breakdown, long-lease ARV and arbitrage maths.
See projected short-stay revenue vs a vanilla BTL for this property.
See real sub-let margins (HMO room rates & SA nightly rates) vs the landlord rent.
Area
Agent & docs
FAQ
About Livesey Avenue, Ludlow
Explore nearby