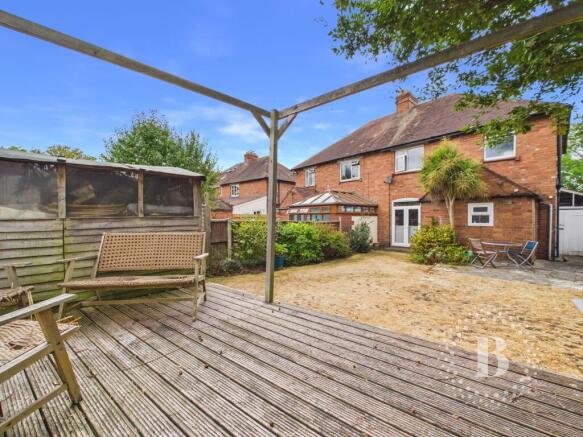
5-bedroom semi-detached house · SY2 5LR
For saleListed 167 days
Opportunity summary
See Archie’s verdict, returns by strategy and what to check before viewing.
About
A superior, exceptionally well appointed and extended five bedroom semi-detached property which has been greatly improved by the current owners to provide well planned and well proportioned accommodation with rooms of pleasing dimensions.
The property is presented to an exacting standard and benefits from gas fired central heating and double glazing.
The property is situated in a pleasant and quiet cul-de-sac position, in this popular, sought after and highly desirable residential area, well placed within reach of excellent amenities which include popular schools, close proximity to the town centre with its many fashionable bars and restaurants, boutique style shops, the Theatre Severn, Shrewsbury railway station and Quarry Park and Dingle Gardens.
The property is also ideally placed within easy reach of the Shrewsbury by-pass with M54 link to the West Midlands. A much improved and extended, five bedroom semi-detached family house.
Inside The Property - Entrance canopy Panelled entrance door with porthole window to: Entrance Hall - Waxed and polished solid oak floor Further side window Oak double doors to: Living Room - 3.61m x 4.34m (11'10" x 14'3") - A pleasant room with bay window overlooking the reception area to the front Sitting Room - 2.57m x 3.90m (8'5" x 12'10") - Waxed and polished solid oak floor Fireplace recess Archway to: Dining Area - 2.67m x 3.90m (8'9" x 12'10") - Waxed and polished solid oak floor Glazed French doors with side screens opening onto and overlooking the rear garden Kitchen - 5.11m x 2.37m (16'9" x 7'9") - Superbly appointed with a range of contemporary units with high gloss doors and wooden worktops incorporating a range of integrated appliances Waxed and polished solid oak floor Rear Lobby - Waxed and polished solid oak floor Plumbing for washing machine Panelled and part glazed door from the rear lobby to the garden Wet Room - Luxuriously appointed with a walk-in shower with overhead Drench shower and hand held shower Dressing surface with inset hand basin with vanity cupboard under, WC Fully tiled walls From the entrance hall, a SOLID OAK STAIRCASE with a glass and oak balustrade and feature lighting rises to a FIRST FLOOR LANDING .
Bedroom 1 - 3.61m x 3.58m (11'10" x 11'9") - Window to the fore Bedroom 2 - 2.62m x 4.16m (8'7" x 13'8") - Window overlooking the rear garden Bedroom 3 - 2.64m x 2.69m (8'8" x 8'10") - Window to the fore Bedroom 4 - 2.39m x 2.39m (7'10" x 7'10") - Bathroom - Luxuriously appointed with a L shaped shower bath with Drench overhead shower and hand held shower and glazed shower screen Twin hand basins, wc Tiled floor Fully tiled walls From the first floor landing, a panelled door allows access to an INNER LANDING with a STAIRCASE rising to: Studio Bedroom 5 - 5.94m x 6.37m (19'6" x 20'11") - Four Velux roof lights Exposed natural brick chimney breast feature Outside The Property - Detached Brick Built Studio / Home Office - 1.93m x 3.43m (6'4" x 11'3") - Bi-fold doors Further panelled and part glazed door Fully insulated Underfloor heating Power and lighting Water supply Adjoining Workshop/Store Room - The property is set back and divided from the road by a decorative paved forecourt which provides ample parking space for guests cars and serves the reception area.
The driveway extends to the side and leads to the rear garden where there is a further decorative paved patio and terrace. The garden is neatly kept and easily maintained with artificial lawn.
The whole being well enclosed on all sides by well maintained fencing. Outside lighting points.
Value & comps
No previous sales on record.
Returns
Set an offer; the calculator follows it.
We're still gathering serviced-accommodation data for this area.
Archie refurb estimate: a Pro feature
0.0% below asking
This is not financial or investment advice. Prop AI Deals is not authorised by the Financial Conduct Authority (FCA) to provide investment advice.
All investment calculators, property analyses, and AI-generated insights are for informational purposes only. Property investment carries risk and may result in financial loss. All calculations should be independently verified and you should consult with FCA-authorised financial advisers before making any investment decisions.
Past performance does not guarantee future results. Tax implications vary by individual circumstances.
Deal
Properties like this can earn 2–3x BTL yields when converted to HMO, with retrofit costs around £10k/room. Sign in to see the full tier, yield projection, and cost breakdown.
Commercial properties like this can earn 30-50% higher yields when converted to residential under Class MA / Q / P / PA, with prior approval costing ~GBP 96/unit. Sign in to see the recommended route, yield uplift, and cost breakdown.
BRRR-suited properties can recycle 80-100% of investor capital on refi, leaving a high-yielding rental with most of the money out. Sign in to see the refurb cost stack, ARV projection, and refinance maths.
Detached + large garden = sub-division play. Pro tier unlocks the tier badge, plot size, uplift estimate, and regional land benchmark.
Short-lease flats trade at deep discount, but extending under the 1993 Act often costs far less than the discount. Pro tier unlocks the tier badge, premium breakdown, long-lease ARV and arbitrage maths.
See projected short-stay revenue vs a vanilla BTL for this property.
See real sub-let margins (HMO room rates & SA nightly rates) vs the landlord rent.
Area
Agent & docs
FAQ
About 18 Belvidere Road, Shrewsbury, SY2 5LR
Explore nearby