3-bedroom detached house · DN14 7ZB
Sold STCListed 1254 days
Opportunity summary
See Archie’s verdict, returns by strategy and what to check before viewing.
About
SITUATION From Goole take the A614 to Howden and at the roundabout adjoining the former Leightons Garage turn right sign posted Kilpin.
Passover the Motorway and then take the first left turn again sign posted Kilpin.
Proceed for approximately one mile and on entering Kilpin pass through the "S" bend and this small Prestigious Development will be found on the right hand side just before leaving the Village and is clearly marked by one of our distinctive For Sale boards.
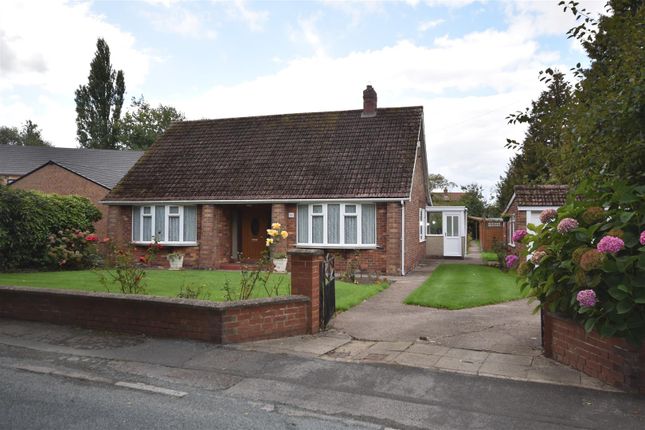
THE PROPERTY This is to consists of a superbly appointed Detached House being situated on Hunters Chase which is a small Prestigious Development of individual dwellings being carried out by Howell Homes on the edge of the rural Hamlet of Kilpin which is located some two miles southwest of the Minster Town of Howden and is within three miles of J37 of the M62 Motorway.
The Cities of Hull, York and Leeds are all within easy commuting distance and the property has spacious accommodation comprising:- GROUND FLOOR ARCHED ENTRANCE PORCH Outside light and leading to: ENTRANCE HALL Composite front door, understairs cupboard and spindled staircase leading to the first floor.
CLOAKROOM White contemporary suite comprising low flush WC with concealed cistern and vanity washbasin with tiled splash back. Downlighters and porcelain tiled floor.
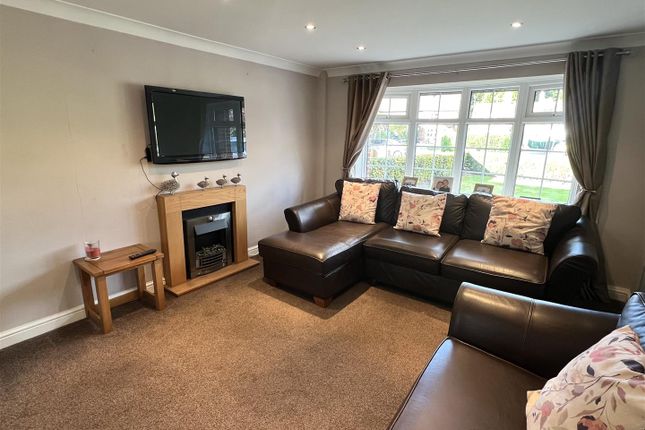
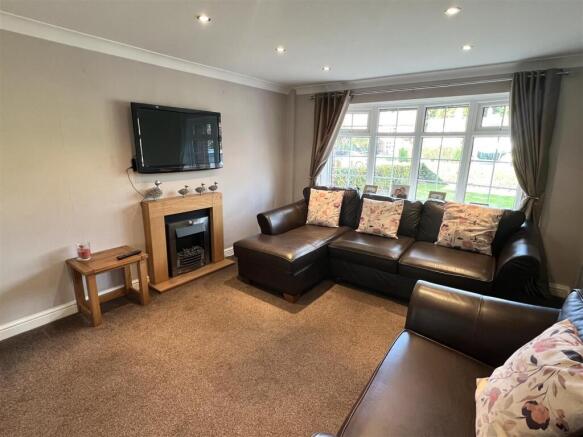
LOUNGE 14' 0" x 12' 0" (4.27m x 3.66m) Rustic brick recessed fireplace with oak mantle housing cast iron wood burning stove on stone hearth. French doors leading to the rear Garden.
DINING ROOM 10' 6" x 10' 3" (3.2m x 3.12m) STUDY 10' 9" x 7' 0" (3.28m x 2.13m) STUNNING LIVING KITCHEN Extensive range of Shaker style units comprising sink unit, base units with granite worktops and upstands, pan drawers, wall cupboards and larder unit.
Built in double oven and ceramic hob with extractor over. Integrated Fridge, freezer, dishwasher, washer drier and wine cooler. French doors leading to the rear garden.
UTILITY ROOM 6' 9" x 6' 3" (2.06m x 1.91m) Range of units comprising sink unit, base unit with granite worktops and upstands and wall cupboards. Composite door to side.
FIRST FLOOR LANDING This is approached via the spindled staircase from the Entrance Hall and opening from the Landing which has cylinder cupboard and radiator are: MASTER BEDROOM 13' 0" x 11' 0" (3.96m x 3.35m) Radiator, cylinder cupboard and leading to: ENSUITE SHOWER ROOM White contemporary suite comprising shower cubicle with twin shower heads, vanity washbasin and low flush WC.
Heated towel rail, downlighters and porcelain tiled walls and floor.
FRONT BEDROOM 14' 0" x 10' 3" (4.27m x 3.12m) Radiator and leading to: ENSUITE SHOWER ROOM White contemporary suite comprising shower cubicle with twin shower heads, vanity washbasin and low flush WC.
Heated towel rail, downlighters and porcelain tiled walls and floor. REAR BEDROOM 11' 3" x 11' 0" (3.43m x 3.35m) Radiator.
HOUSE BATHROOM White contemporary suite comprising panelled in bath, vanity washbasin and low flush WC. Shower cubicle with twin shower heads. Heated towel rail and porcelain tiled walls and floor.
TO THE OUTSIDE Brick and tiled DOUBLE GARAGE 22' x 12' with two electric roller doors to front, retractable ladder to open loft space and additional parking to front.
The property has large Gardens which adjoins Woodland at the rear.
SERVICES It is understood that mains water and electricity are laid to the property with drainage being to a Yorkshire Water adoptable sewage treatment plant.
The property has air source heating with under-floor heating to the ground floor and radiators to the First Floor. All windows are double glazed with uPVC framed sealed units.
None of the services or associated appliances have been checked or tested COUNCIL TAX The Council Tax Banding will be assessed by the East Riding of Yorkshire Council on completion of the property.
VIEWING Should you wish to view this property or require any additional information, please ring our Goole Office on .
ENERGY PERFORMANCE GRAPHS The Energy Efficiency Rating is a measure of the overall efficiency of the home.
The higher the rating the more energy efficient the home is and the lower the fuel bills will be.
A Predicted Energy Performance Certificate has been obtained by the Developer and the property has been rated as Band B. FLOOR PLANS These floor plans are intended as a guide only.
They are provided to give an overall impression of the room layout and should not be taken as being scale drawings.
Value & comps
No previous sales on record.
Returns
Set an offer; the calculator follows it.
We're still gathering serviced-accommodation data for this area.
Archie refurb estimate: a Pro feature
0.0% below asking
This is not financial or investment advice. Prop AI Deals is not authorised by the Financial Conduct Authority (FCA) to provide investment advice.
All investment calculators, property analyses, and AI-generated insights are for informational purposes only. Property investment carries risk and may result in financial loss. All calculations should be independently verified and you should consult with FCA-authorised financial advisers before making any investment decisions.
Past performance does not guarantee future results. Tax implications vary by individual circumstances.
Deal
Properties like this can earn 2–3x BTL yields when converted to HMO, with retrofit costs around £10k/room. Sign in to see the full tier, yield projection, and cost breakdown.
Commercial properties like this can earn 30-50% higher yields when converted to residential under Class MA / Q / P / PA, with prior approval costing ~GBP 96/unit. Sign in to see the recommended route, yield uplift, and cost breakdown.
BRRR-suited properties can recycle 80-100% of investor capital on refi, leaving a high-yielding rental with most of the money out. Sign in to see the refurb cost stack, ARV projection, and refinance maths.
Detached + large garden = sub-division play. Pro tier unlocks the tier badge, plot size, uplift estimate, and regional land benchmark.
Short-lease flats trade at deep discount, but extending under the 1993 Act often costs far less than the discount. Pro tier unlocks the tier badge, premium breakdown, long-lease ARV and arbitrage maths.
See projected short-stay revenue vs a vanilla BTL for this property.
See real sub-let margins (HMO room rates & SA nightly rates) vs the landlord rent.
Area
Agent & docs
FAQ
About Plot 12, Hunters Chase, Kilpin, Nr Howden, DN14 7ZB
Explore nearby