5-bedroom detached house · MK10 9HH
Listing removedReduced £25k (−3.6%) on 6 AugListed 259 days
Opportunity summary
See Archie’s verdict, returns by strategy and what to check before viewing.
About
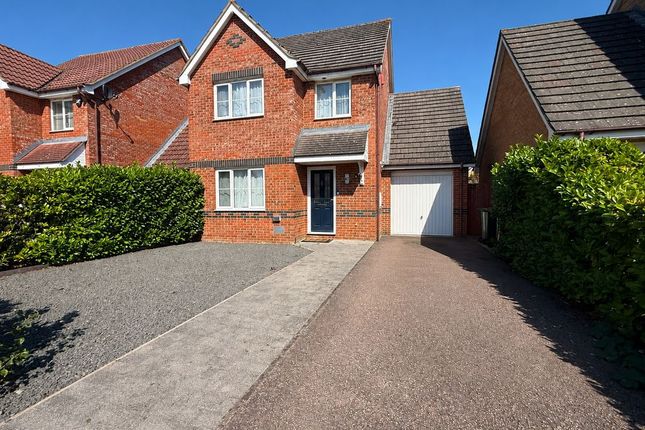
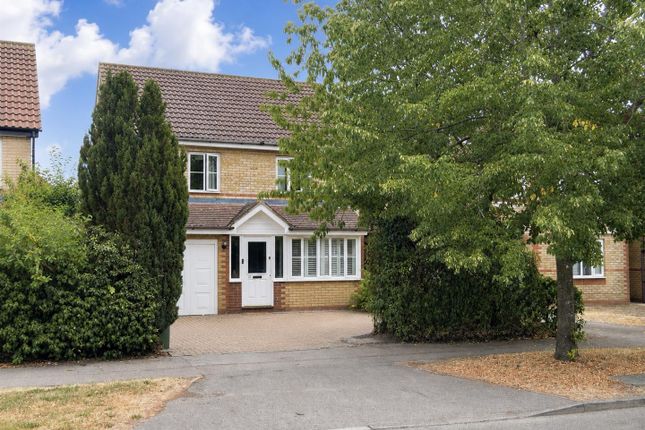
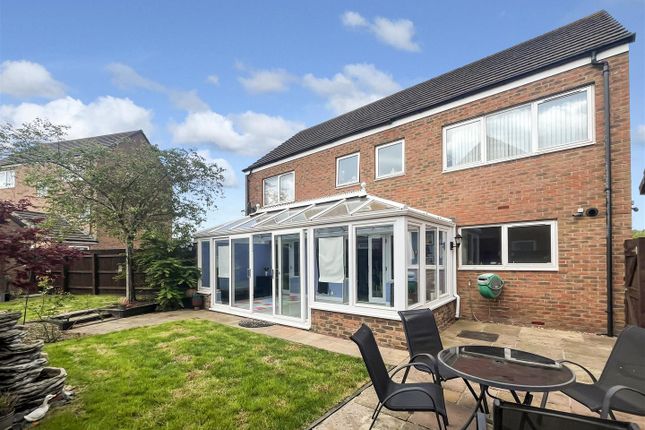
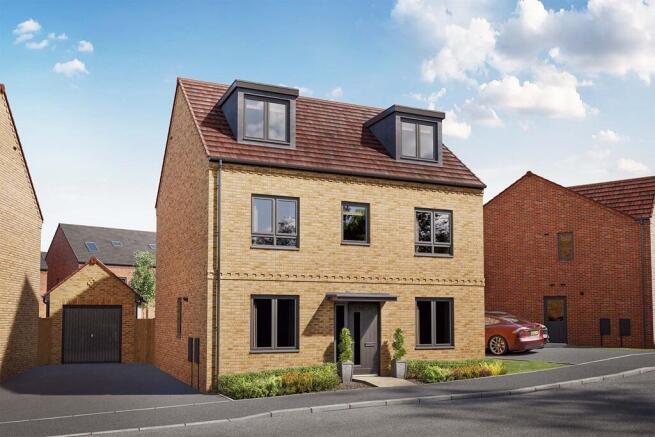
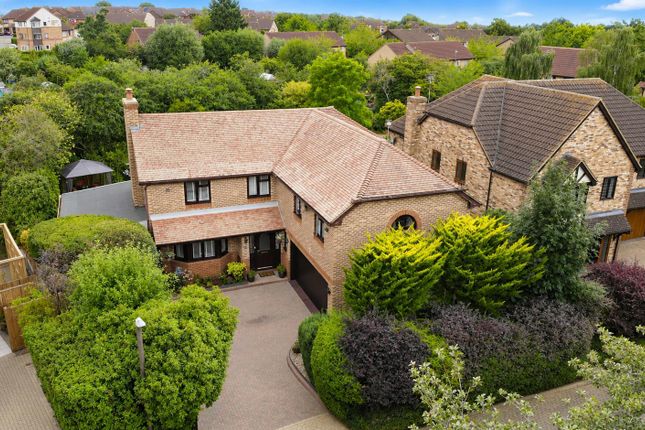
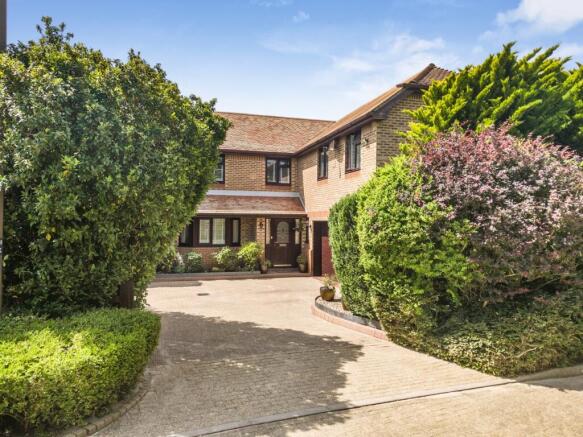
Belvoir Present this Well Presented and Extended 5 Bedroom Detached Family Home situated in the highly sought after Monkston area of Milton Keynes.
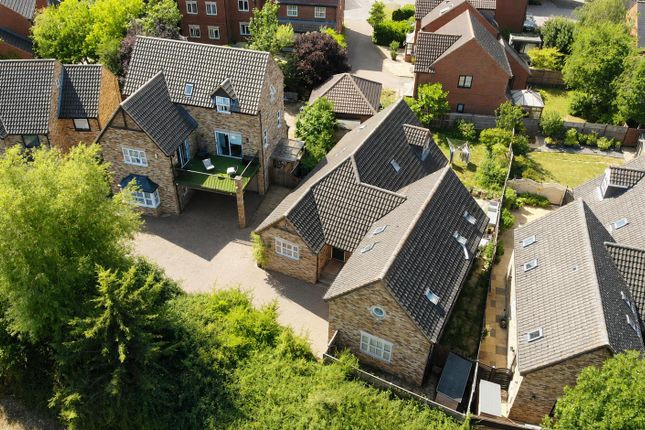
Highlights include :- 3 Reception Rooms | Family Area in Excess of 19ft | Detached Double Garage | Large Plot | 2 Ensuites | Utility Room | No Chain This well-established residential street sits within a peaceful cul-de-sac, surrounded by similarly attractive family homes and well-maintained green spaces.
Families are well-served by a range of schooling options right on the doorstep: Monkston Primary School, a popular local primary offering education from age 4 to 11, is within easy reach and serves the Monkston and Monkston Park area.
Nearby all-through options such as Kents Hill Park School and Oakgrove School provide seamless progression into secondary education Outdoor enthusiasts will love the proximity to Ouzel Valley Park and the parkland network that threads throughout Monkston and neighbouring districts.
Just a short journey away lies centre:mk, one of the UK’s largest shopping destinations, boasting a wide array of high-street brands, restaurants, cafés and leisure facilities.
It’s easily accessible whether you’re driving, cycling via Milton Keynes’ extensive Redway network or taking public transport into the city.
A good selection of local bus services connect to Central Milton Keynes, Milton Keynes Central station and beyond.
From Milton Keynes Central, you can reach London Euston in around 3 5 minutes and Birmingham New Street in approximately 45 minutes by rail. EPC rating: C.
Entrance Hall A commodious and welcoming space with stairs rising to 1st floor. And access to the ground floor accommodation Dining Room (12'4" x 11'0" (3.76m x 3.35m)) Double glazed window to front.
Wood effect flooring. Radiator Living Room (15'10" x 11'0" (4.83m x 3.35m)) Living flame gas fire with feature surround. Double glazed window to front.
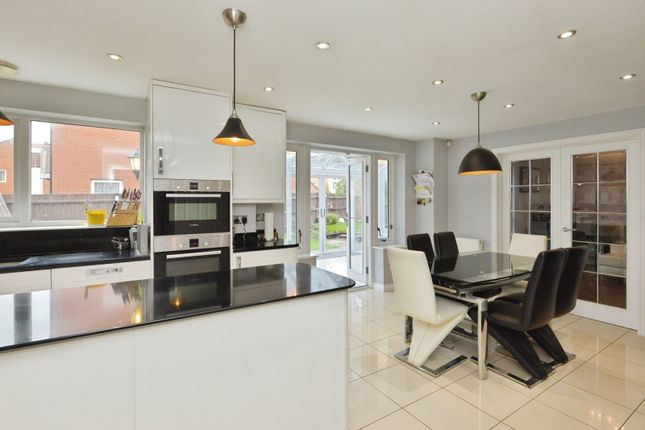
Two radiators Study (10'9" x 6'9" (3.28m x 2.06m)) Double glazed window overlooking the rear garden. Radiator Kitchen (13'9" x 12'4" (4.19m x 3.76m)) Open plan to the family area.
A modern fitted kitchen with a range of wall and base units with integral appliances . Granite worktops. Integral dishwasher.
Range cooker and hood & concealed lighting Family Area (19'6" x 11'9" (5.94m x 3.58m)) Open plan to the kitchen. Bifold doors to the rear elevation.
Utility Room (8'4" x 5'5" (2.54m x 1.65m)) Wall mounted gas central heating boiler. Wall and base units. Wood effect flooring Downstairs WC Double glazed window to side.
WC & wash hand basin First Floor Landing Airing cupboard and access to first floor accommodation Bedroom Two (15'4" x 11'10" (4.67m x 3.61m)) Double glazed window to front.
Radiator Ensuite Shower Room Shower & cubicle. Wash hand basin & WC.
Complimentary tiling Bedroom (11'5" x 7'9" (3.48m x 2.36m)) Double glazed to rear, radiator Bedroom (11'2" x 9'11" (3.4m x 3.02m)) Double glazed window to rear.
Radiator Bedroom (11'9" x 10'4" (3.58m x 3.15m)) Double glazed window to front Family Bathroom Modern three piece suite in white. Complimentary tiling.
Shaver point Second Floor Bedroom One Velux style windows to front and back Ensuite (11'2" x 8'6" (3.4m x 2.59m)) Walk in shower. Fully tiled.
Velux style window to side Outside Rear Garden Mainly laid to lawn.
Patio area Detached Double Garage With off road parking for several vehicles Disclaimer Every care has been taken with the preparation of these particulars, but they are for general guidance only and complete accuracy cannot be guaranteed.
If there is any point, which is of particular importance please ask or professional verification should be sought. All dimensions are approximate.
The mention of fixtures, fittings and/or appliances does not imply they are in full efficient working order.
Photographs are provided for general information and it cannot be inferred that any item shown is included in the sale. These particulars do not constitute a contract or part of a contract
Value & comps
No previous sales on record.
Returns
Set an offer; the calculator follows it.
We're still gathering serviced-accommodation data for this area.
Archie refurb estimate: a Pro feature
0.0% below asking
This is not financial or investment advice. Prop AI Deals is not authorised by the Financial Conduct Authority (FCA) to provide investment advice.
All investment calculators, property analyses, and AI-generated insights are for informational purposes only. Property investment carries risk and may result in financial loss. All calculations should be independently verified and you should consult with FCA-authorised financial advisors before making any investment decisions.
Past performance does not guarantee future results. Tax implications vary by individual circumstances.
Deal
Properties like this can earn 2–3x BTL yields when converted to HMO, with retrofit costs around £10k/room. Sign in to see the full tier, yield projection, and cost breakdown.
Commercial properties like this can earn 30-50% higher yields when converted to residential under Class MA / Q / P / PA, with prior approval costing ~GBP 96/unit. Sign in to see the recommended route, yield uplift, and cost breakdown.
BRRR-suited properties can recycle 80-100% of investor capital on refi, leaving a high-yielding rental with most of the money out. Sign in to see the refurb cost stack, ARV projection, and refinance maths.
Detached + large garden = sub-division play. Pro tier unlocks the tier badge, plot size, uplift estimate, and regional land benchmark.
Short-lease flats trade at deep discount, but extending under the 1993 Act often costs far less than the discount. Pro tier unlocks the tier badge, premium breakdown, long-lease ARV and arbitrage maths.
See projected short-stay revenue vs a vanilla BTL for this property.
See real sub-let margins (HMO room rates & SA nightly rates) vs the landlord rent.
Area
Agent & docs
FAQ
About 29, Abbeydore Grove, Milton Keynes
Explore nearby